7134 Helenka Rose Drive
Missoula, MT 59803
$675,000
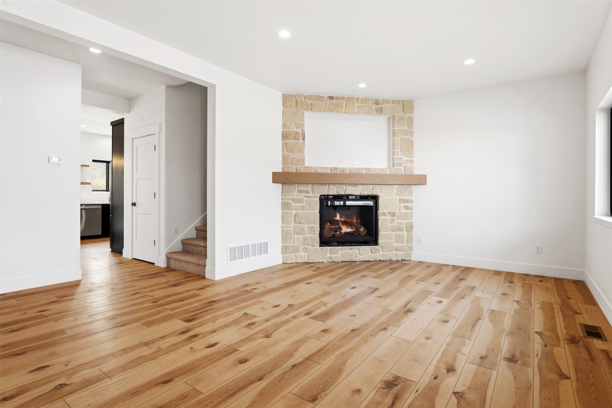
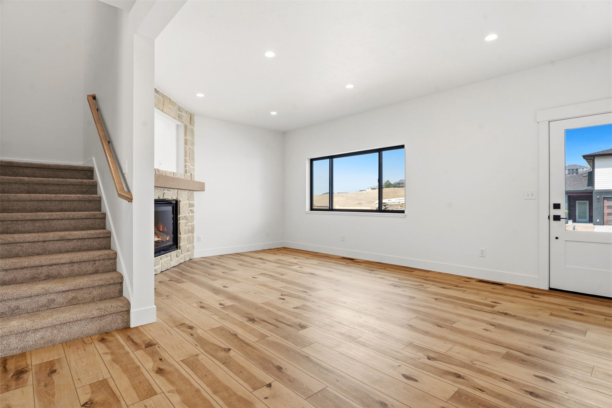
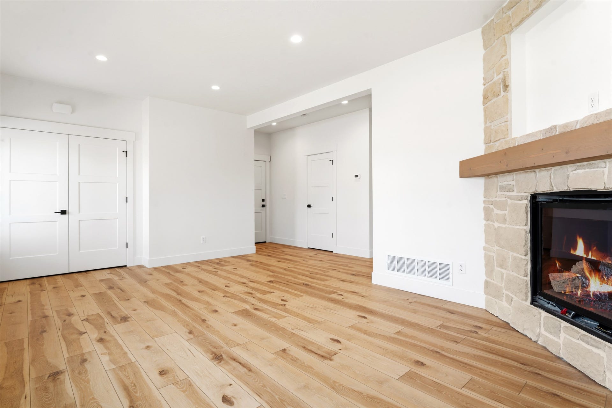
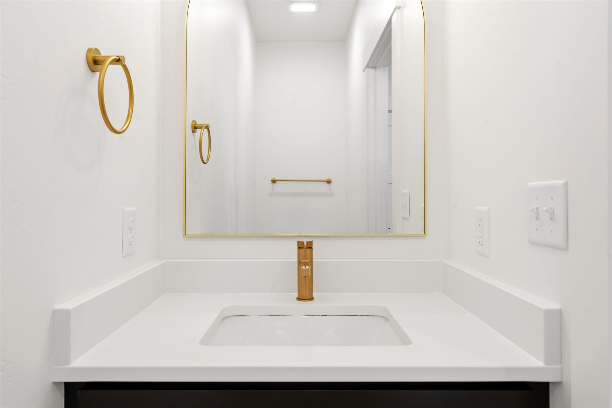
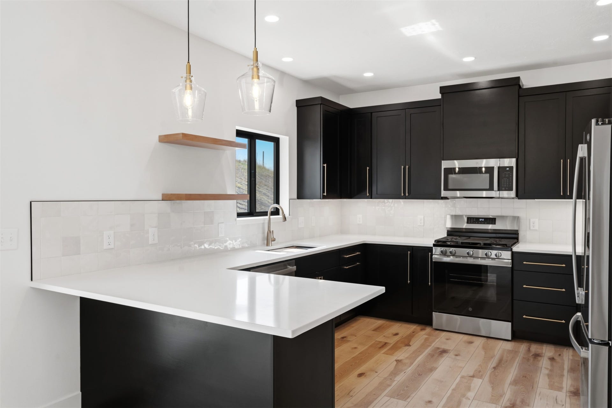
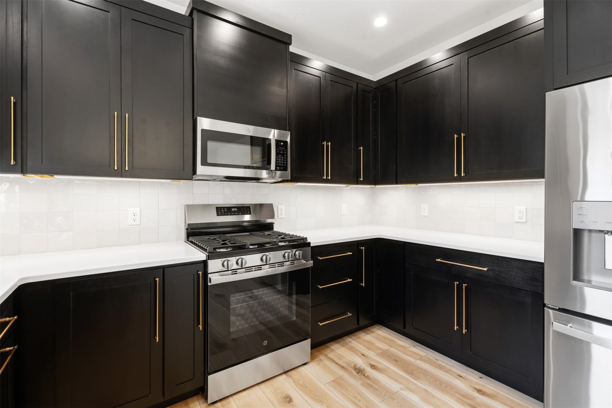
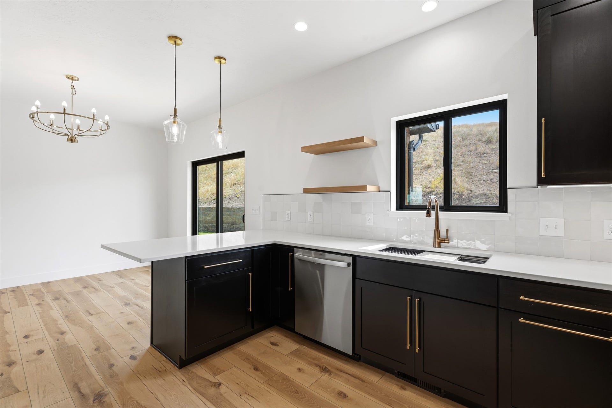
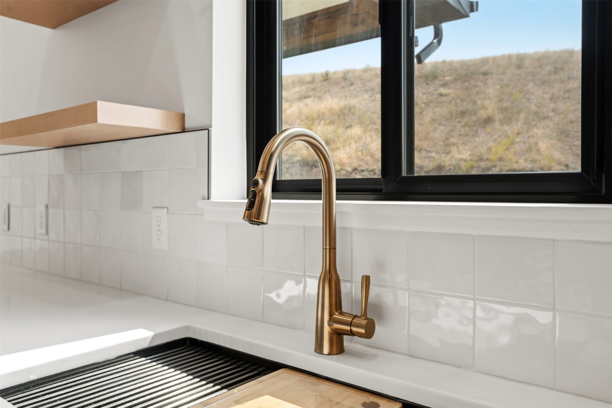
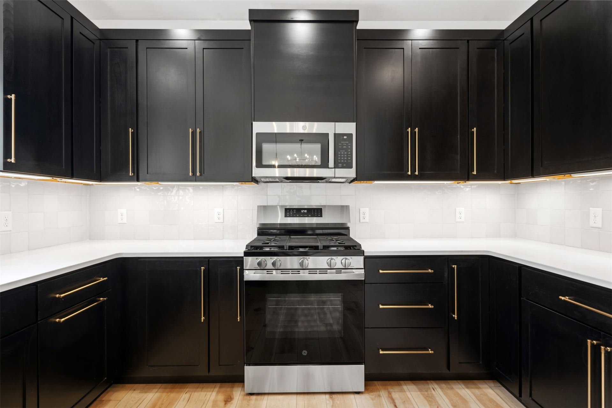
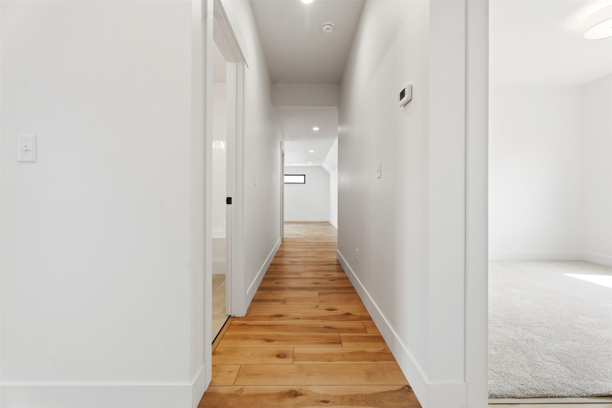
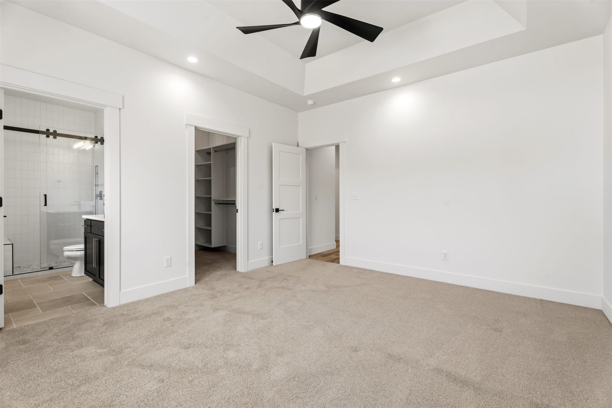
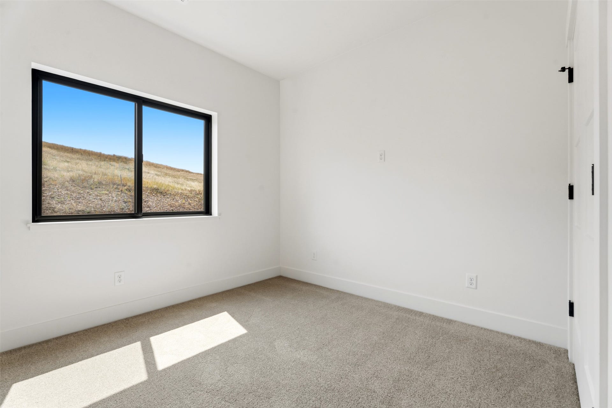
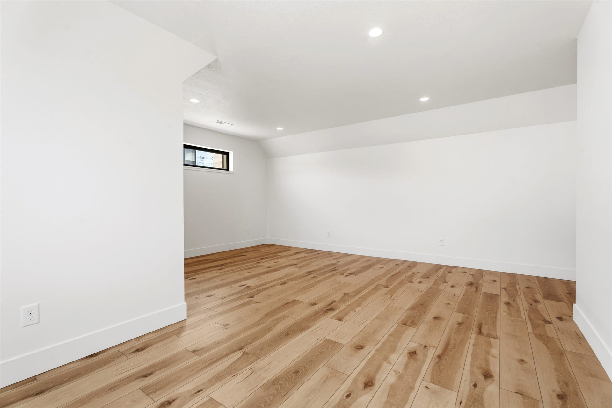
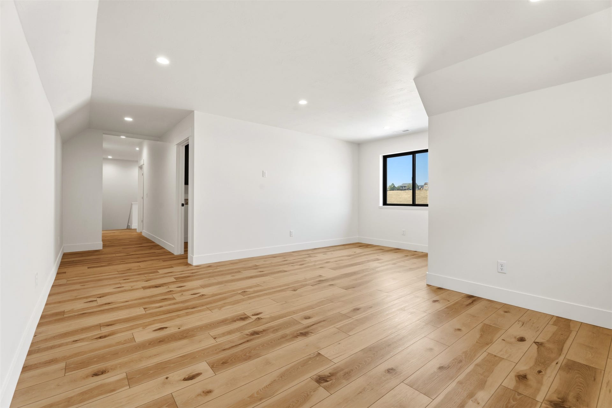
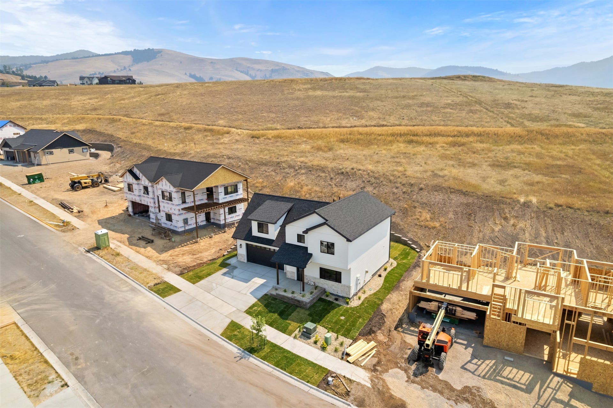
Welcome to this beautifully designed new-construction modern farmhouse offering the perfect blend of style, function + comfort. Featuring 3 bedrooms + 2.5 bathrooms, this home is thoughtfully designed for today’s lifestyle. The main level showcases warm wide-plank flooring, a spacious living area anchored by a cozy fireplace + a stunning kitchen featuring quartz countertops, custom cabinetry + a large peninsula that provides abundant workspace, seating that is the perfect gathering place for entertaining. The adjacent dining area flows seamlessly into the living space, creating a bright + inviting atmosphere. A convenient powder bath, dedicated storage closet + additional storage space beneath the stairs with easy crawl-space access complete the main level.
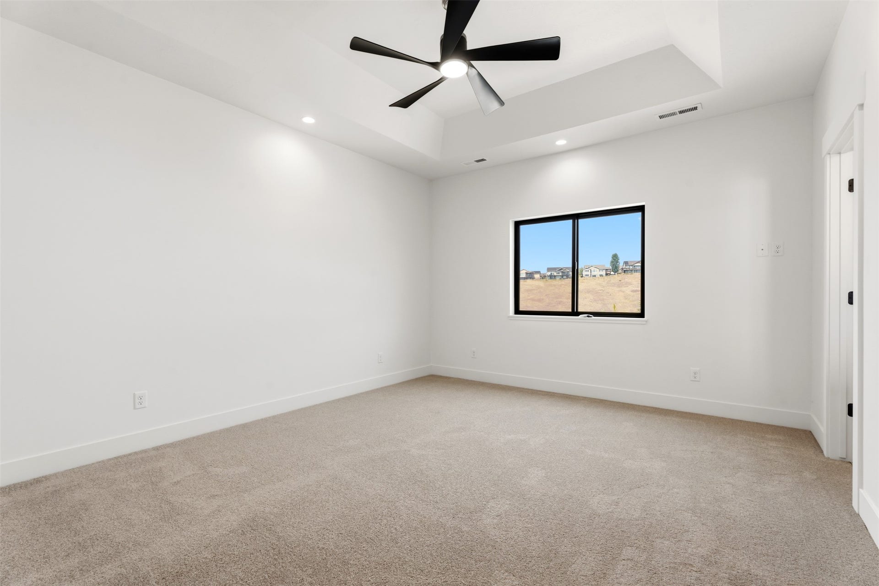
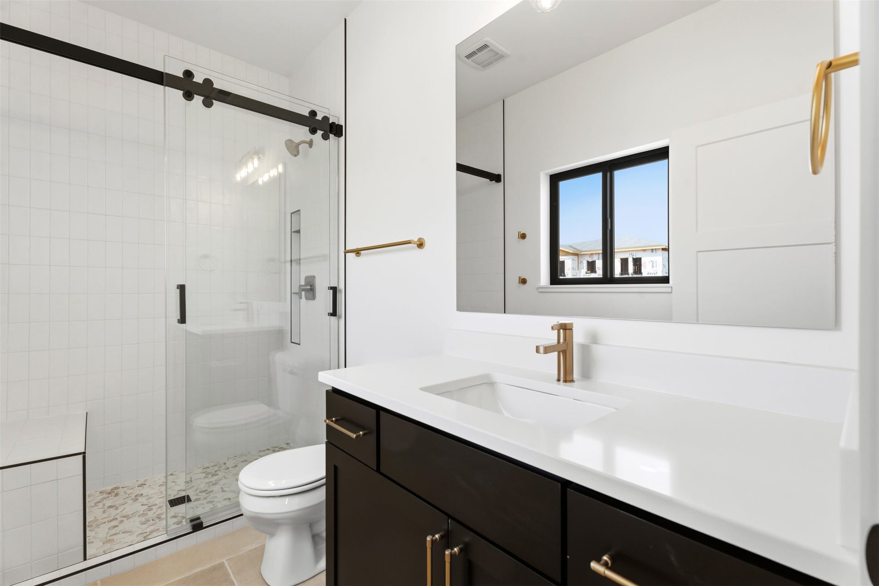
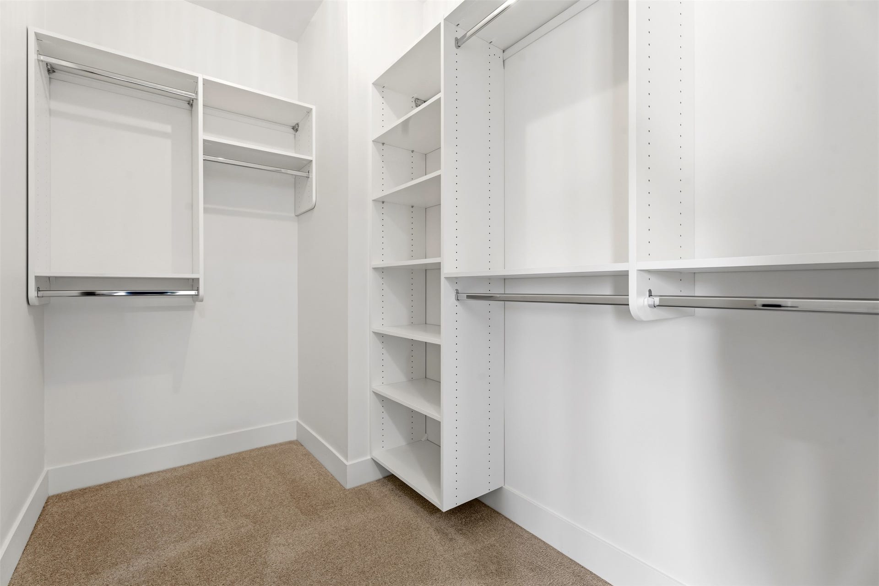
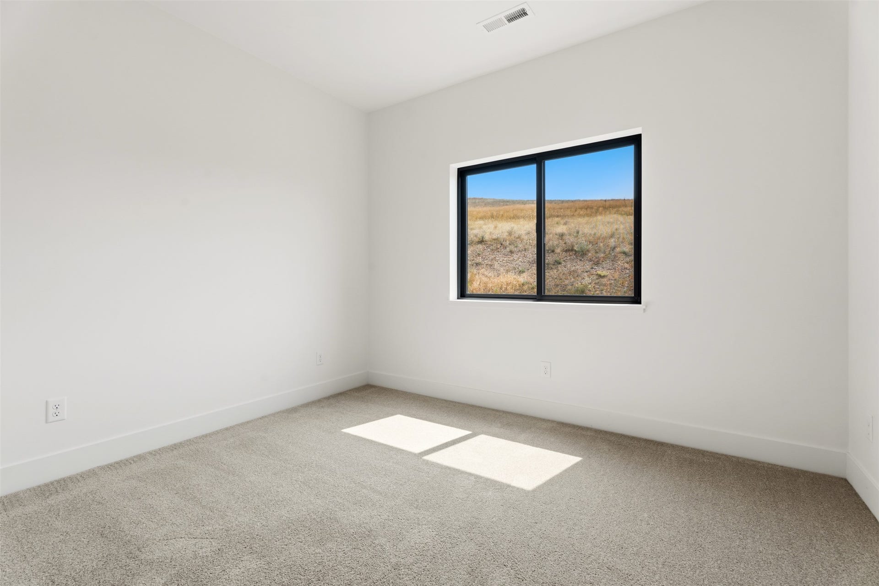
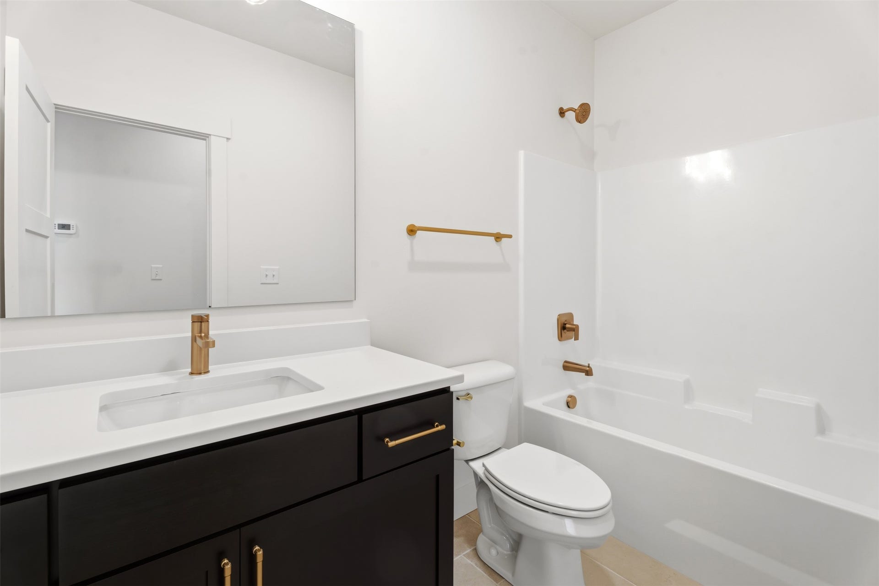
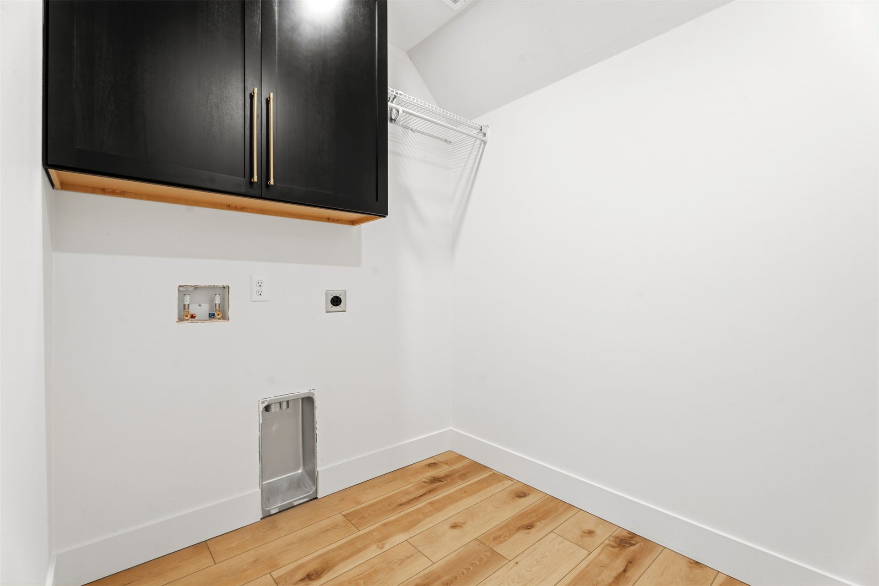
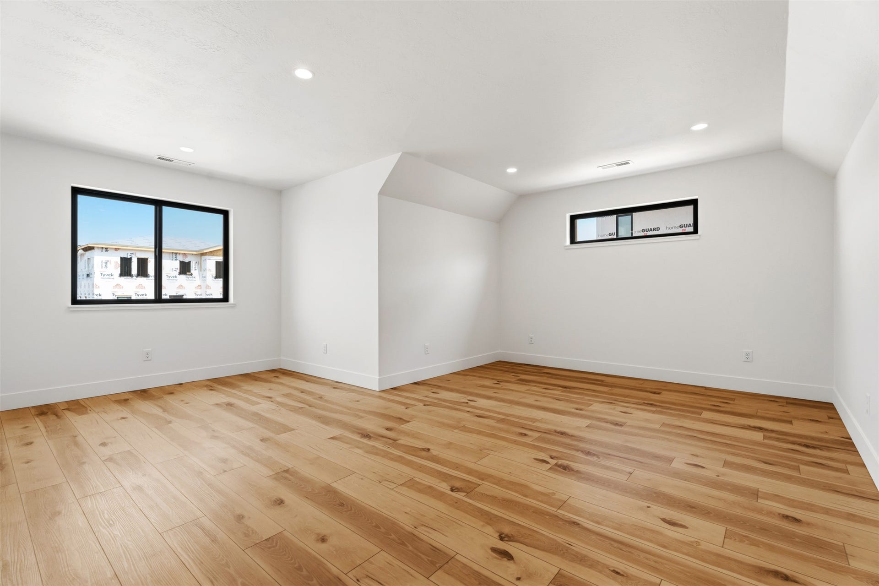
Upstairs, you’ll find all 3 bedrooms, including a spacious primary suite with a walk-in closet + private ensuite bath featuring a single vanity, quartz countertops, designer fixtures + a beautifully tiled walk-in shower. The 2 additional bedrooms share a full bath with a single vanity, while the upstairs laundry room adds everyday convenience. Throughout the home you’ll find stylish black + gold finishes, large windows that fill the space with natural light + thoughtfully selected finishes that create a timeless, upscale feel.
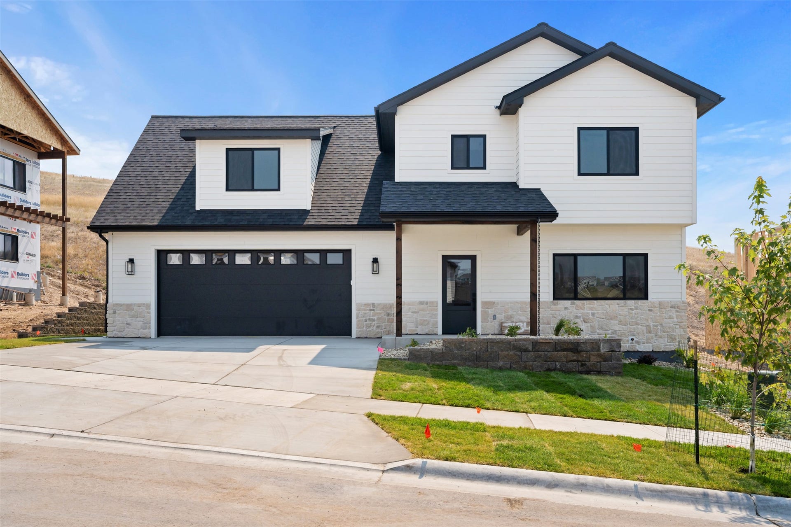
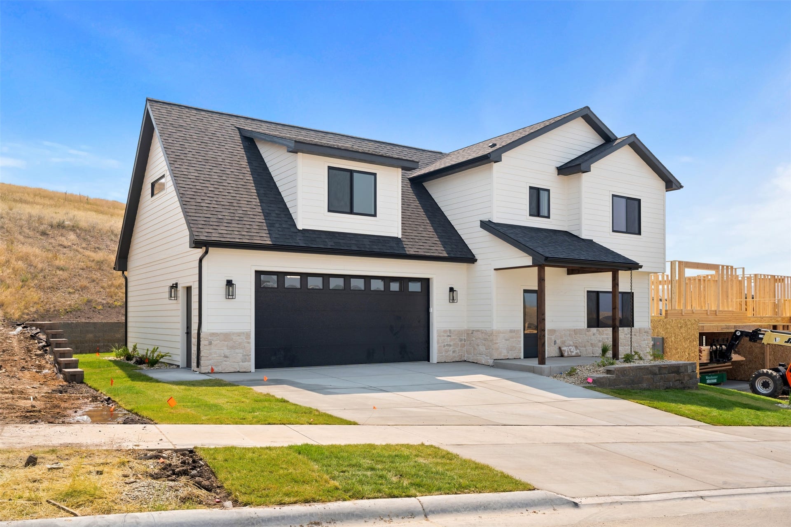
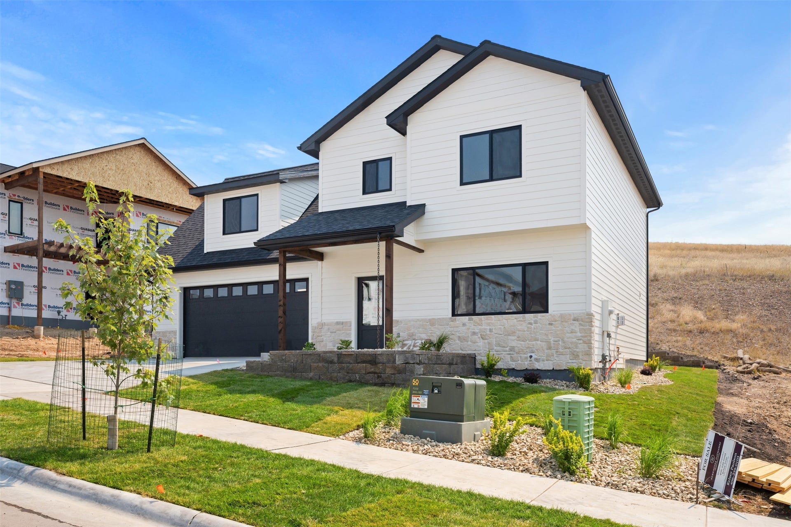
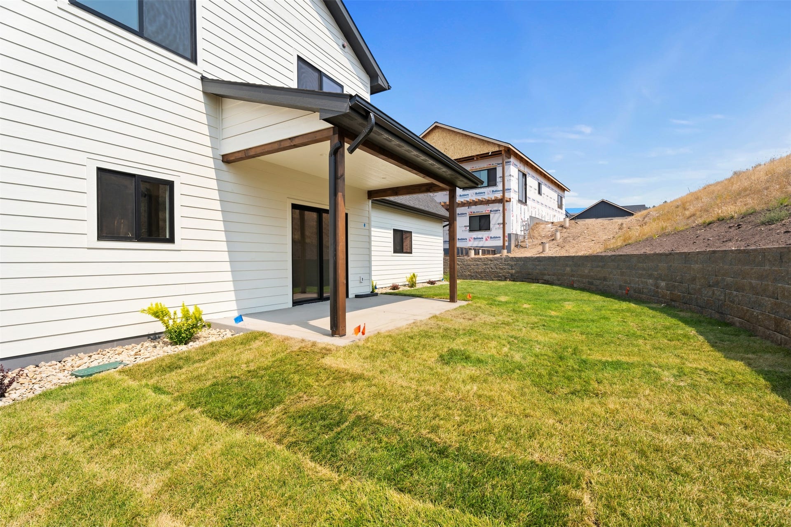
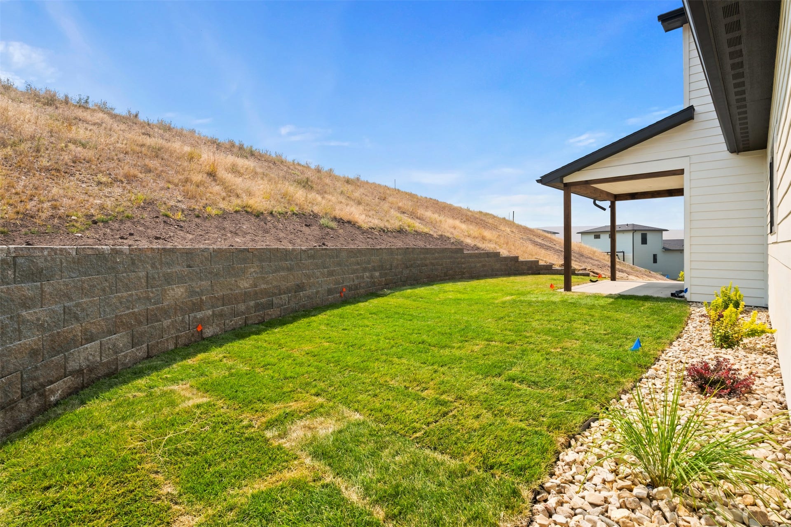
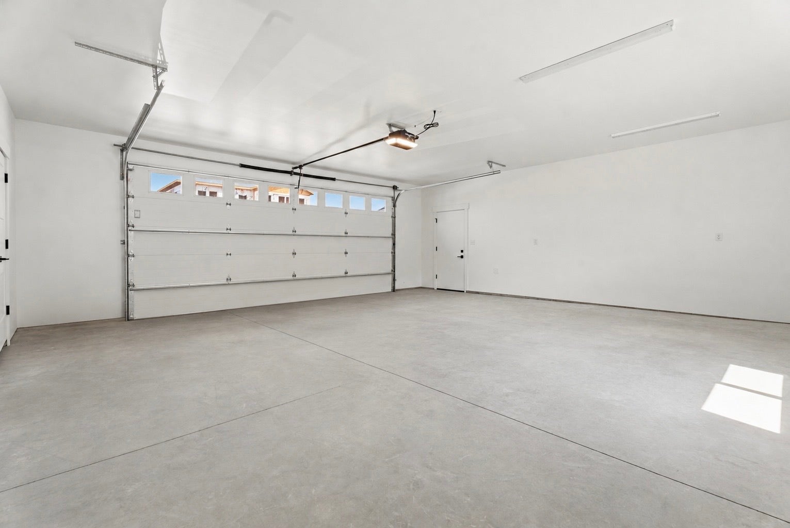
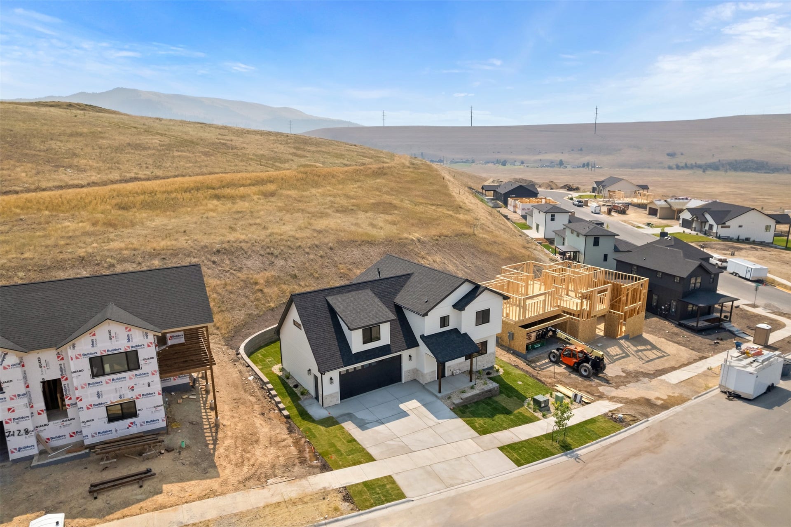
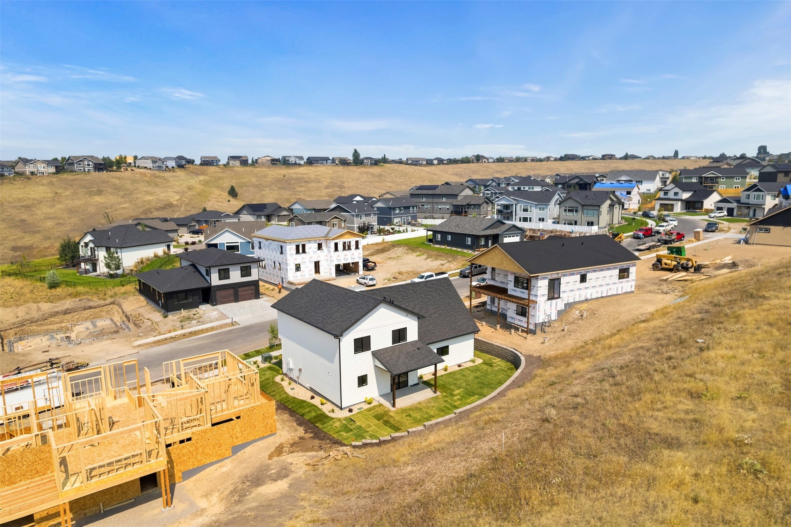
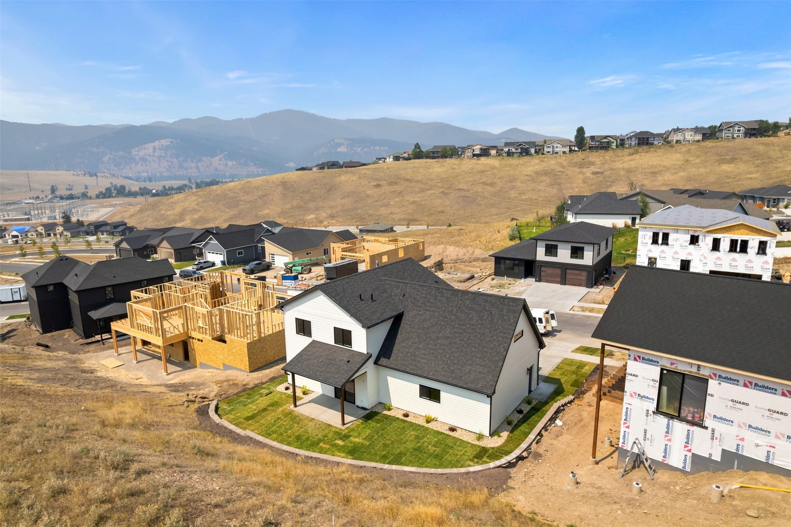
Outside, enjoy striking curb appeal with white siding, black windows, stone accents, a covered front entry + beautiful mountain views. The attached two-car garage provides excellent storage + functionality, while the inside maximizes both comfort livability. Located in one of Missoula’s growing neighborhoods, this home offers quality craftsmanship, modern ...
+ Read More| Listing Id: | 30072130 |
|---|---|
| List Price: | $675,000 |
| Property Type: | Residential |
| Property Sub Type: | SingleFamilyResidence |
| Status: | Active |
| Bedrooms Total: | 3 |
| Bathrooms Full: | 2 |
| Bathrooms Half: | 1 |
| Living Area: | 2,063 |
| Association Fee: | $60 |
| Tax Annual Amount: | $284 |
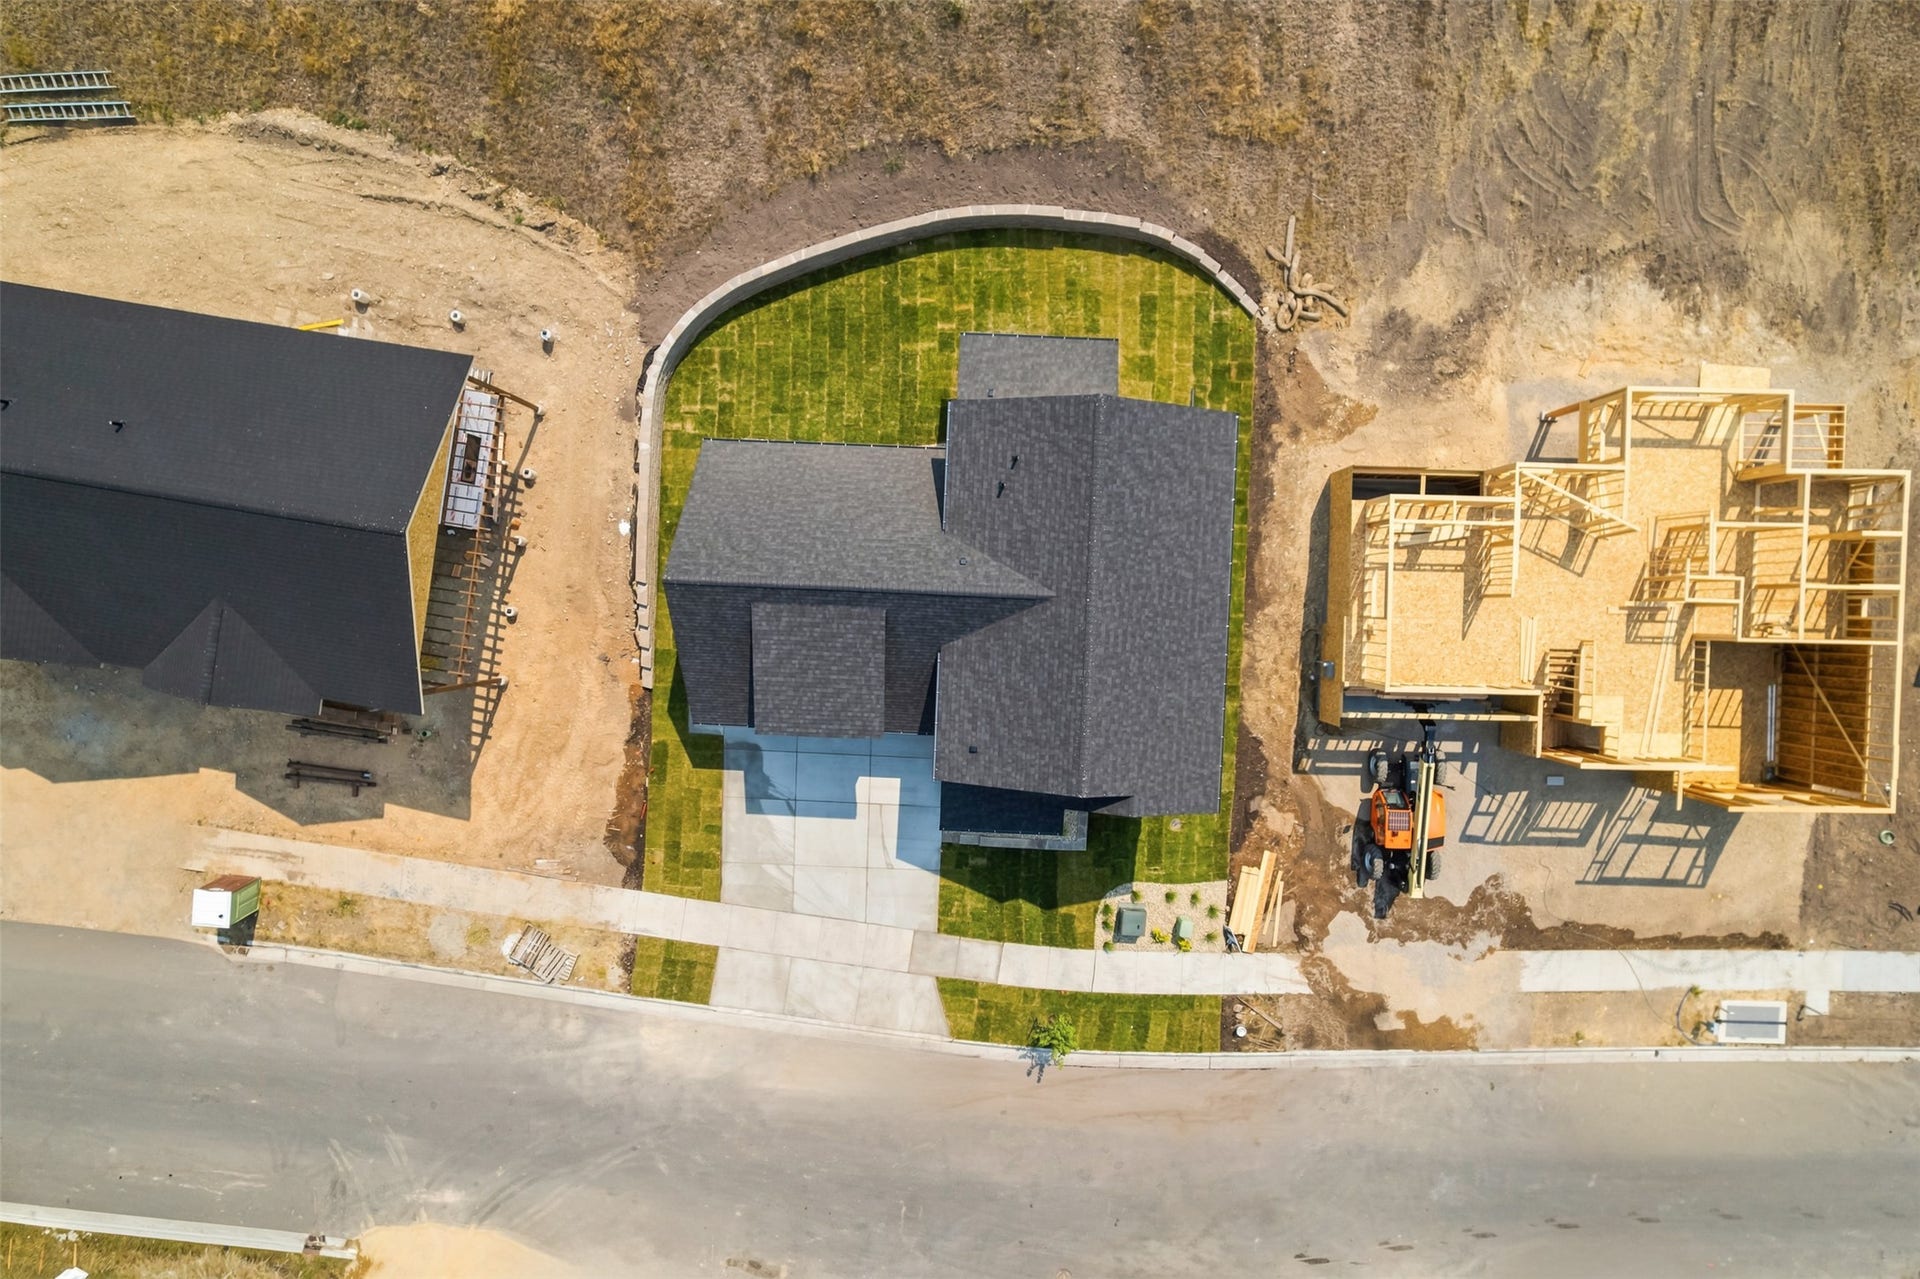
| Lot Size Square Feet: | 7,429.0 |
| Lot Size Acres: | 0.171 |
| Architectural Style: | Ranch |
| Waterfront?: | No |
| City: | Missoula |
| County Or Parish: | Missoula |
| Subdivision: | Linda Vista Subdivision |
| Postal Code: | 59803 |
| Year Built: | 2026 |
| Above Grade Finished Area Units: | SquareFeet |
| Appliances: | Dishwasher, Disposal, Microwave, Range, Refrigerator |
| Association Amenities: | SeeRemarks |
| Association Fee: | $60 |
| Association Fee Frequency: | Annually |
| Association Fee Includes: | SeeRemarks |
| Association Name: | Linda Vista HOA |
| Association?: | Yes |
| Attached Garage?: | Yes |
| Basement: | CrawlSpace |
| Basement Yn: | Yes |
| Bathrooms Total Integer: | 3 |
| Builder Name: | Hughes Construction LLC |
| Building Area Total: | 2063.0 |
| Building Area Units: | SquareFeet |
| Building Name: | Hughes Construction |
| Community Features: | Park, Sidewalks |
| Cooling: | CentralAir |
| Cooling?: | Yes |
| Directions: | Turn onto Miller Creek Road. At the roundabout, head up the hill, taking Upper Miller Creek Road. Stay on Upper Miller Creek for about 2 miles. Turn right onto Jeff Drive just past The Den. Take the very first left onto Shaver Drive. Head all the way down the hill and take a left heading up Emerson Street. Turn left onto Helenka Rose Drive and 7134 Helenka Rose Drive is located on the right hand side of the road. |
| Exterior Features: | RainGutters |
| Fencing: | None |
| Fireplaces Total: | 1 |
| Fireplace?: | Yes |
| Foundation Details: | Poured |
| Garage Spaces: | 2.0 |
| Garage?: | Yes |
| Heating: | Electric, ForcedAir |
| Heating?: | Yes |
| Interior Features: | Fireplace, WalkInClosets |
| Laundry Features: | WasherHookup |
| Levels: | Two |
| Listing Agreement: | ExclusiveRightToSell |
| Listing Contract Date: | 2026-06-10 |
| Listing Terms: | Cash, Conventional |
| Living Area Source: | Plans |
| Living Area Units: | SquareFeet |
| Lot Features: | BackYard, FrontYard, Landscaped, SprinklersInGround |
| Lot Size Area: | 7429.0 |
| Lot Size Source: | PublicRecords |
| Lot Size Units: | SquareFeet |
| New Construction?: | Yes |
| Original List Price: | $730,000 |
| Parcel Number: | 04209213201620000 |
| Parking Total: | 2 |
| Patio And Porch Features: | RearPorch, Covered, FrontPorch |
| Possession: | CloseOfEscrow |
| Postal City: | MISSOULA |
| Road Frontage Type: | CityStreet |
| Road Surface Type: | Asphalt |
| Security Features: | CarbonMonoxideDetectors, SmokeDetectors |
| Sewer: | PublicSewer |
| Sign On Property?: | Yes |
| Special Listing Conditions: | Standard |
| State Or Province: | MT |
| Stories: | 1 |
| Tax Year: | 2026 |
| View: | Mountains, Residential, Valley |
| View?: | Yes |
| Water Source: | Public |
| Year Built Source: | Builder |
| Zoning: | Residential |
| Zoning Description: | R5.4 |
| Property Sub Type Additional: | SingleFamilyResidence |
| Current Price: | $675,000.00 |
| Country Subdivision: | 30063 |
| Record Signature: | 1,149,437,126 |
| Universal Parcel Id: | urn:reso:upi:2.0:US:30063:04209213201620000 |
Listing Courtesy of: Berkshire Hathaway HomeServices - Missoula
Listing Agent: Kelsey Paulson
406-239-0103
Mortgage Calculator
The data on this website relating to real estate for sale comes in part from the IDX Program of the Montana Regional MLS.
All information is believed accurate but not guaranteed. The properties displayed may not be all of the properties available through the IDX Program. Any use of this site other than by potential buyers or sellers is strictly prohibited.
© 2026 Montana Regional MLS.
Montana Regional MLS data last updated on October 08, 2026 03:25 PM - MT.
Property Last Updated: October 08, 2026 03:25 PM - MT
