7113 Avery Lane
Missoula, MT 59803
$759,900
Open House: Sunday 10/11 from 10:30 AM - 12:30 PM
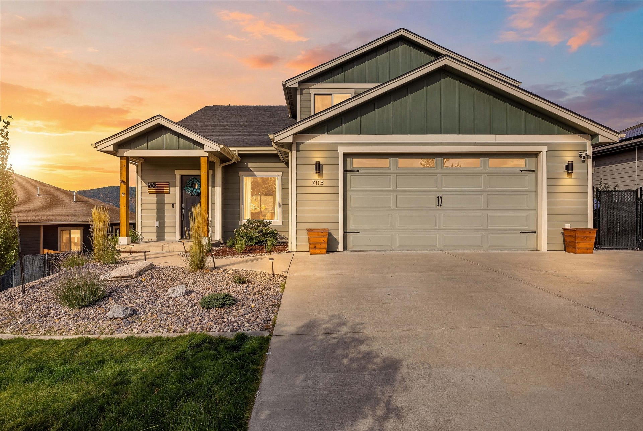
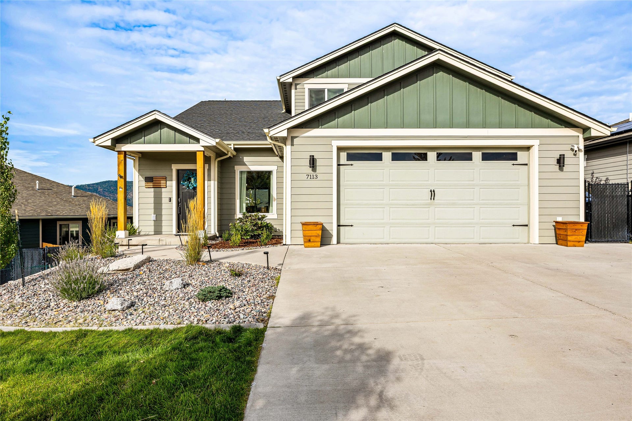
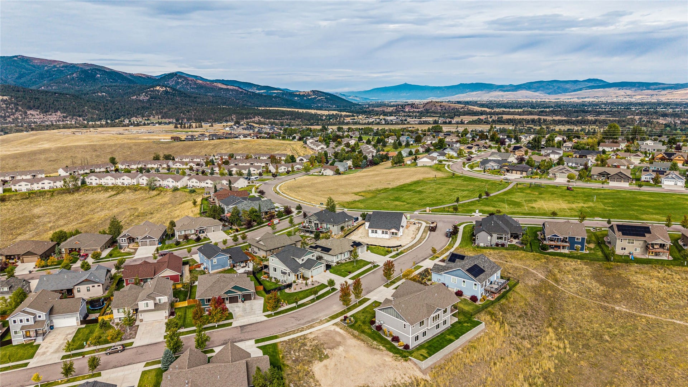
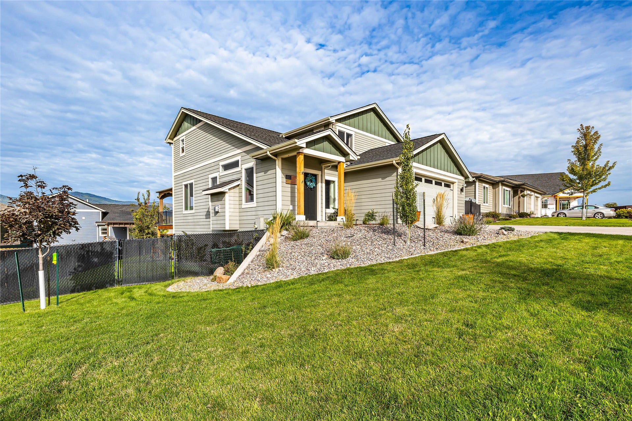
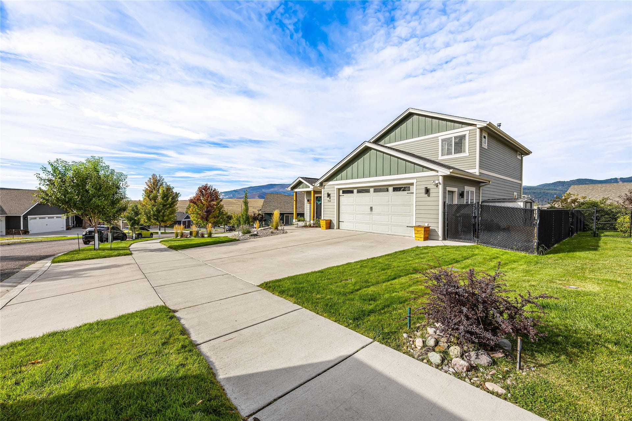
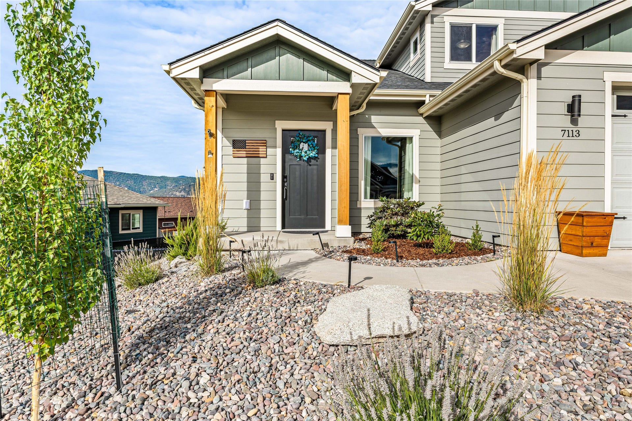
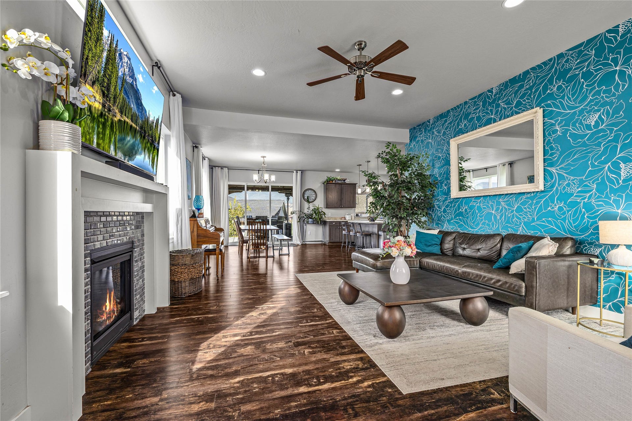
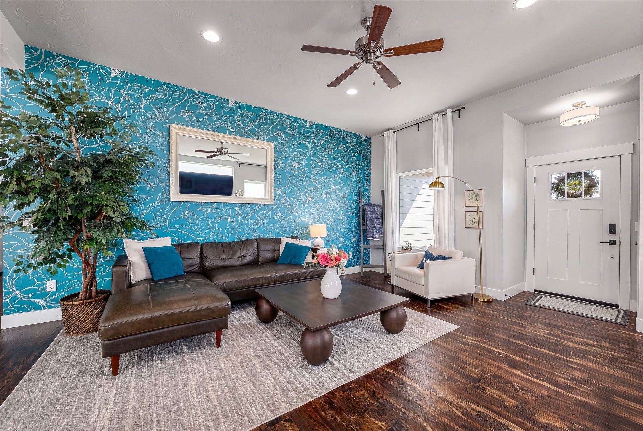
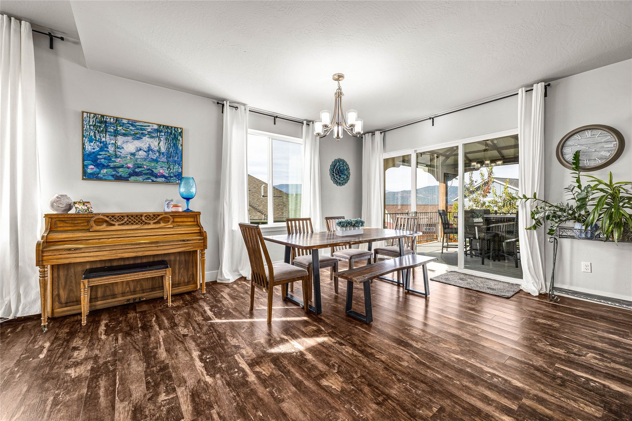
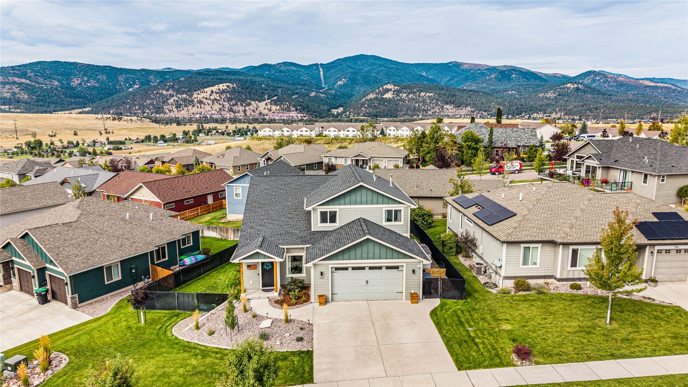
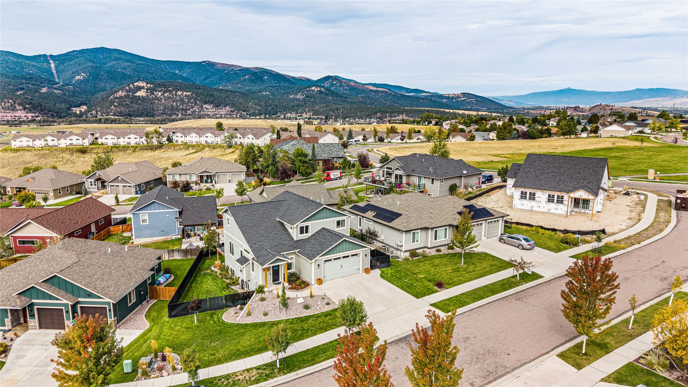
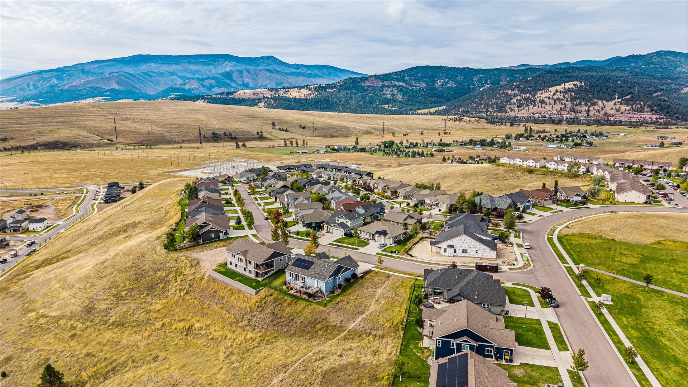
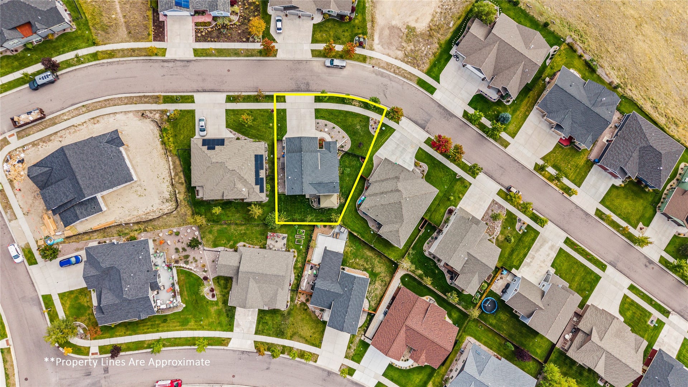
Welcome to 7113 Avery Lane in Upper Linda Vista! Enjoy incredible mountain views from this lovely home just half a block from Jeffrey Park -where the neighborhood's famous local band of roaming horses is frequently spotted. This spacious 4-bedroom, 4-bathroom home features an open-concept main floor living space with vaulted ceilings and beautiful bright rooms.
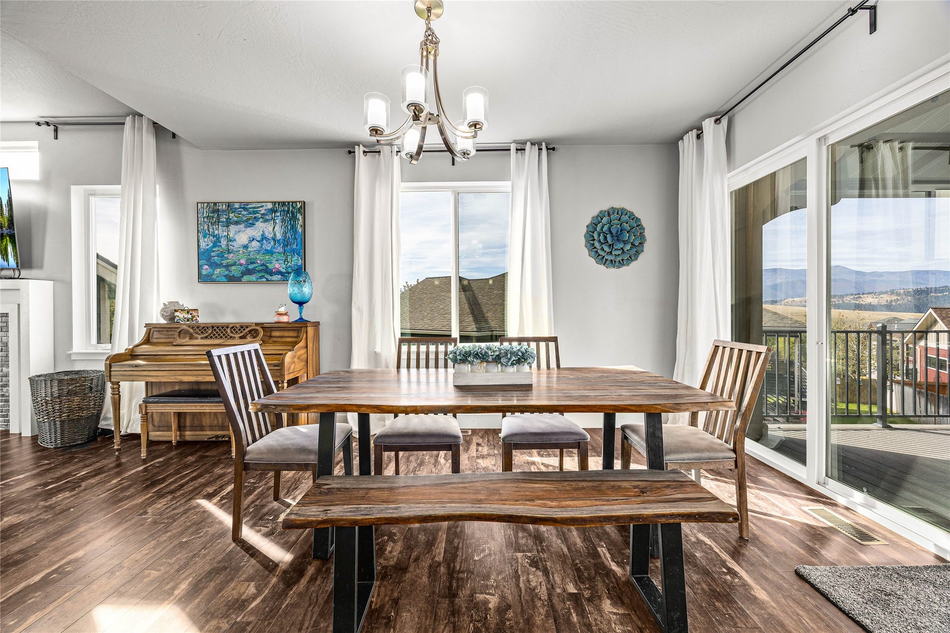
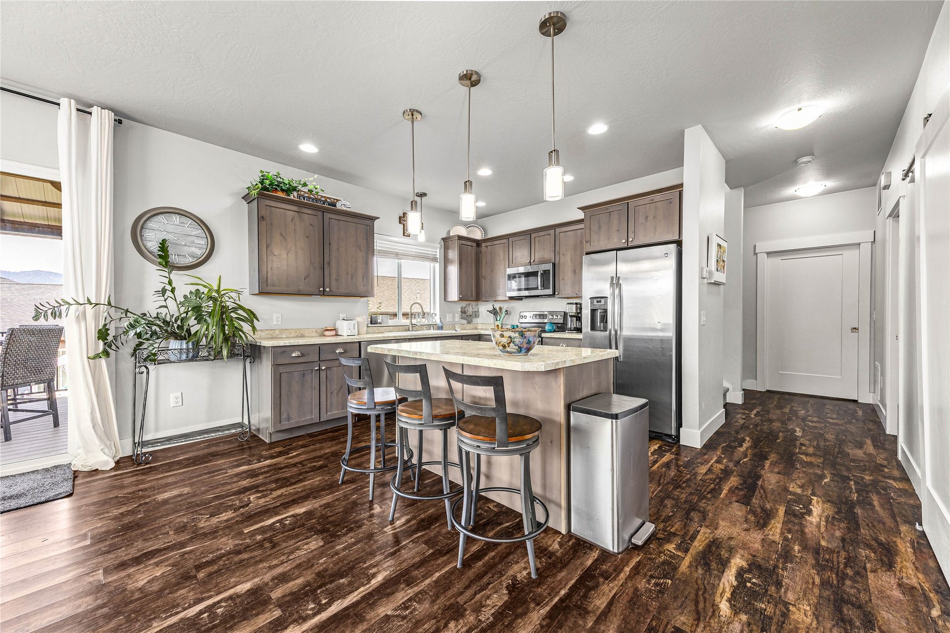
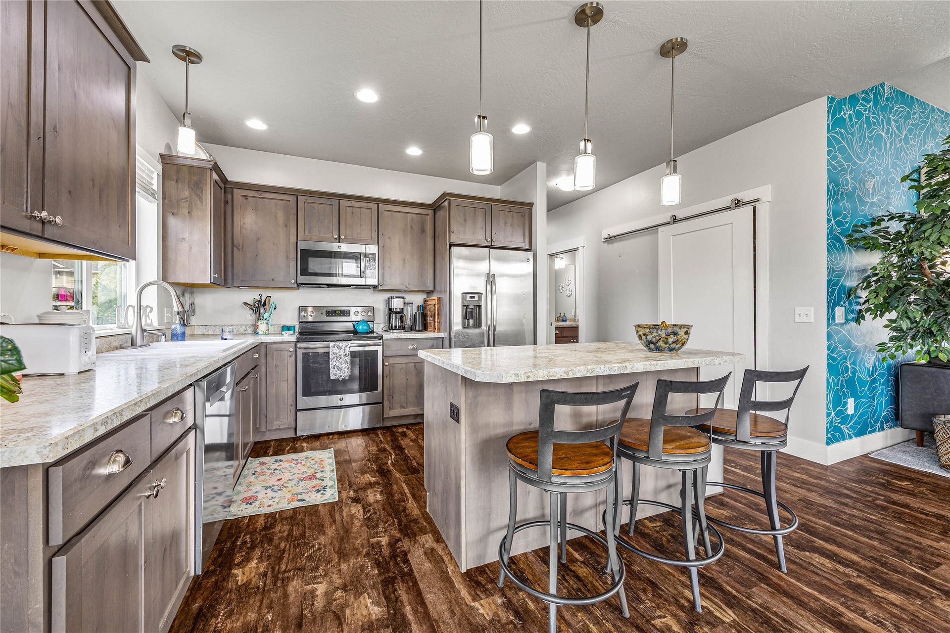
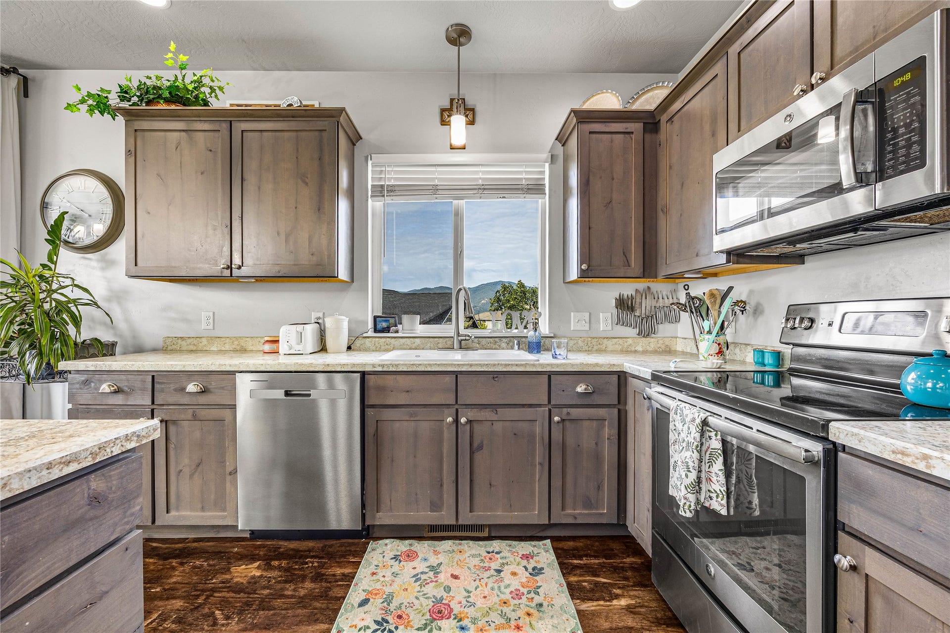
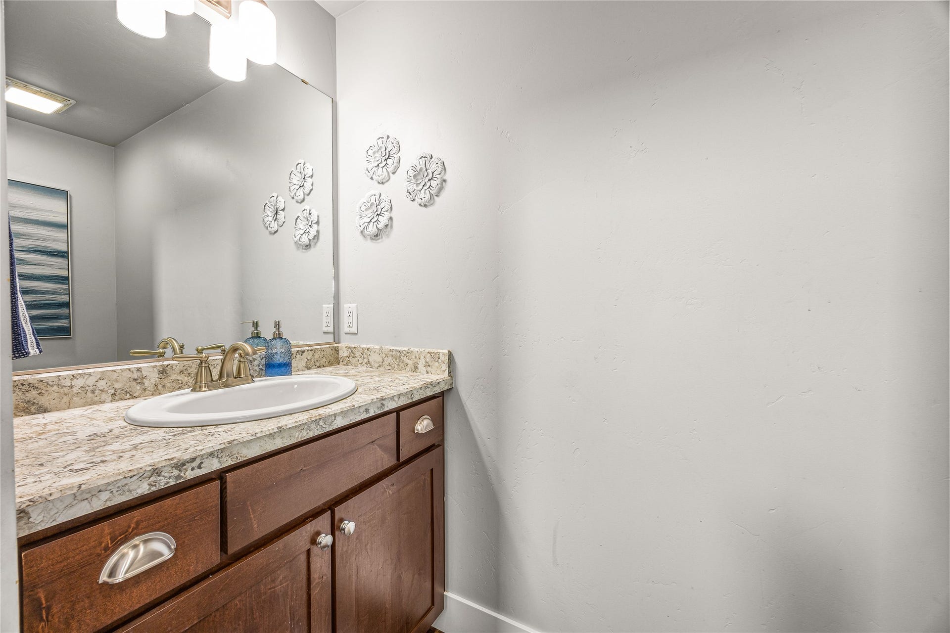
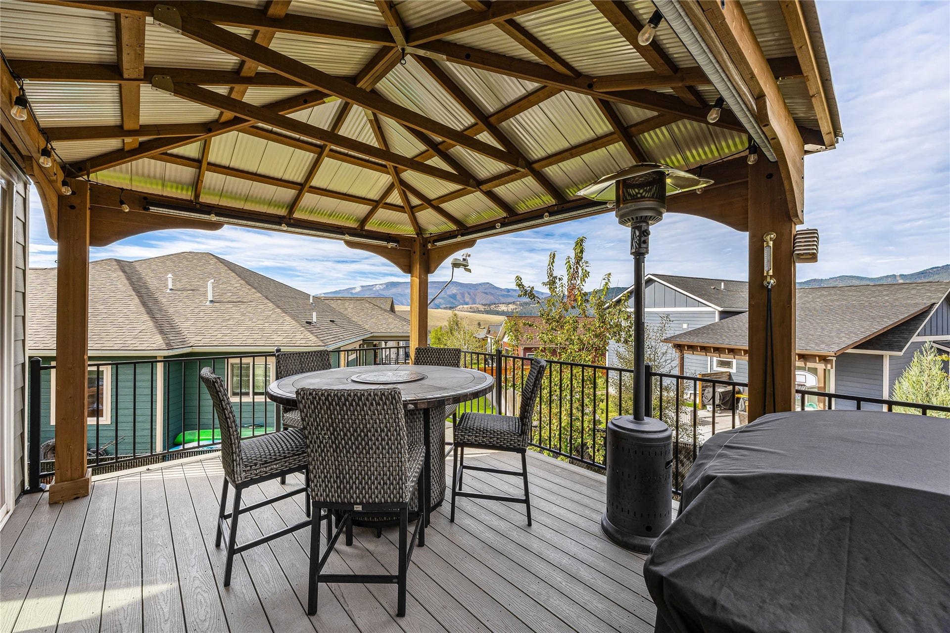
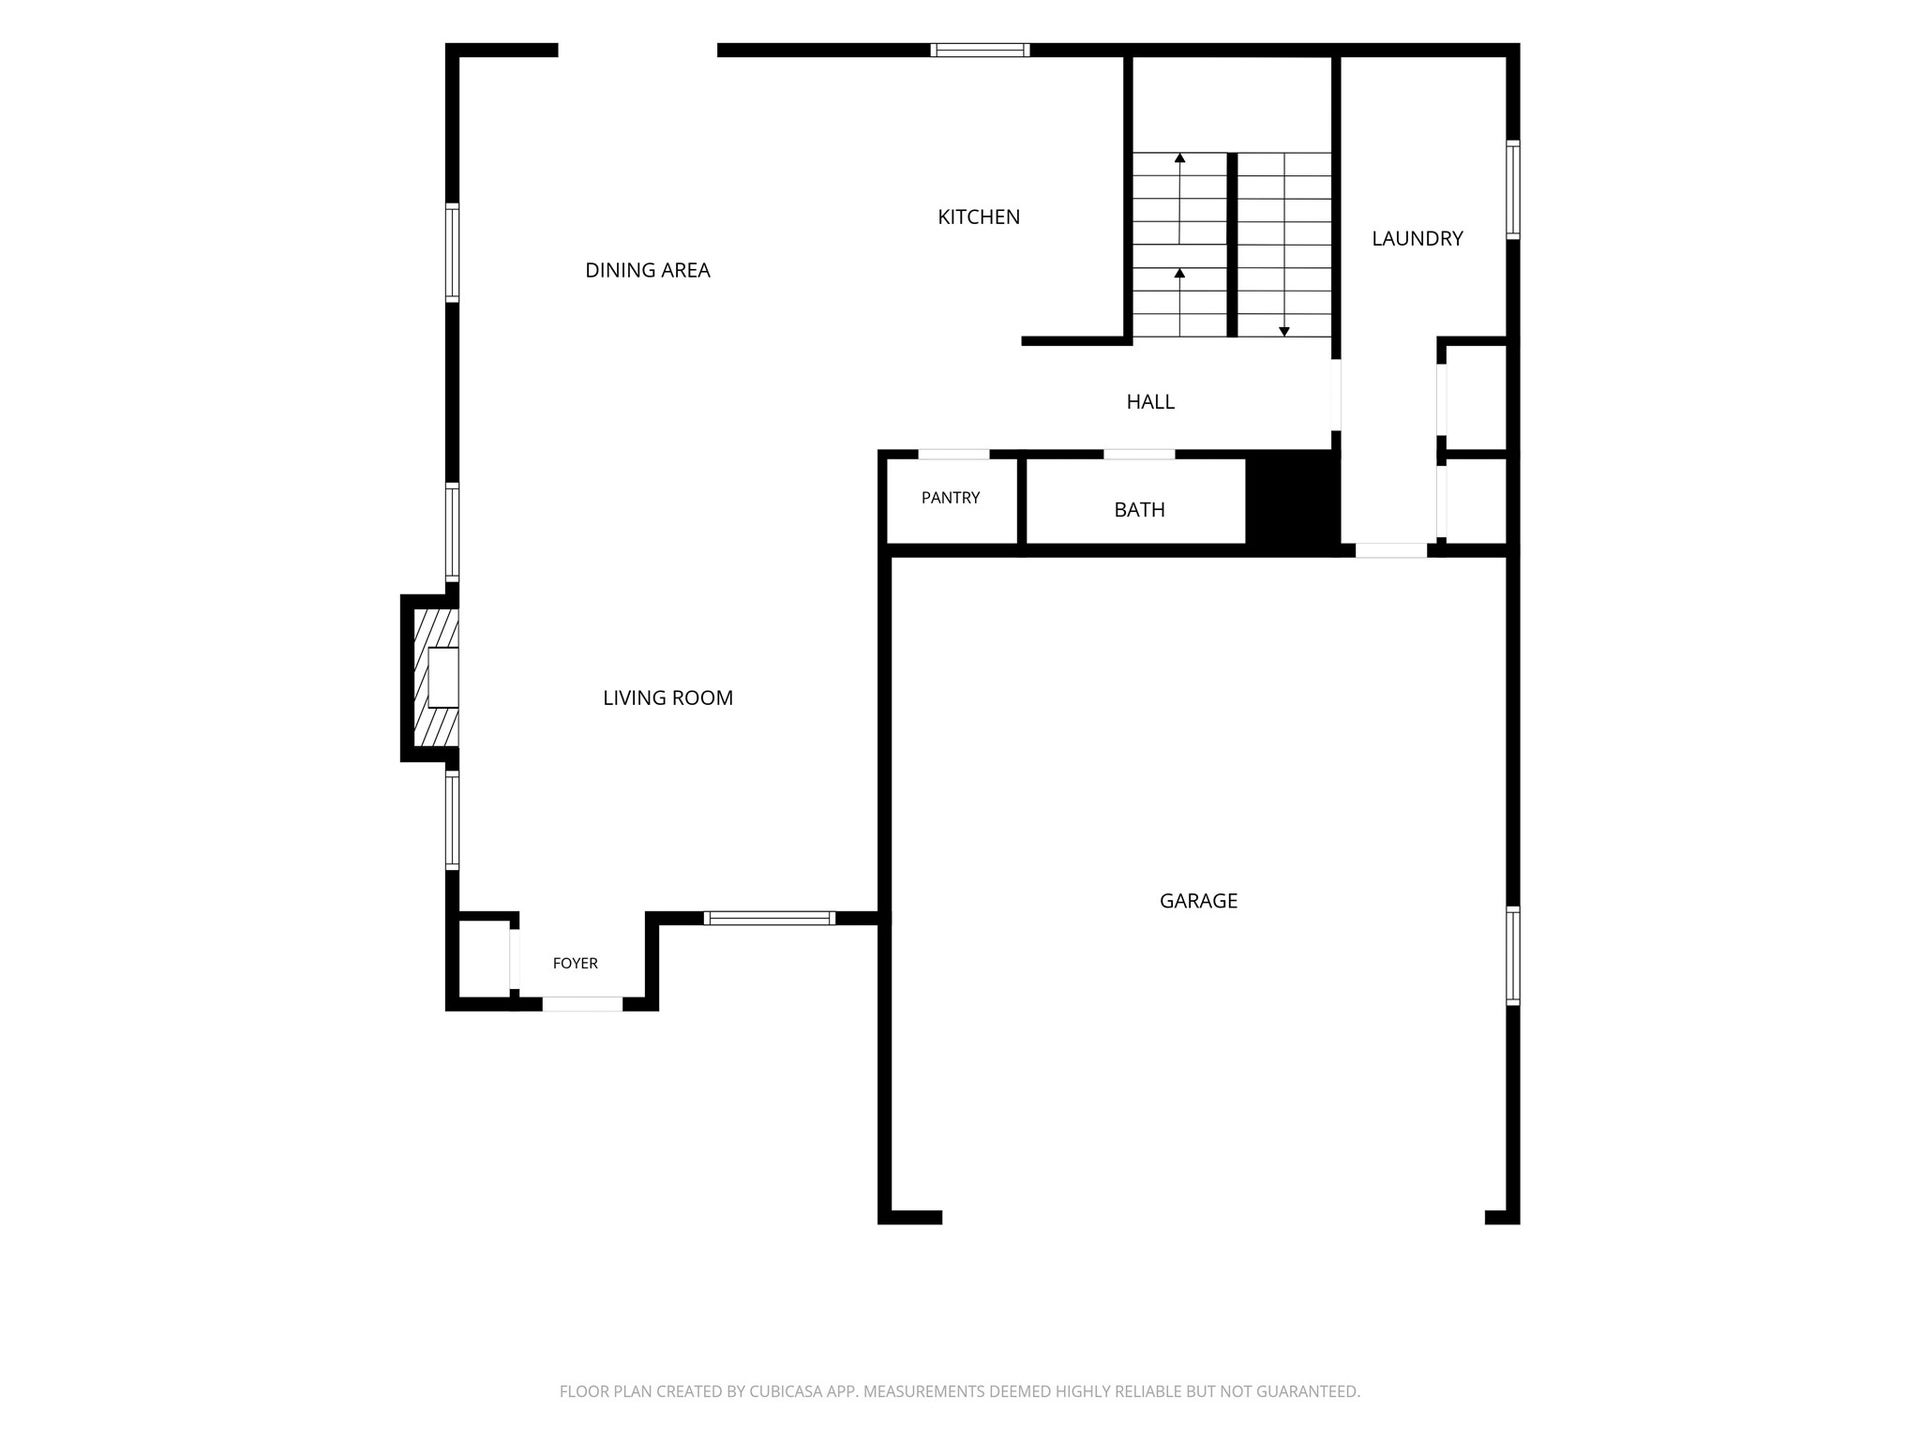
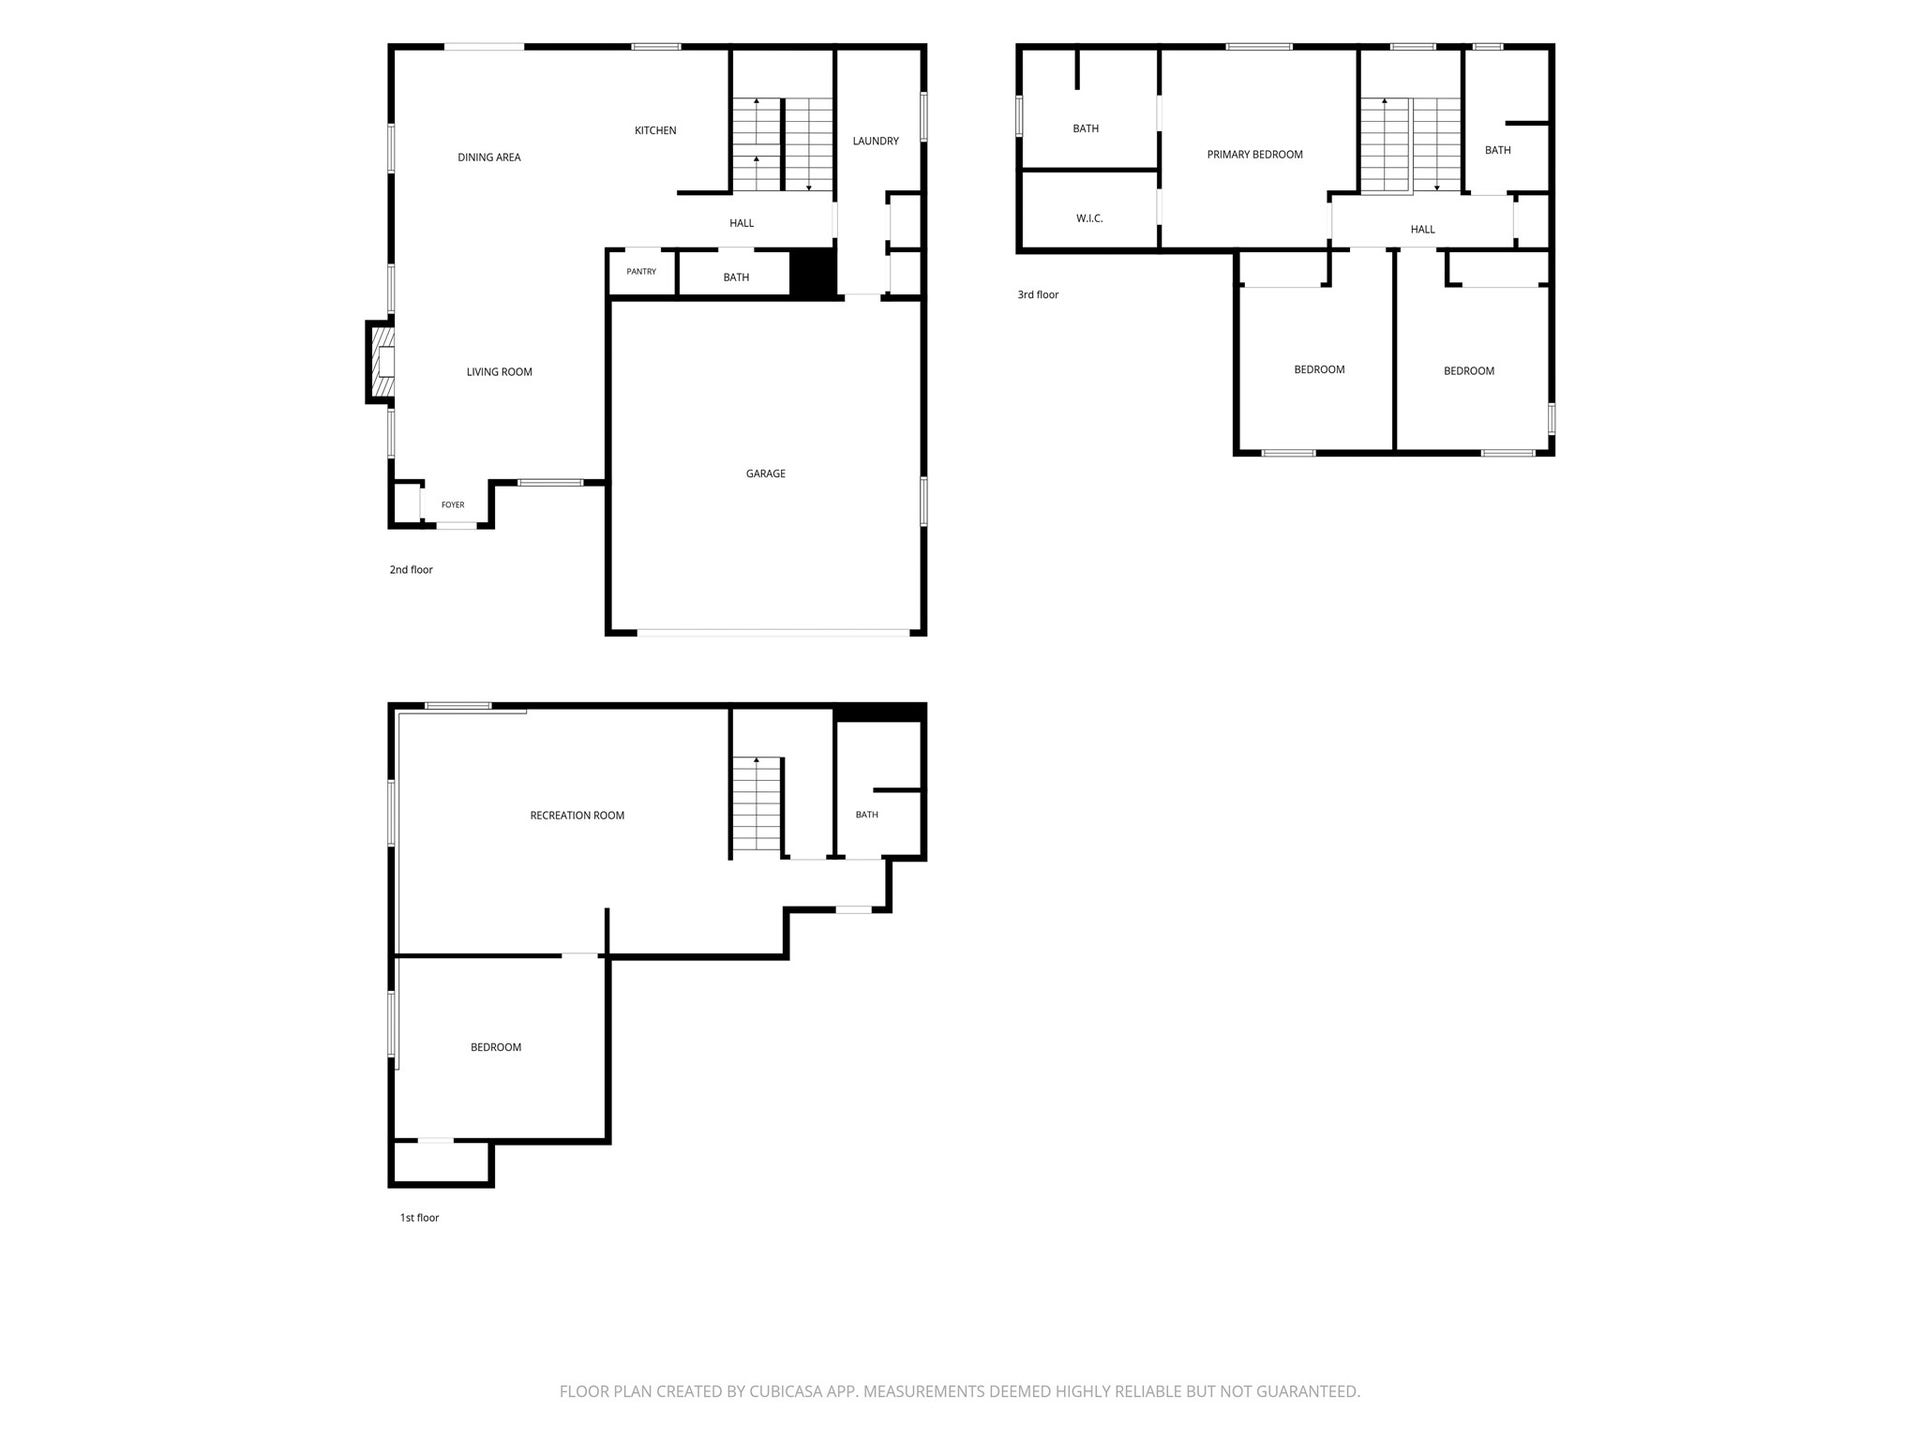
Built in 2016, this property has been meticulously maintained - featuring brand new carpet installed in 2024 - offering an abundance of modern appeal. The main level features a comfortable living area that flows seamlessly into a beautiful kitchen - equipped with a new dishwasher, a convenient range, pantry and island seating - and a distinct dining area with large glass sliders opening to a covered porch. A powder room for guests rounds out the main floor.
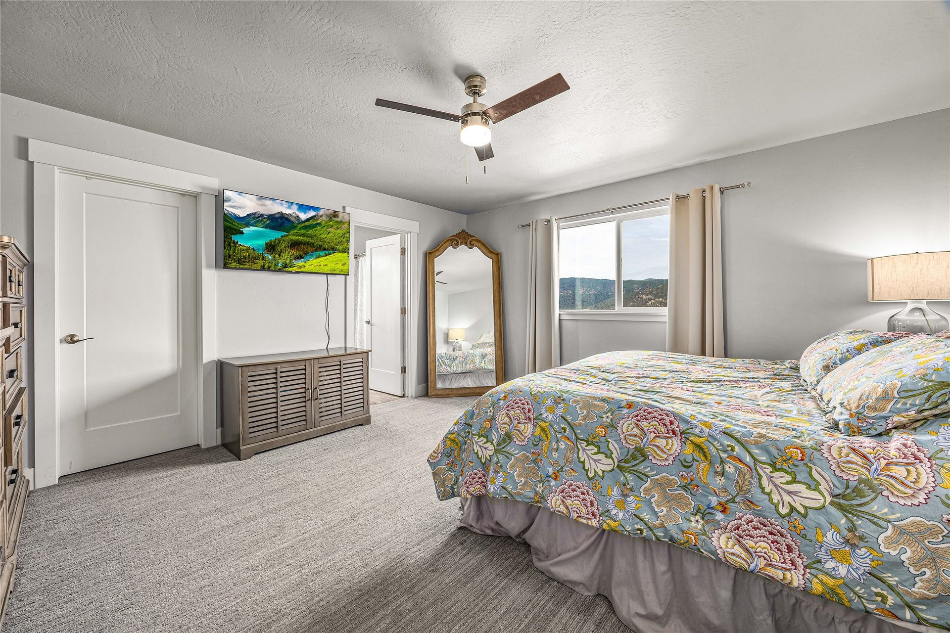
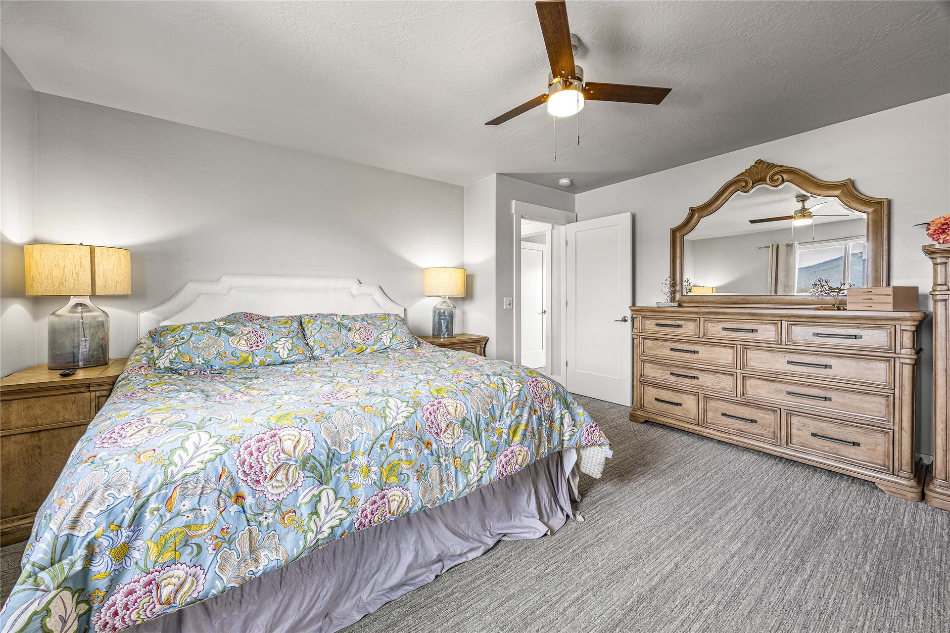
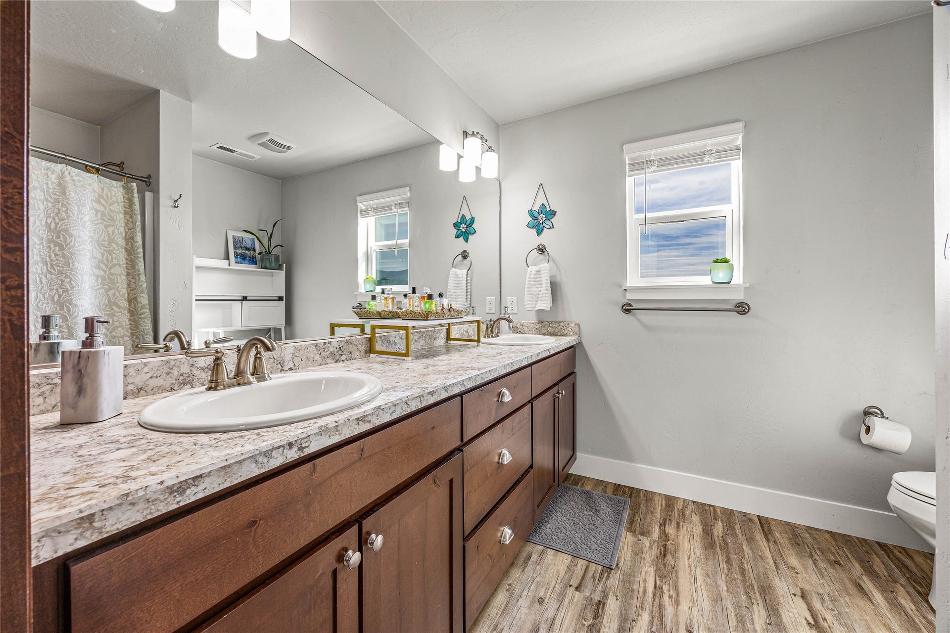
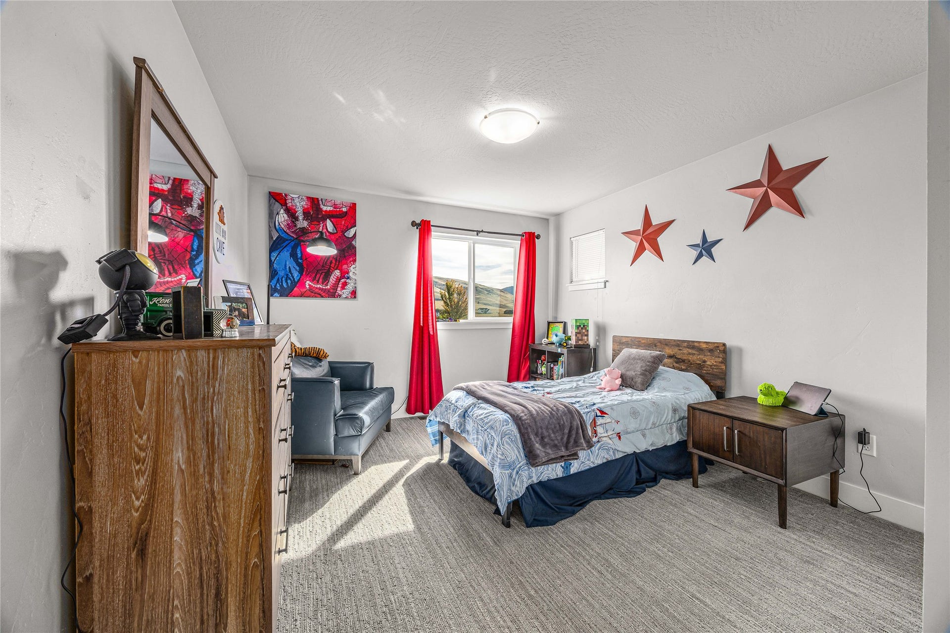
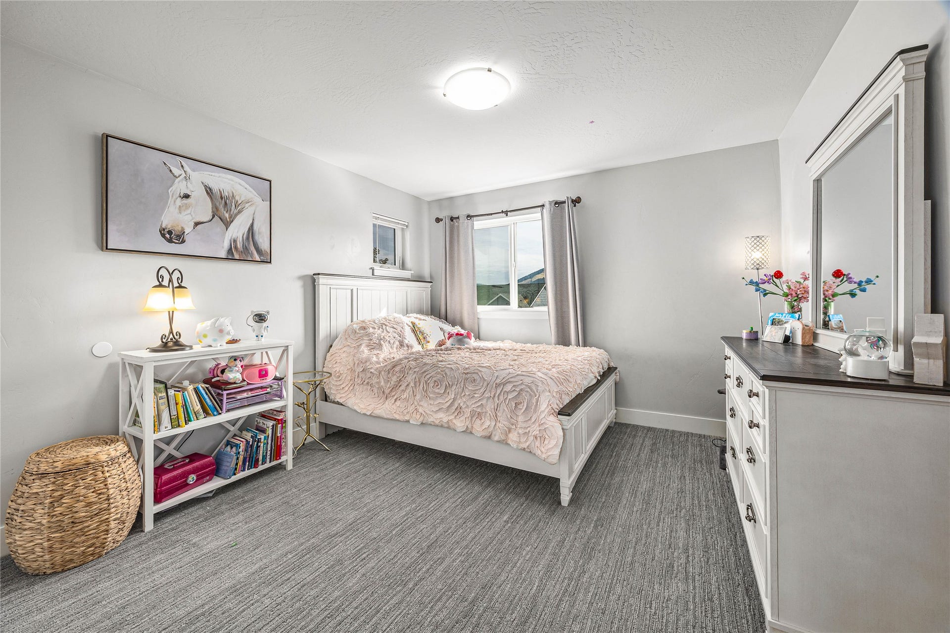
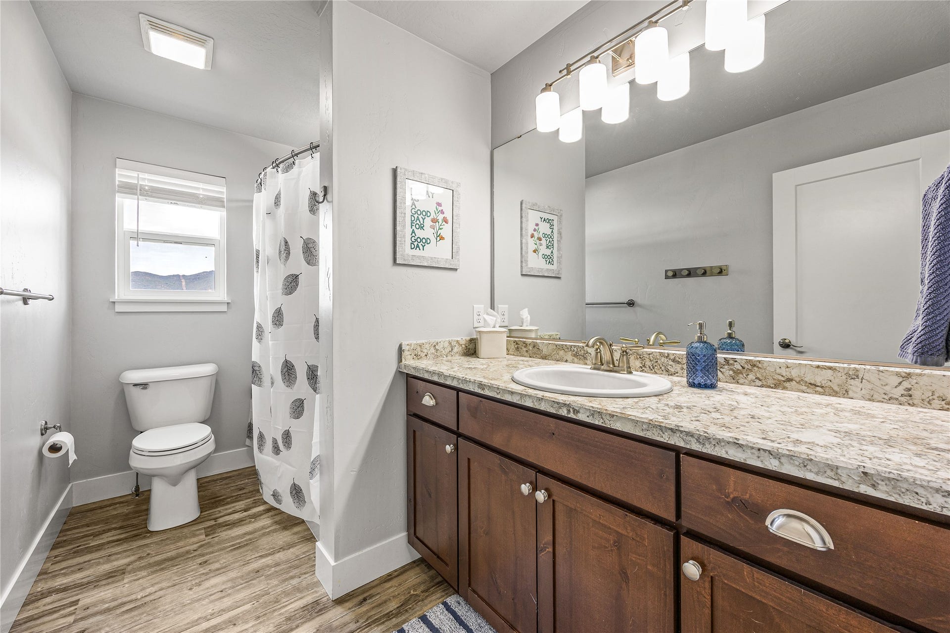
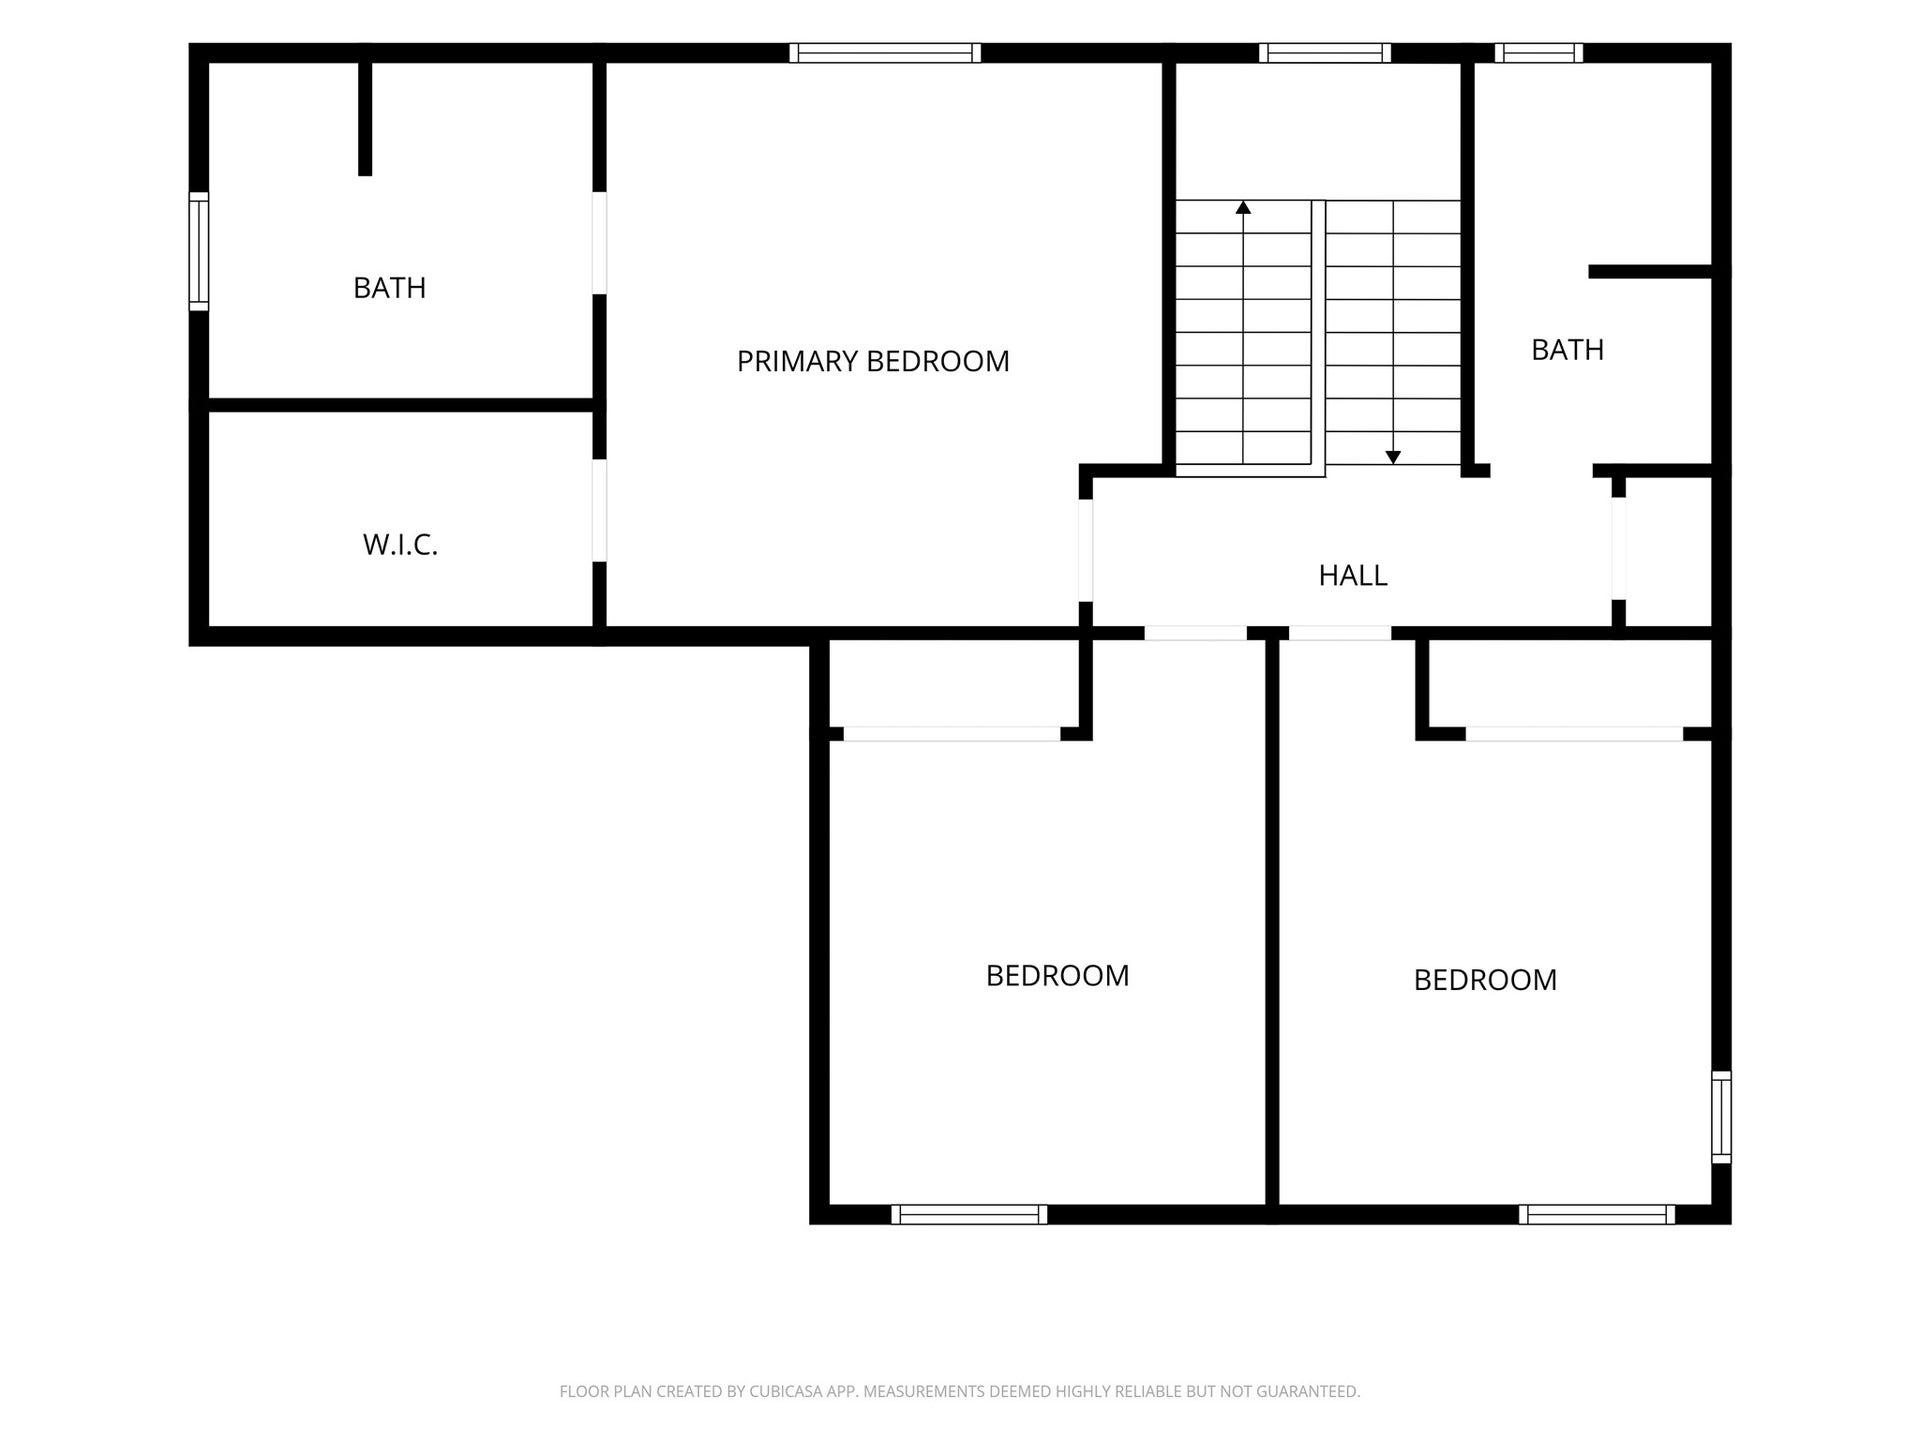
The upper level hosts the large primary bedroom complete with an en-suite bathroom and walk-in closet, along with two additional bedrooms and a full bathroom.
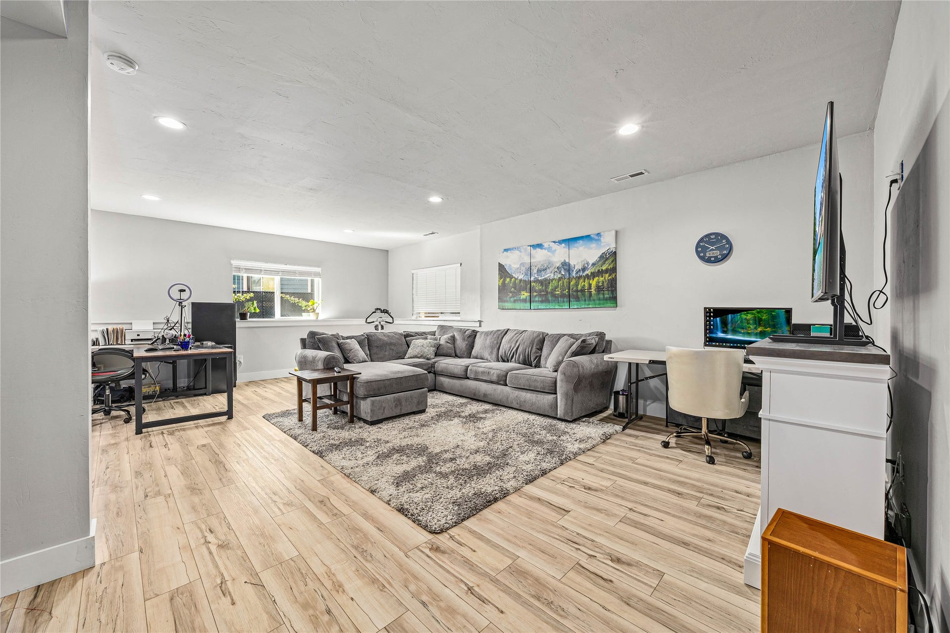
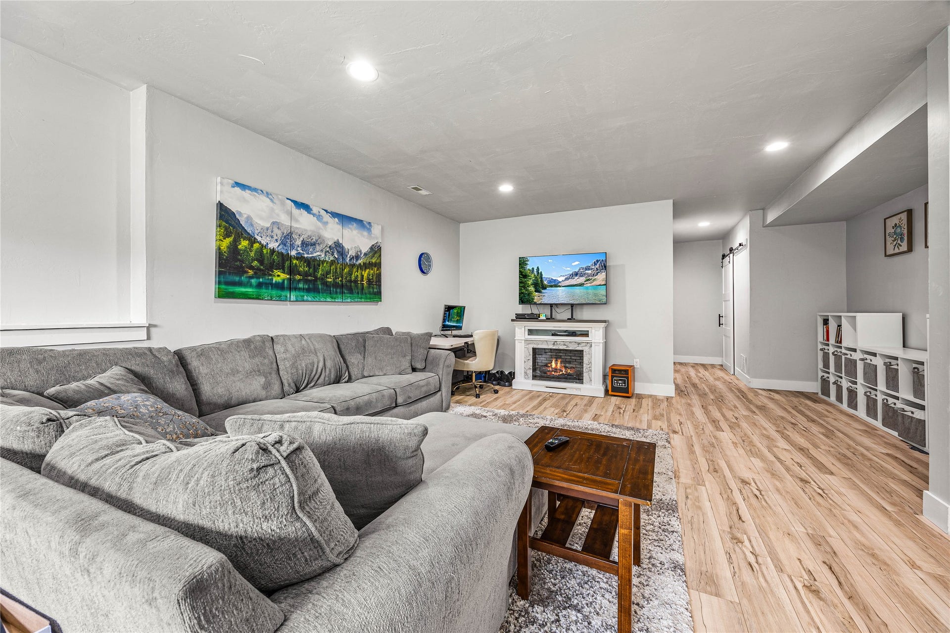
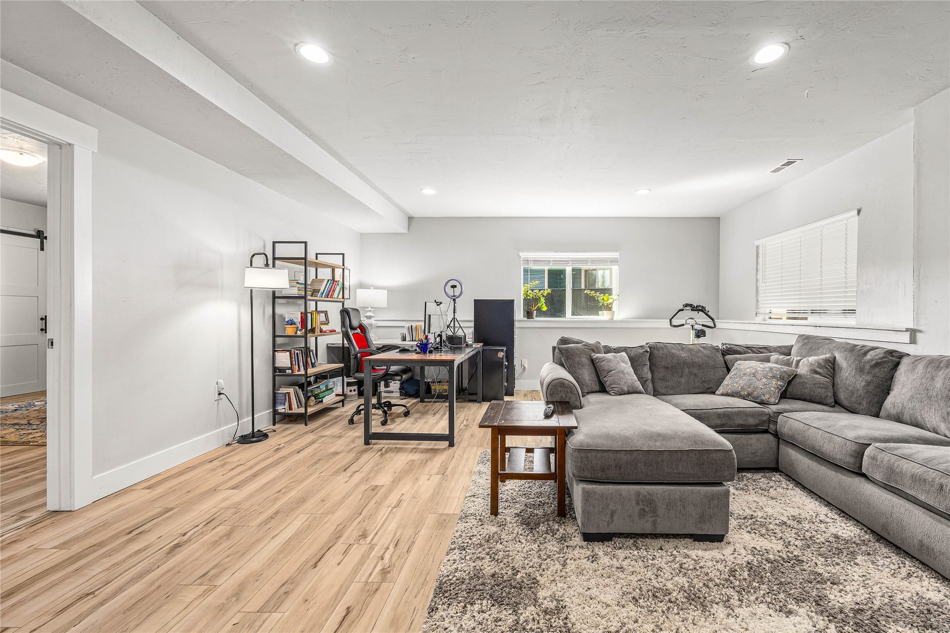
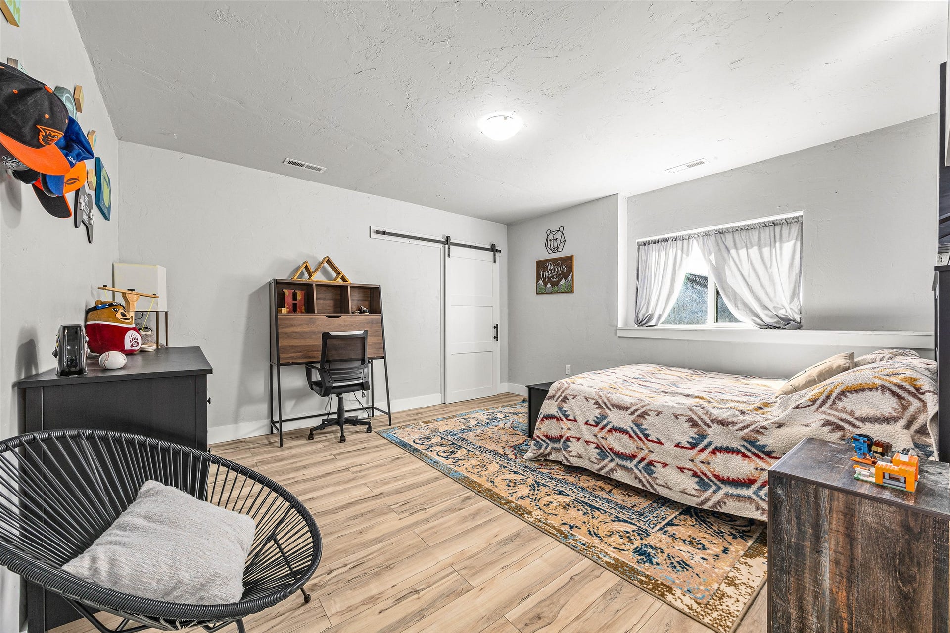
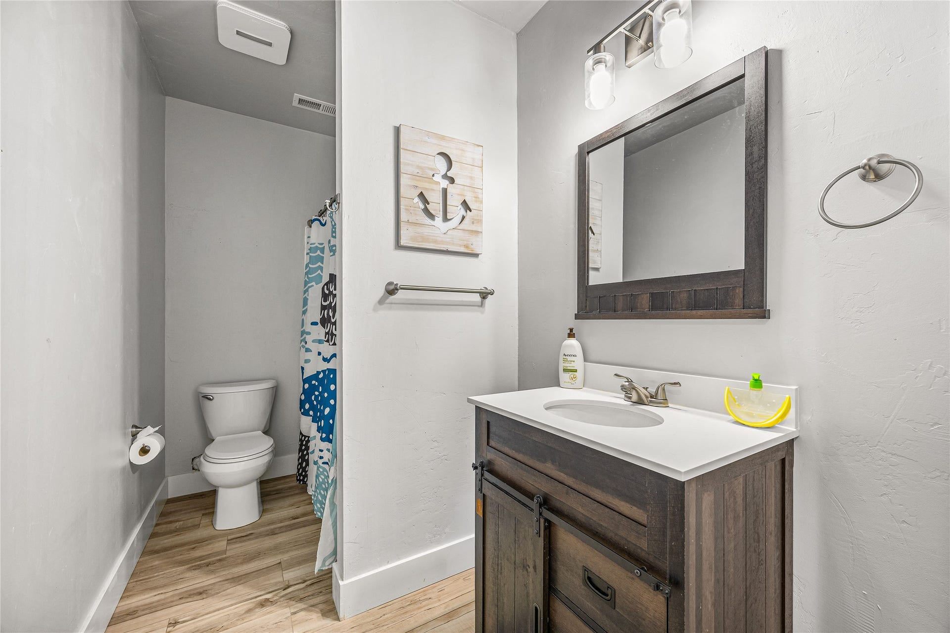
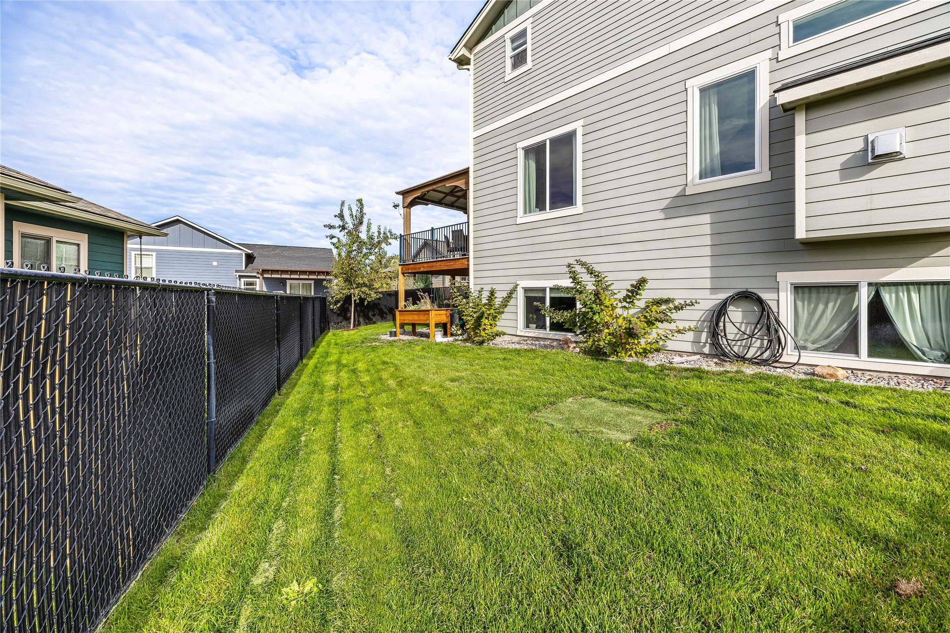
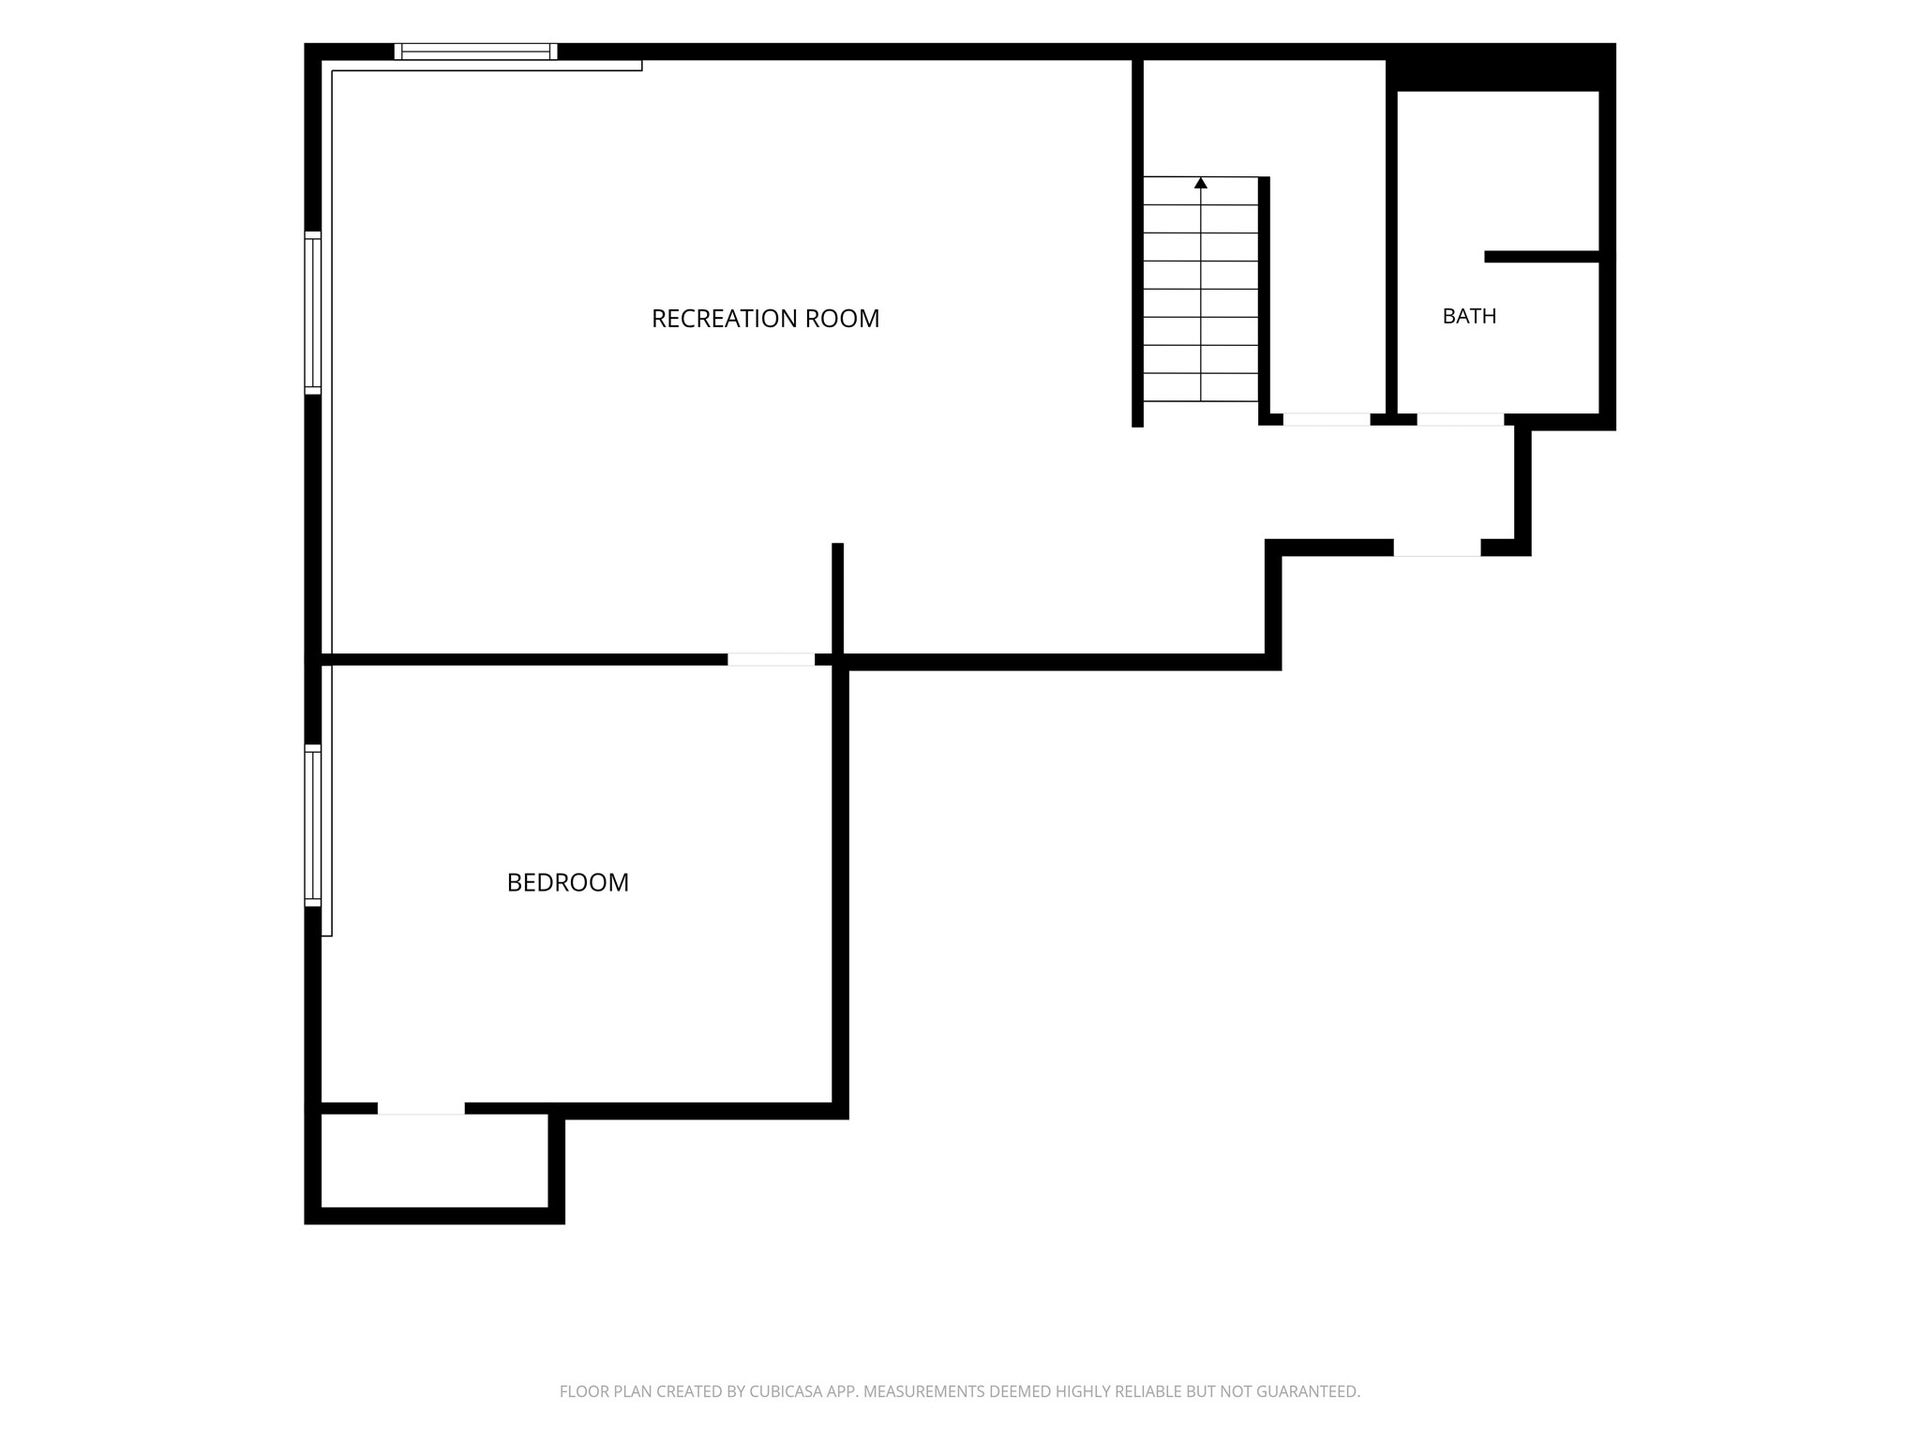
The finished daylight basement offers an expansive family room, the fourth bedroom, and the final bathroom as well as storage space. Plumbed for possible wet bar. Outside, you'll find a fully fenced yard and an attached 2-car garage featuring convenient built-in shelving for extra storage.
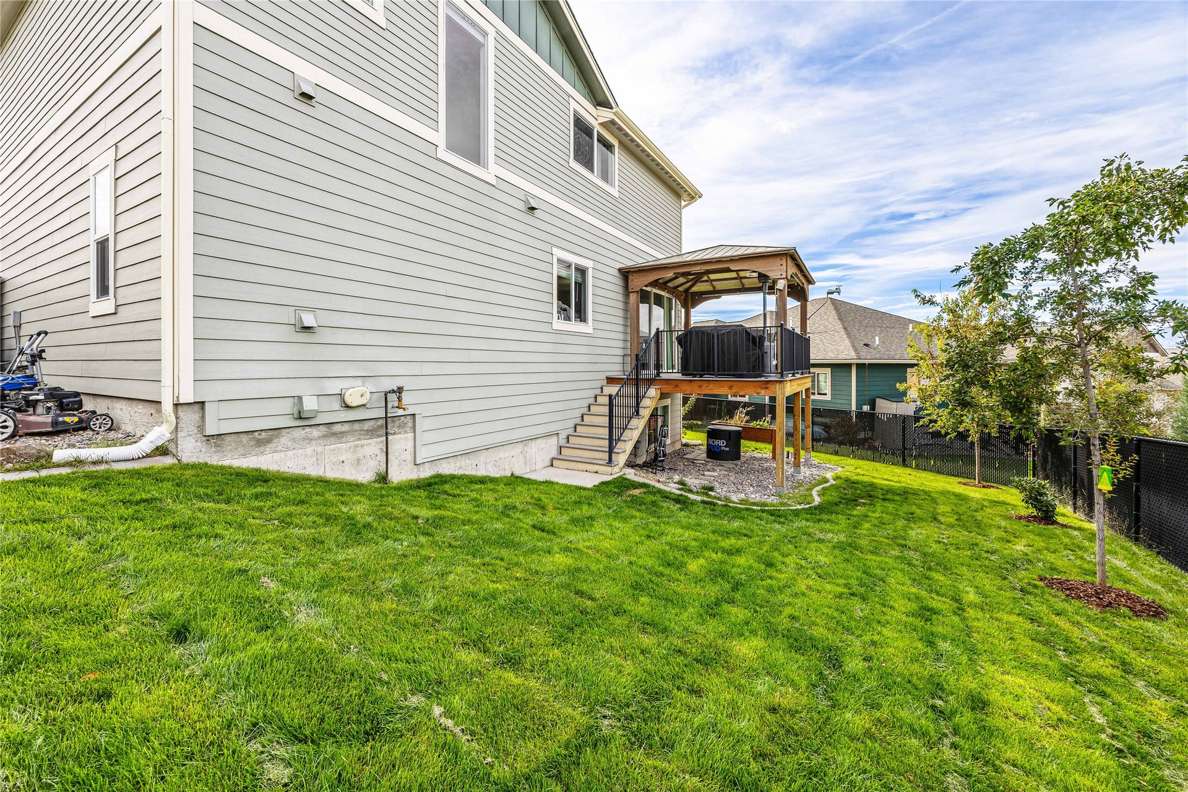
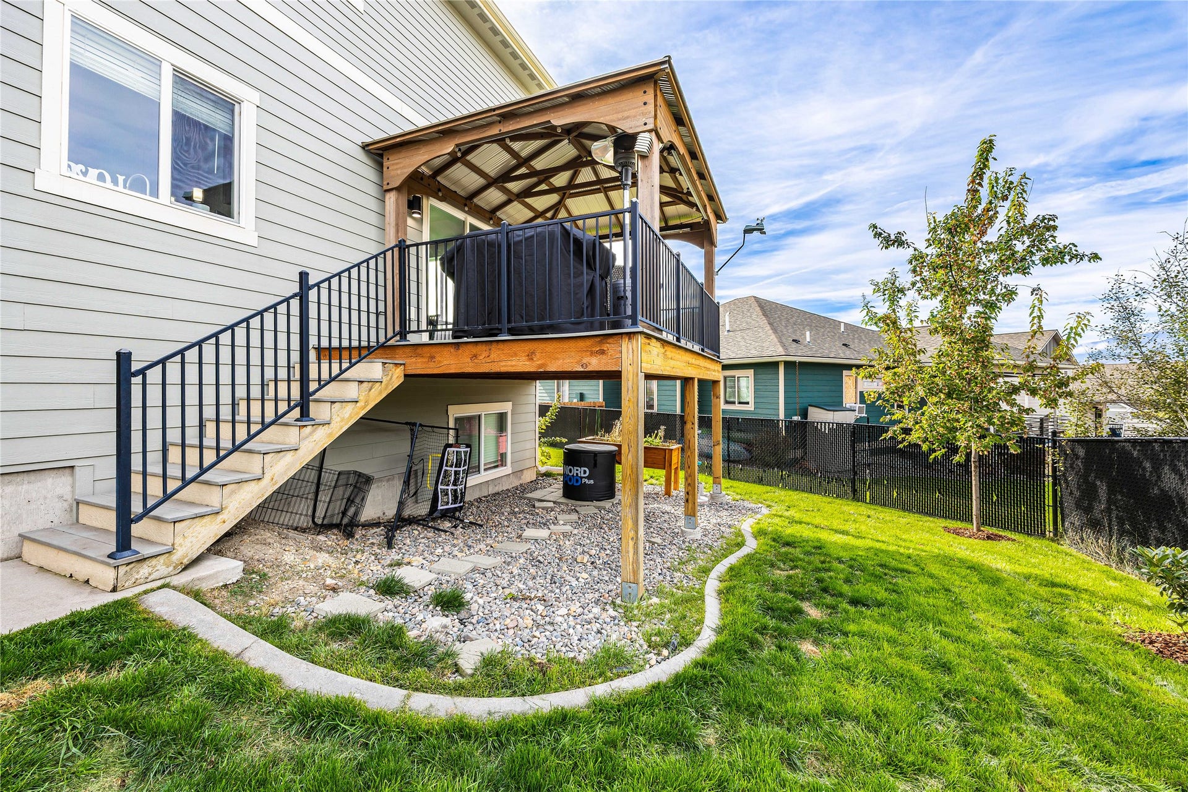
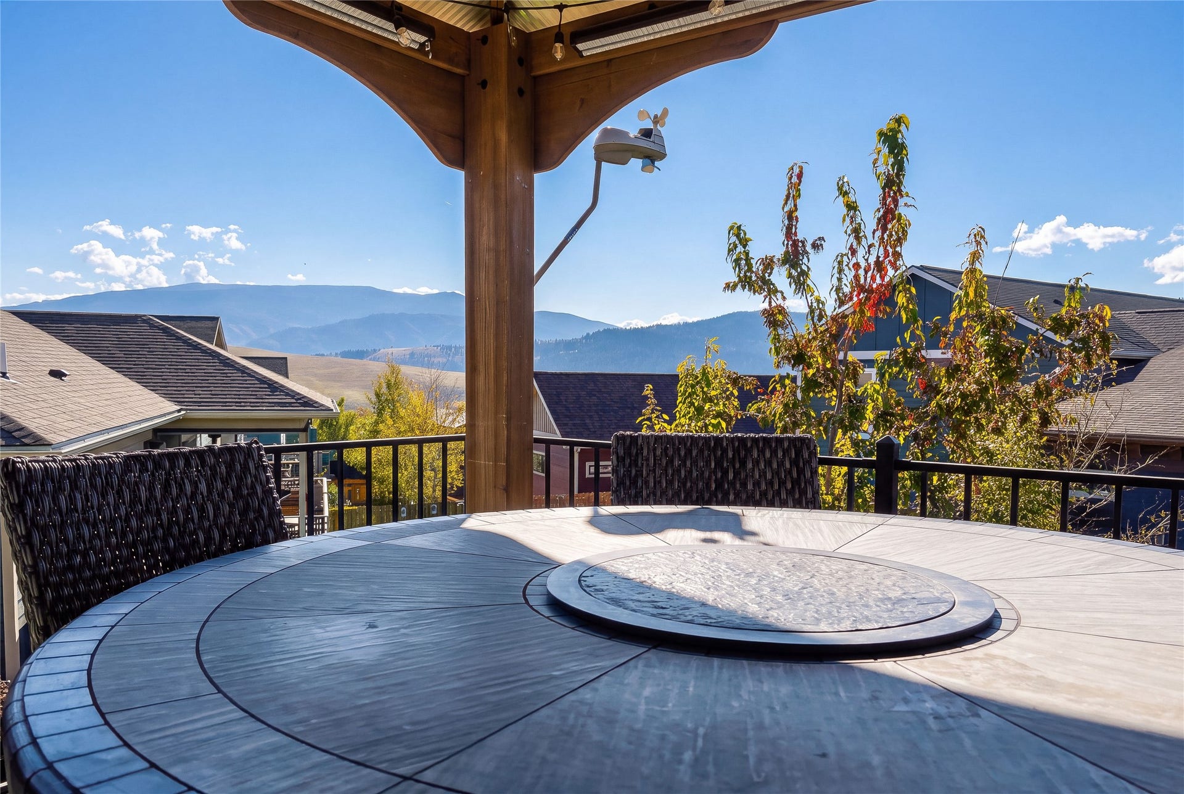
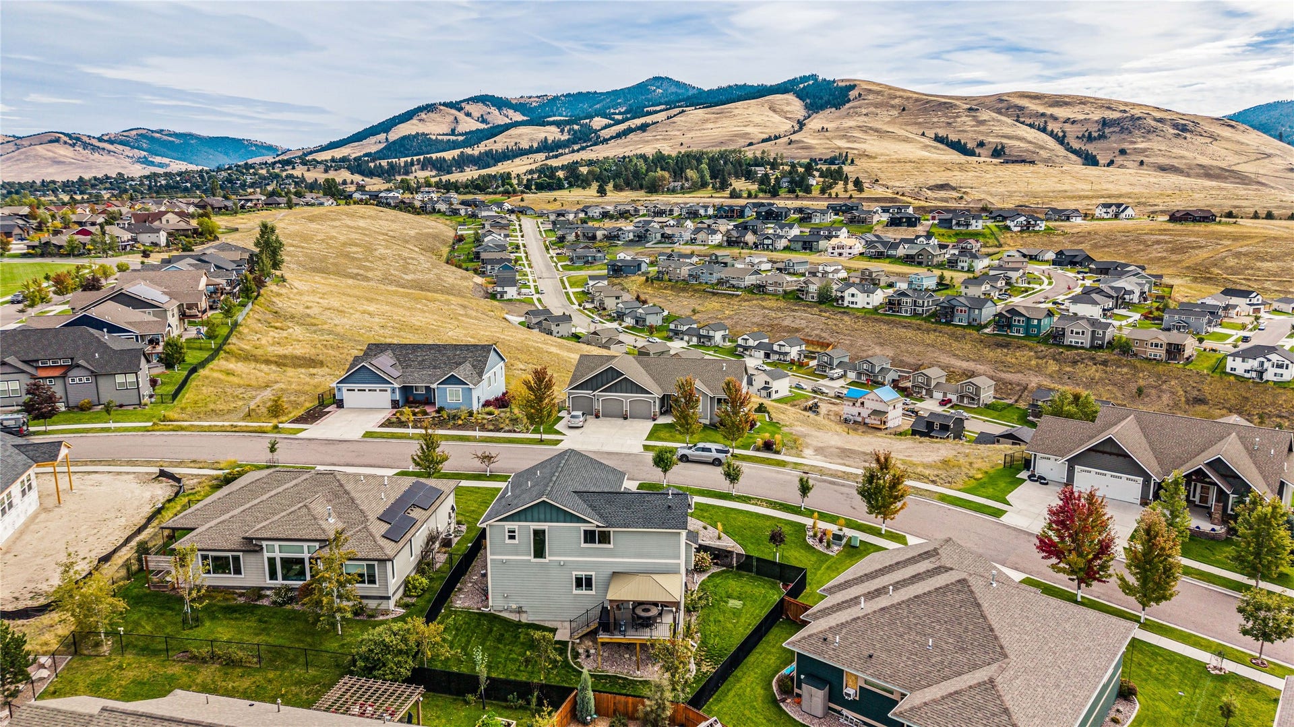
Enjoy peaceful evenings on the back porch taking in the stunning mountain views and local wildlife!
| Listing Id: | 30078464 |
|---|---|
| List Price: | $759,900 |
| Property Type: | Residential |
| Property Sub Type: | SingleFamilyResidence |
| Status: | Active |
| Bedrooms Total: | 4 |
| Bathrooms Full: | 3 |
| Bathrooms Half: | 1 |
| Living Area: | 3,012 |
| Association Fee: | $60 |
| Tax Annual Amount: | $6,525 |
| Lot Size Square Feet: | 7,057.0 |
| Lot Size Acres: | 0.162 |
| Architectural Style: | Ranch |
| Waterfront?: | No |
| City: | Missoula |
| County Or Parish: | Missoula |
| Postal Code: | 59803 |
| Year Built: | 2016 |
| Above Grade Finished Area Units: | SquareFeet |
| Appliances: | Dishwasher, Disposal, Microwave, Range, Refrigerator |
| Association Amenities: | PicnicArea, Playground, Park |
| Association Fee: | $60 |
| Association Fee Frequency: | Annually |
| Association Fee Includes: | RoadMaintenance |
| Association Name: | Linda Vista |
| Association?: | Yes |
| Attached Garage?: | Yes |
| Basement: | Daylight, Finished |
| Basement Yn: | Yes |
| Bathrooms Total Integer: | 4 |
| Building Area Total: | 2930.0 |
| Building Area Units: | SquareFeet |
| Community Features: | Curbs, Playground, Park, Sidewalks |
| Construction Materials: | CementSiding |
| Cooling: | CentralAir |
| Cooling?: | Yes |
| Directions: | Head south on South Reserve St (US-93 S), continuing as it becomes Brooks St. Follow Brooks St south, then bear/turn onto Upper Miller Creek Rd heading up into the South Hills. Turn right onto Jeff Dr. Turn left onto Alisha Dr. Turn left onto Joy Dr. Turn left onto Avery Ln; the property will be on your right. |
| Disclosures: | OwnerIsListingAgent |
| Elementary School District: | District No. 1 |
| Exterior Features: | Balcony |
| Fencing: | BackYard, ChainLink |
| Fireplaces Total: | 1 |
| Fireplace?: | Yes |
| Foundation Details: | Poured |
| Garage Spaces: | 2.0 |
| Garage?: | Yes |
| Heating: | ForcedAir |
| Heating?: | Yes |
| High School District: | District No. 1 |
| Interior Features: | Fireplace, OpenFloorplan, VaultedCeilings, WalkInClosets |
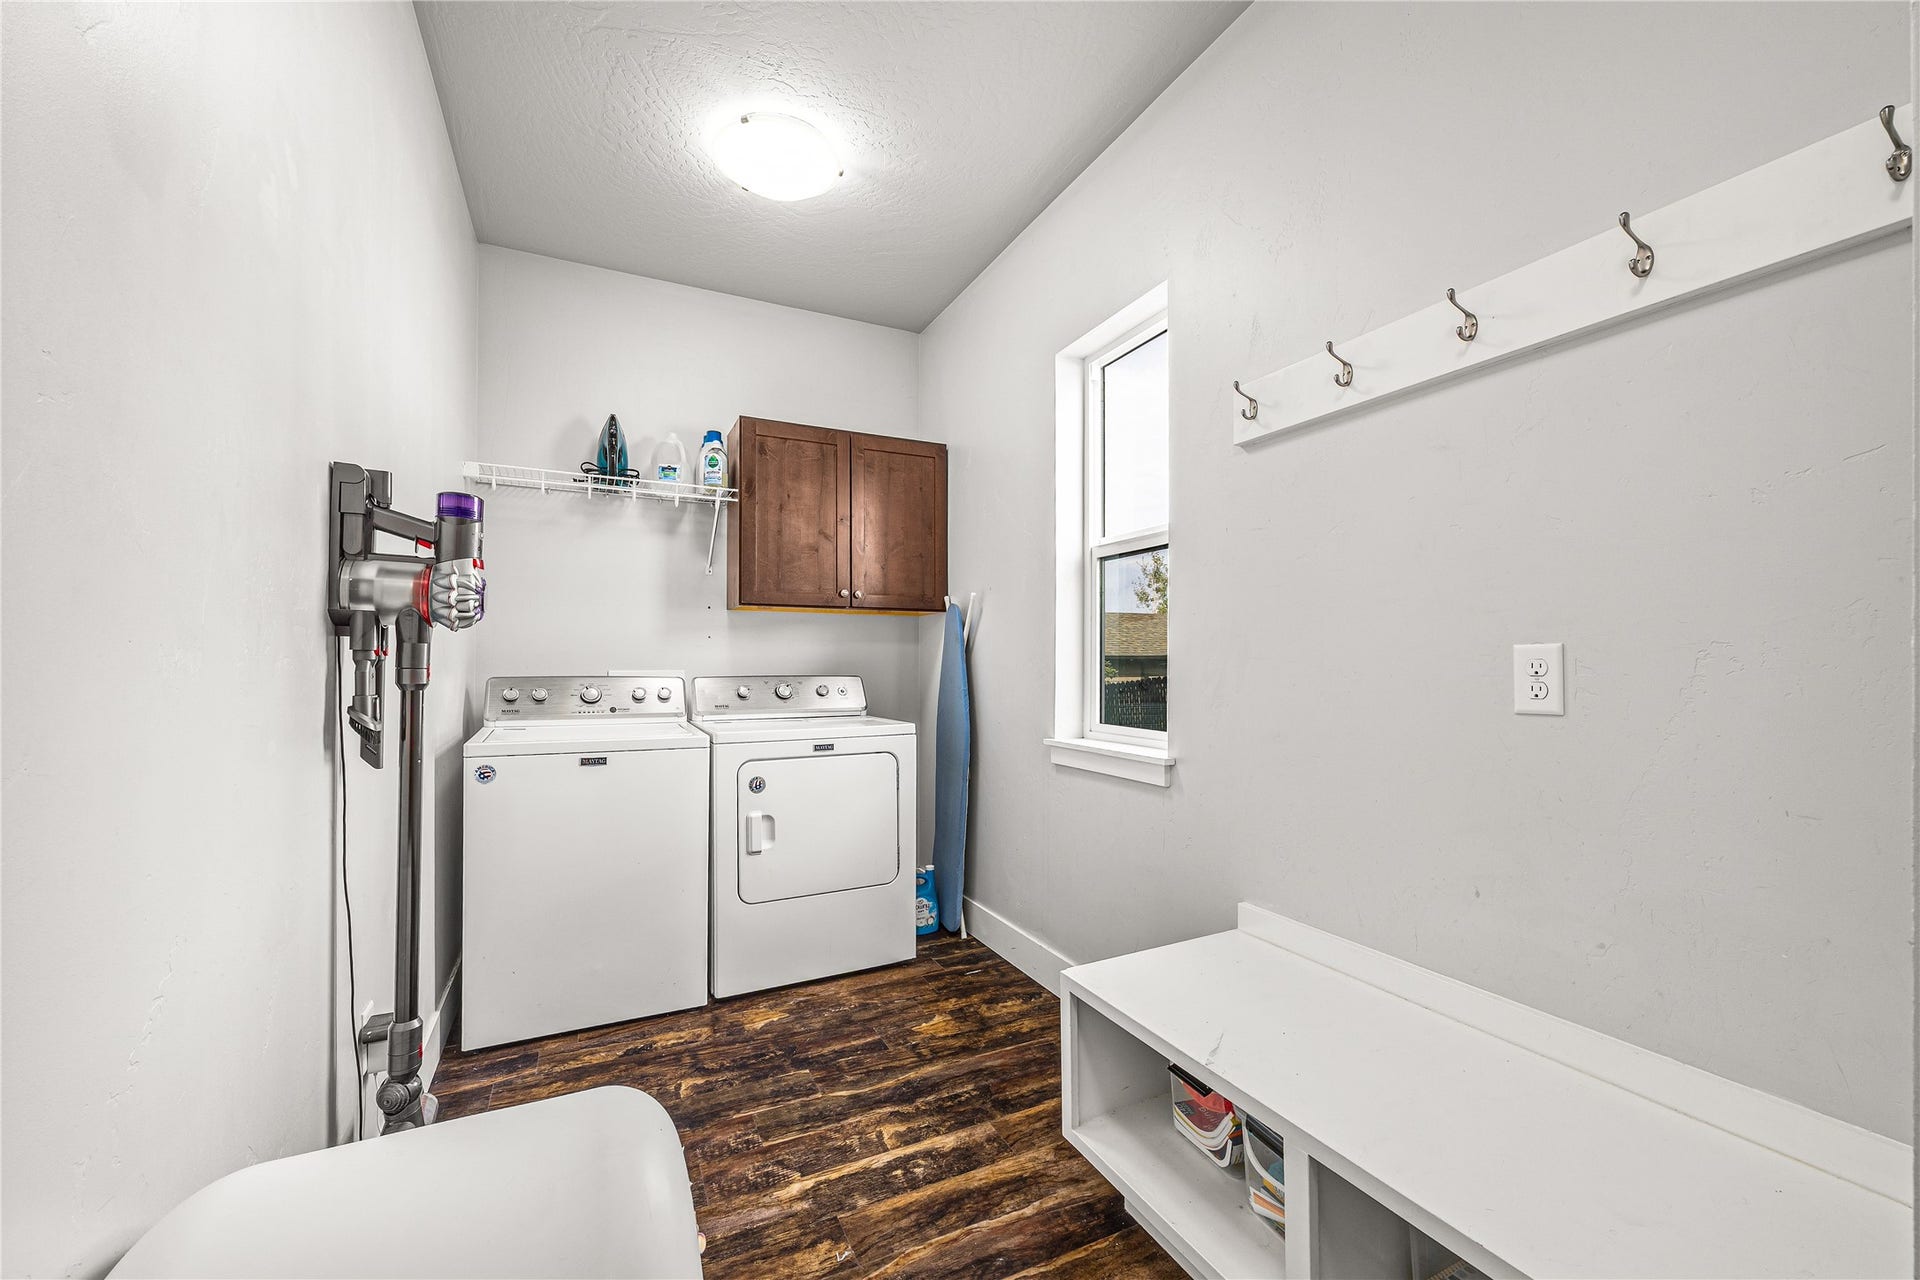
| Laundry Features: | WasherHookup |
| Levels: | ThreeOrMore |
| Listing Agreement: | ExclusiveRightToSell |
| Listing Contract Date: | 2026-09-15 |
| Listing Terms: | Cash, Conventional, FHA, VaLoan |
| Living Area Source: | PublicRecords |
| Living Area Units: | SquareFeet |
| Lot Features: | BackYard, FrontYard, Landscaped, SprinklersInGround |
| Lot Size Area: | 7057.0 |
| Lot Size Source: | PublicRecords |
| Lot Size Units: | SquareFeet |
| Middle Or Junior School District: | District No. 1 |
| Original List Price: | $774,900 |
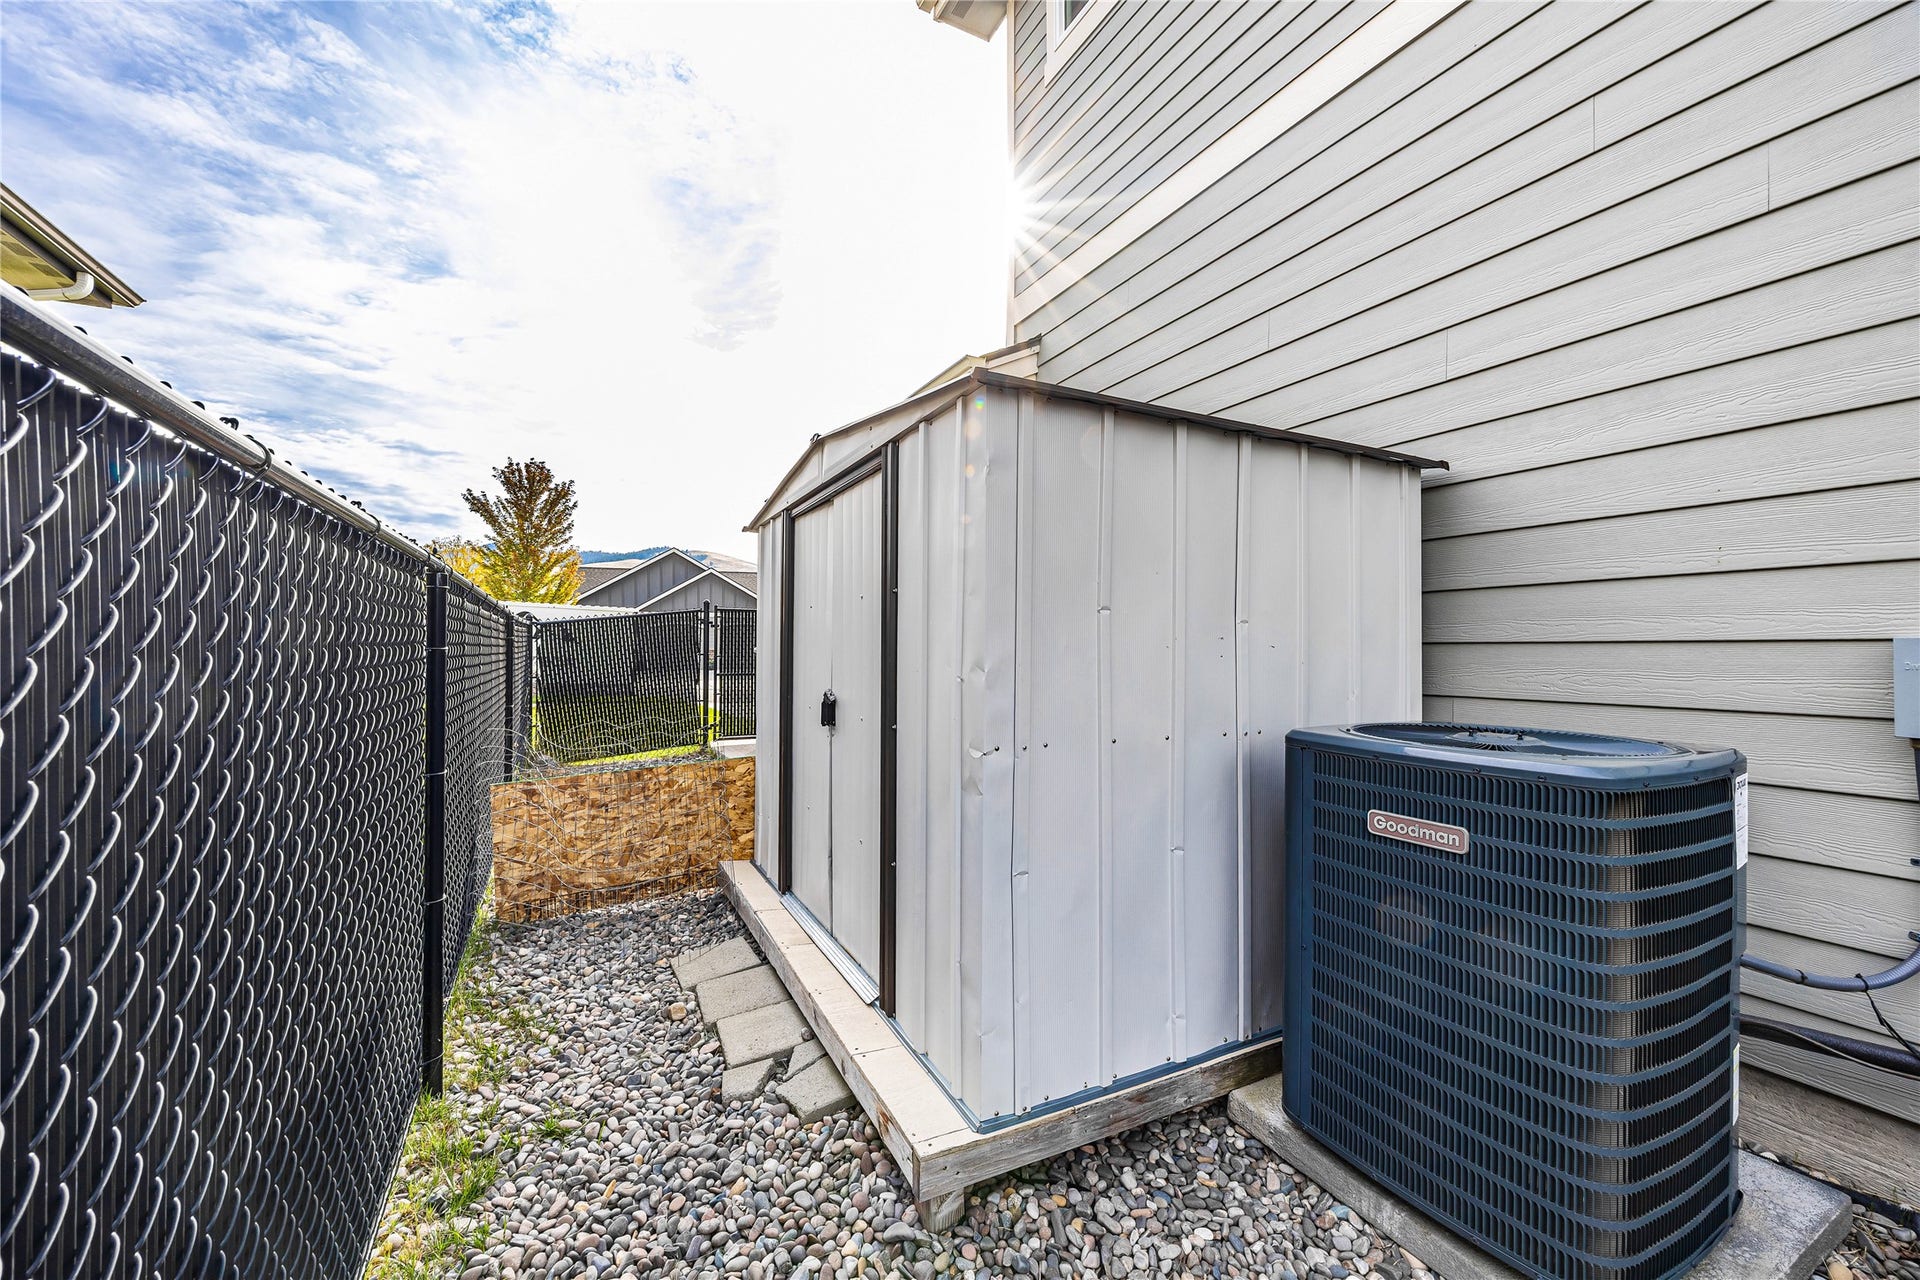
| Other Structures: | Sheds |
| Parcel Number: | 04209213209220000 |
| Parking Features: | Garage, GarageDoorOpener, OnStreet |
| Parking Total: | 2 |
| Patio And Porch Features: | Covered, Deck, Porch, Balcony |
| Possession: | CloseOfEscrow, Negotiable |
| Postal City: | MISSOULA |
| Roof: | Asphalt |
| Security Features: | CarbonMonoxideDetectors, SmokeDetectors |
| Sewer: | PublicSewer |
| Sign On Property?: | Yes |
| Special Listing Conditions: | Standard |
| State Or Province: | MT |
| Stories: | 1 |
| Tax Assessed Value: | $693,700 |
| Tax Year: | 2026 |
| Topography: | Sloping |
| Utilities: | CableConnected, ElectricityConnected, HighSpeedInternetAvailable |
| View: | Meadow, Mountains |
| View?: | Yes |
| Water Source: | Public |
| Year Built Source: | PublicRecords |
| Property Sub Type Additional: | SingleFamilyResidence |
| Current Price: | $759,900.00 |
| Country Subdivision: | 30063 |
| Record Signature: | -1,076,524,749 |
| Universal Parcel Id: | urn:reso:upi:2.0:US:30063:04209213209220000 |
Listing Courtesy of: Real Broker, LLC
Listing Agent: Sara Sheets
406-213-6094
Mortgage Calculator
The data on this website relating to real estate for sale comes in part from the IDX Program of the Montana Regional MLS.
All information is believed accurate but not guaranteed. The properties displayed may not be all of the properties available through the IDX Program. Any use of this site other than by potential buyers or sellers is strictly prohibited.
© 2026 Montana Regional MLS.
Montana Regional MLS data last updated on October 08, 2026 03:25 PM - MT.
Property Last Updated: October 08, 2026 03:25 PM - MT
