

611 Jersey Way
Kalispell, MT 59901
$579,900
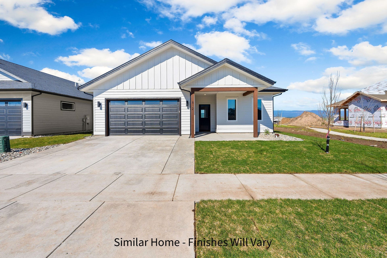
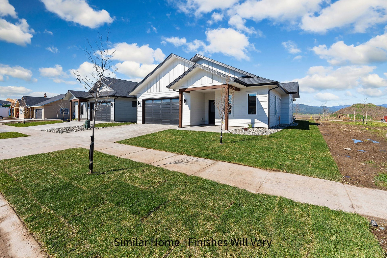
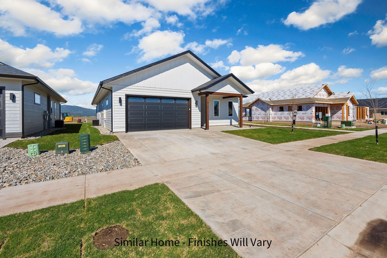
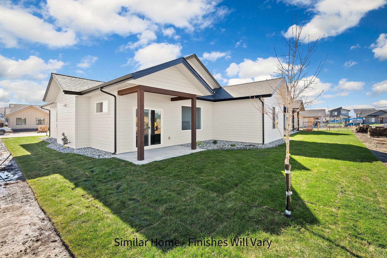
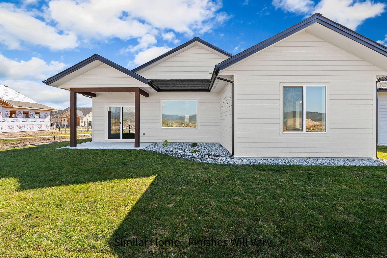
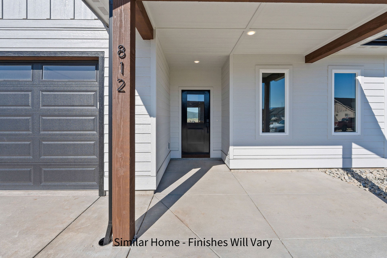
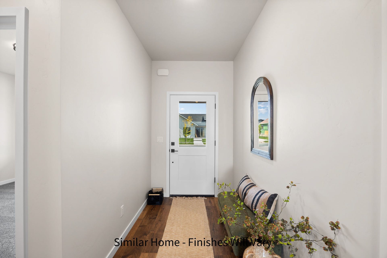
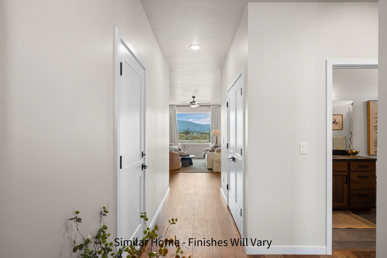
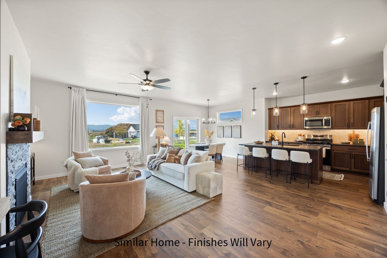
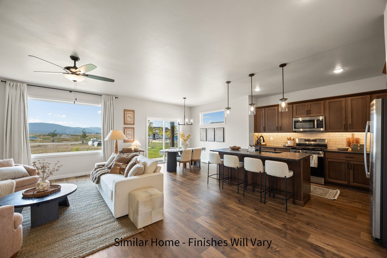
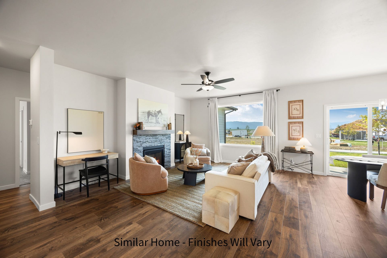
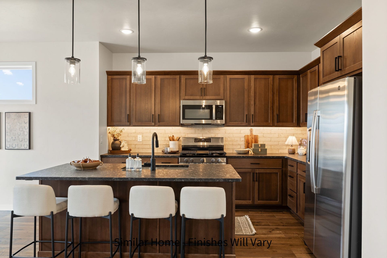
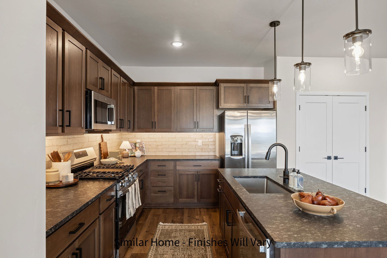
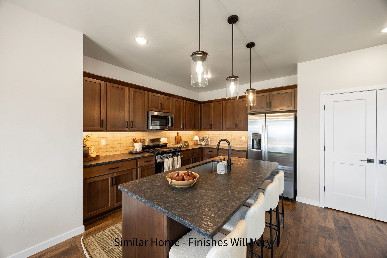
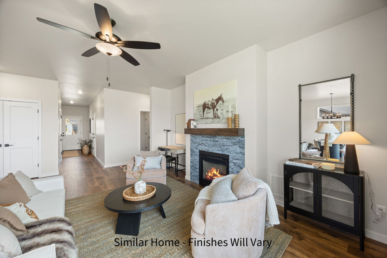
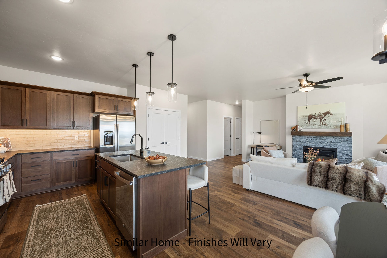
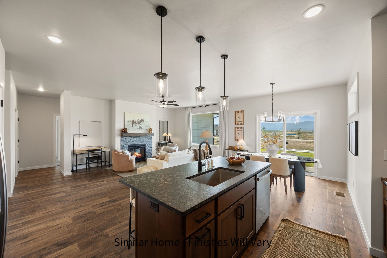
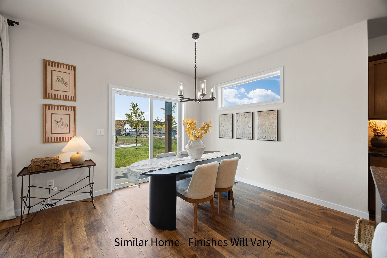
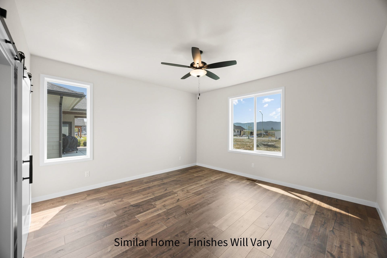
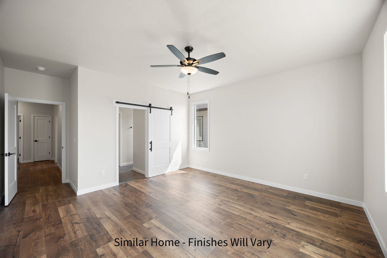
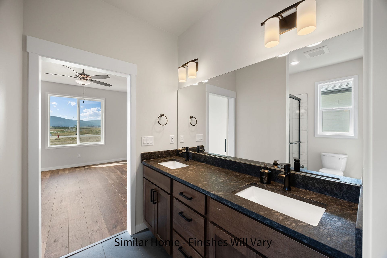
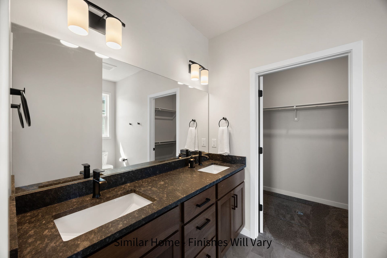
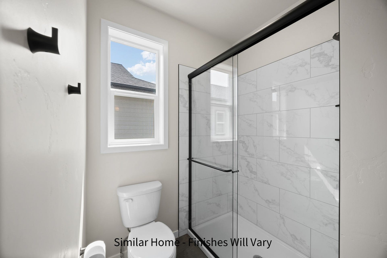
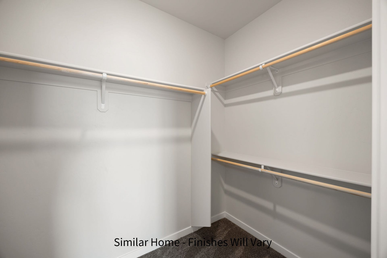
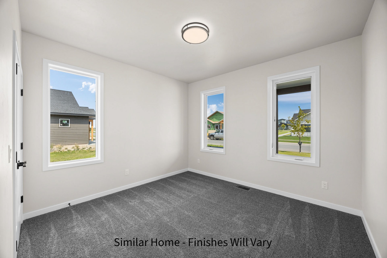
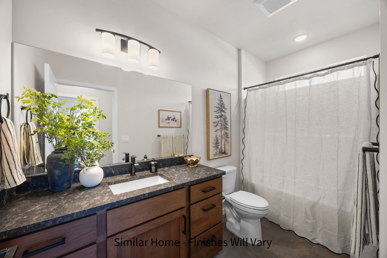
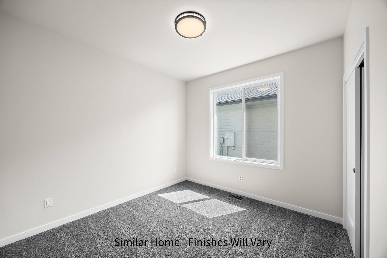
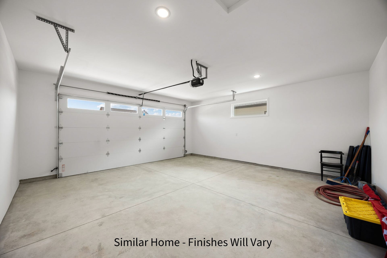
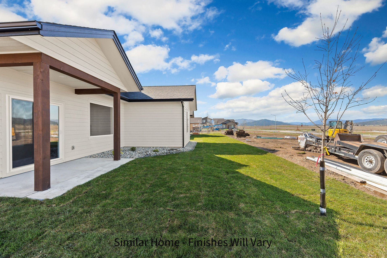
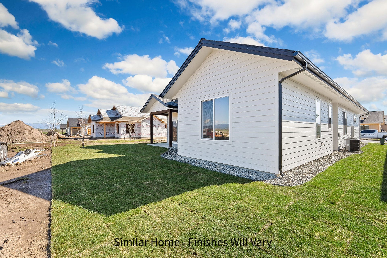
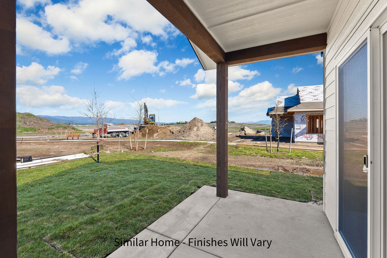
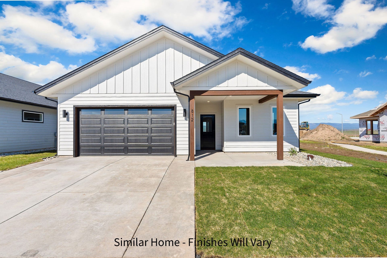
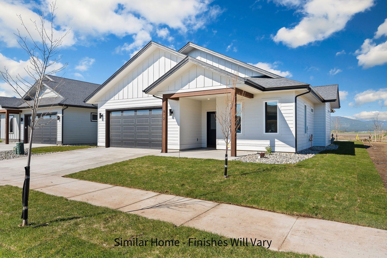
Receive up to a $12,000 credit when you use a preferred lender! Quality new construction to-be-built home in Starling Community! With the opportunity to choose from a wide variety of finishes, this 3-bedroom 2-bathroom home features a modern design with an open floor plan, cozy gas fireplace, A/C, stainless steel appliances, and more! Tanninen Homes has given attention to every detail with custom stained wood cabinets, granite or quartz countertops in kitchen and both bathrooms, water resistant laminate or lvp flooring, owner's suite with walk-in closet, tiled shower, and double vanity, front and back covered patios, fiber available to the home, and underground sprinklers. Premium lot located next to common area, and close to all Kalispell has to offer, with the ease of shopping, restaurants, schools and hospital just minutes away. Tanninen Homes is a family owned and operated builder with over 30 years of experience. Serving communities in both Montana and Washington, they are hands on with each build. Tanninen Homes prioritizes a quality build, an organized and on time schedule, excellent craftsmanship and most importantly, a happy homeowner. Contact one of our preferred lenders for details - lender list is located in the listing documents!
| Listing Id: | 30079518 |
|---|---|
| List Price: | $579,900 |
| Property Type: | Residential |
| Property Sub Type: | SingleFamilyResidence |
| Status: | Active Under Contract |
| Bedrooms Total: | 3 |
| Bathrooms Full: | 1 |
| Bathrooms Three Quarter: | 1 |
| Living Area: | 1,630 |
| Association Fee: | $150 |
| Tax Annual Amount: | $0 |
| Lot Size Square Feet: | 5,706.36 |
| Lot Size Acres: | 0.131 |
| Architectural Style: | Modern |
| Waterfront?: | No |
| City: | Kalispell |
| County Or Parish: | Flathead |
| Subdivision: | Starling Community |
| Postal Code: | 59901 |
| Year Built: | 2027 |
| Above Grade Finished Area Units: | SquareFeet |
| Appliances: | Dishwasher, Microwave, Range, Refrigerator |
| Association Amenities: | Playground, Park, SeeRemarks |
| Association Fee: | $150 |
| Association Fee Frequency: | Quarterly |
| Association Fee Includes: | CommonAreaMaintenance, SeeRemarks |
| Association Name: | Starling Community Homeowner's Association |
| Association?: | Yes |
| Attached Garage?: | Yes |
| Basement: | None |
| Basement Yn: | No |
| Bathrooms Total Integer: | 2 |
| Builder Name: | Tanninen Homes |
| Building Area Total: | 1630.0 |
| Building Area Units: | SquareFeet |
| Community Features: | Curbs, Playground, Park, StreetLights, Sidewalks |
| Construction Materials: | WoodFrame |
| Cooling: | CentralAir |
| Cooling?: | Yes |
| Directions: | From Stillwater Road, turn onto the west side of Timeberwolf Parkway. Turn left onto Jersey Way. Property will be on the left side of the road. |
| Elementary School District: | District No. 1 |
| Exterior Features: | RainGutters |
| Fireplaces Total: | 1 |
| Fireplace?: | Yes |
| Foundation Details: | Poured |
| Garage Spaces: | 2.0 |
| Garage?: | Yes |
| Heating: | ForcedAir, Gas |
| Heating?: | Yes |
| High School District: | District No. 1 |
| Interior Features: | Fireplace, MainLevelPrimary, OpenFloorplan, WalkInClosets |
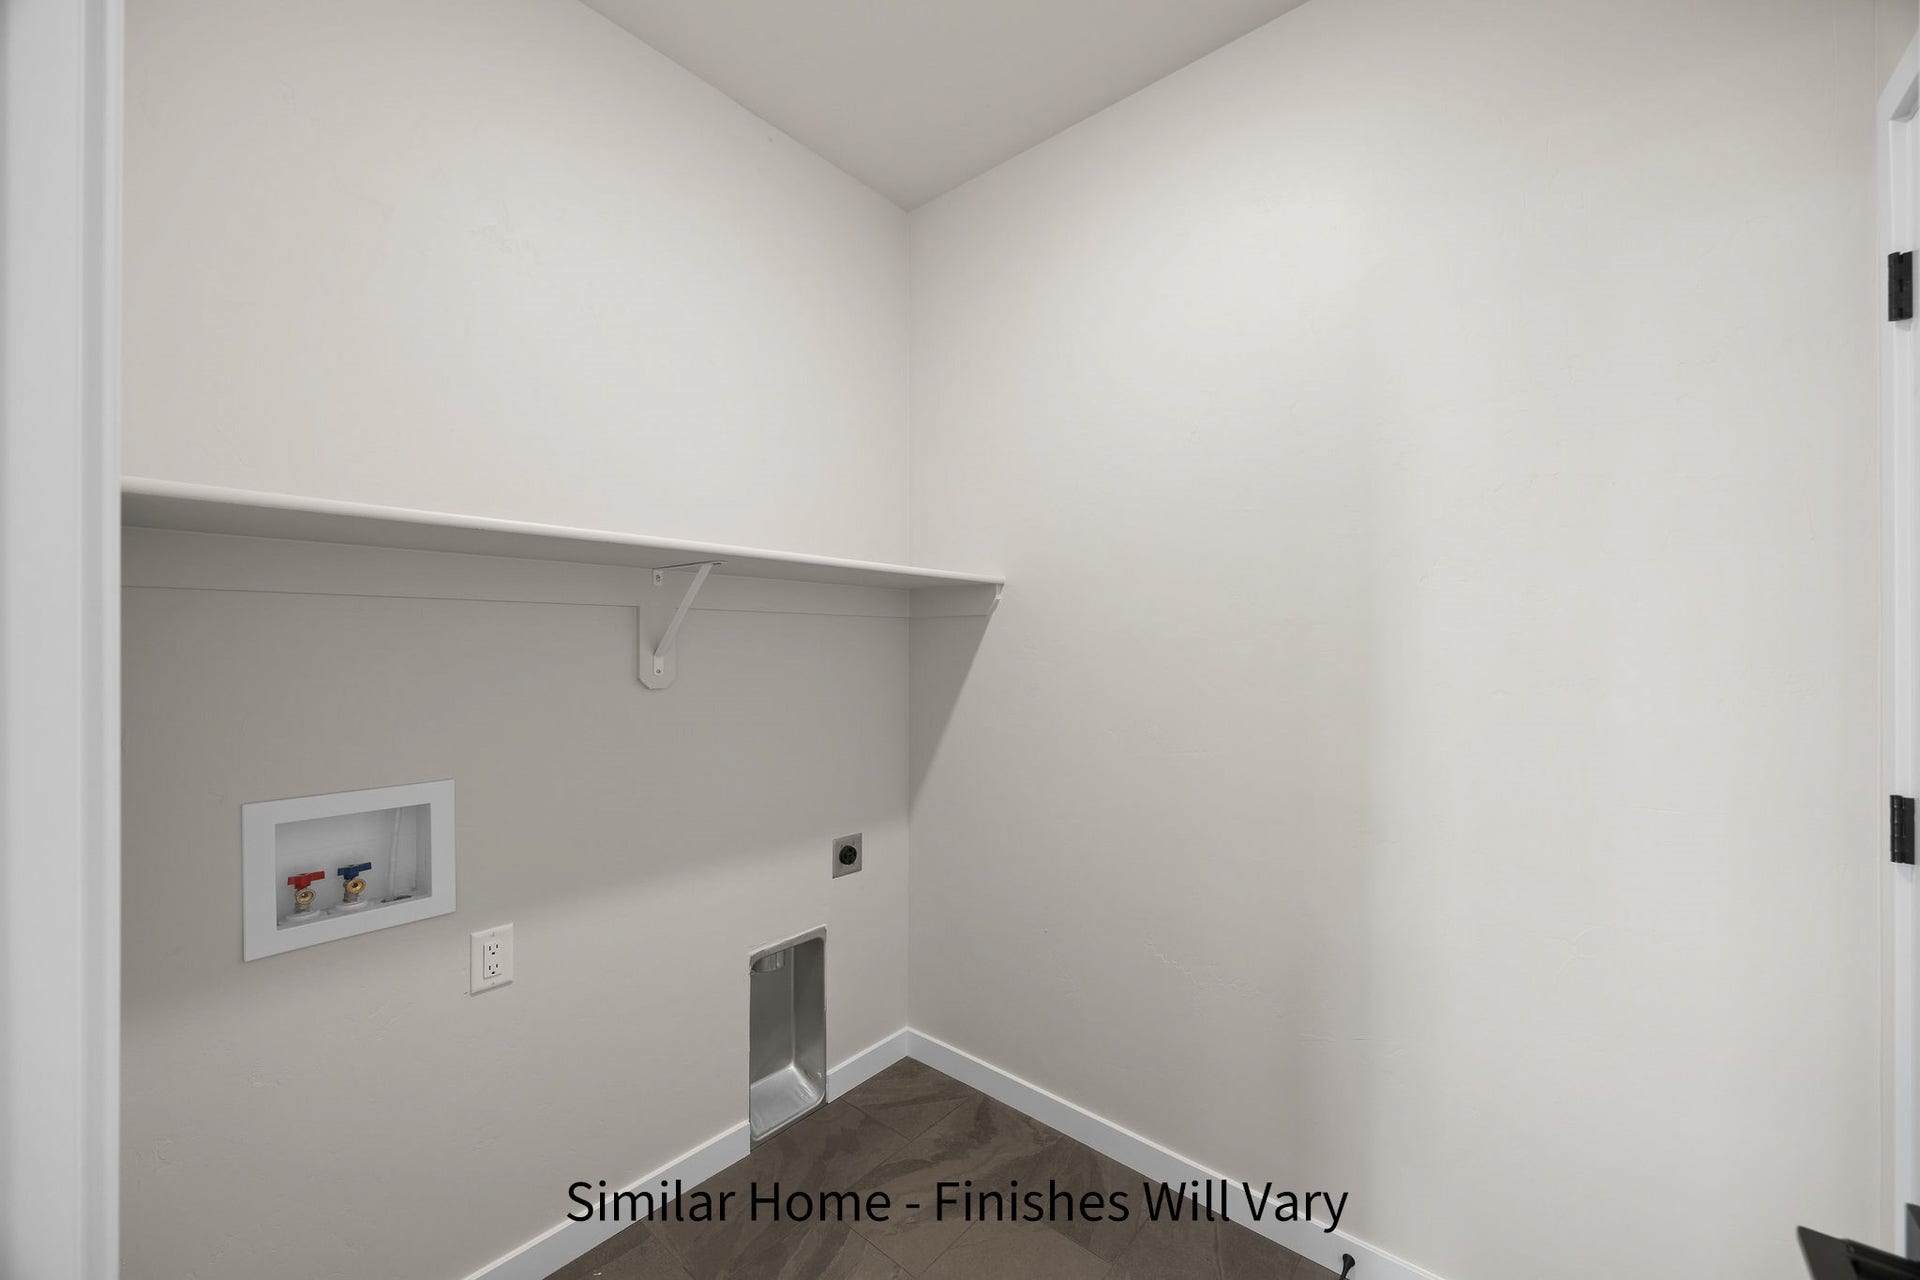
| Laundry Features: | WasherHookup |
| Levels: | One |
| Listing Agreement: | ExclusiveRightToSell |
| Listing Contract Date: | 2026-10-07 |
| Listing Terms: | Cash, Conventional, FHA, VaLoan |
| Living Area Source: | Plans |
| Living Area Units: | SquareFeet |
| Lot Features: | BackYard, FrontYard, Landscaped, Level |
| Lot Size Area: | 0.131 |
| Lot Size Source: | PublicRecords |
| Lot Size Units: | Acres |
| Middle Or Junior School District: | District No. 1 |
| New Construction?: | Yes |
| Original List Price: | $579,900 |
| Parcel Number: | 07407735402950000 |
| Parking Features: | Garage, GarageDoorOpener |
| Parking Total: | 2 |
| Patio And Porch Features: | Covered, FrontPorch, Patio |
| Possession: | CloseOfEscrow |
| Postal City: | KALISPELL |
| Road Frontage Type: | CityStreet |
| Road Surface Type: | Asphalt |
| Security Features: | CarbonMonoxideDetectors, SmokeDetectors |
| Sewer: | PublicSewer |
| Sign On Property?: | Yes |
| Special Listing Conditions: | Standard |
| State Or Province: | MT |
| Tax Year: | 2025 |
| Topography: | Level |
| Utilities: | CableAvailable, ElectricityConnected, NaturalGasConnected, HighSpeedInternetAvailable, PhoneAvailable |
| View: | Residential |
| Water Source: | Public |
| Year Built Source: | Builder |
| Zoning Description: | RA-1/PUD |
| Property Sub Type Additional: | SingleFamilyResidence |
| Current Price: | $579,900.00 |
| Country Subdivision: | 30029 |
| Record Signature: | -1,552,455,300 |
| Universal Parcel Id: | urn:reso:upi:2.0:US:30029:07407735402950000 |
Listing Courtesy of: Wrangler Real Estate
Listing Agent: Debbie Street
406-253-8639
Mortgage Calculator
The data on this website relating to real estate for sale comes in part from the IDX Program of the Montana Regional MLS.
All information is believed accurate but not guaranteed. The properties displayed may not be all of the properties available through the IDX Program. Any use of this site other than by potential buyers or sellers is strictly prohibited.
© 2026 Montana Regional MLS.
Montana Regional MLS data last updated on October 08, 2026 03:25 PM - MT.
Property Last Updated: October 08, 2026 03:25 PM - MT
