

505 Pheasant Lane
Kalispell, MT 59901
$542,000
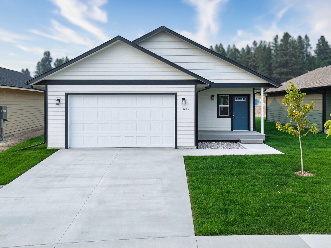
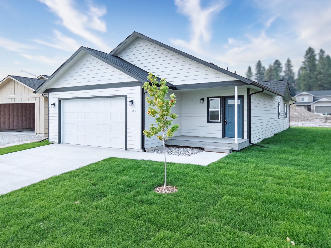
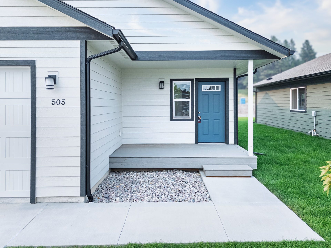
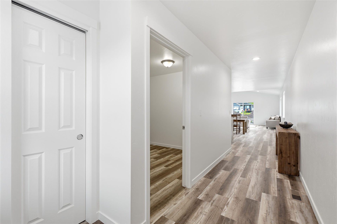
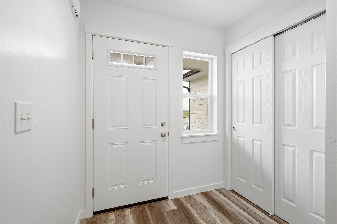
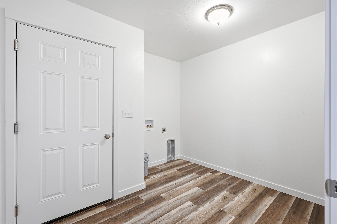
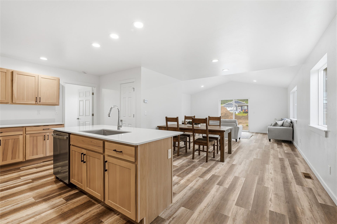
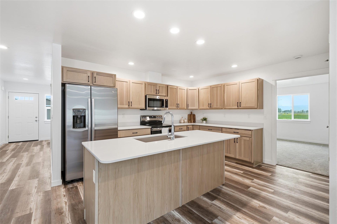
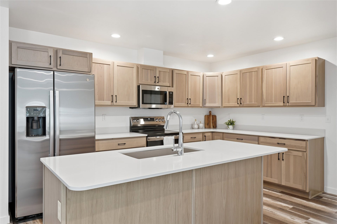
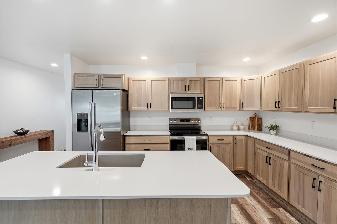
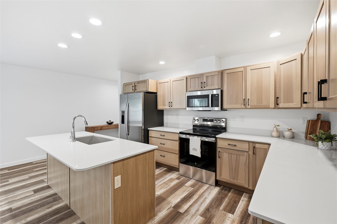
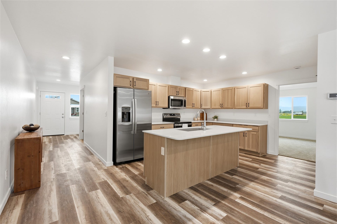
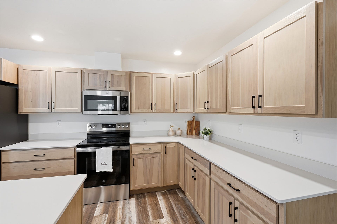
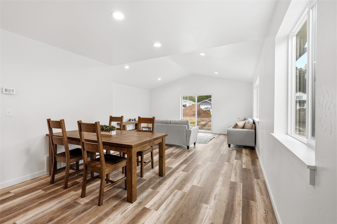
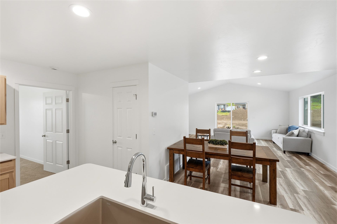
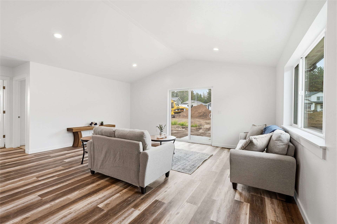
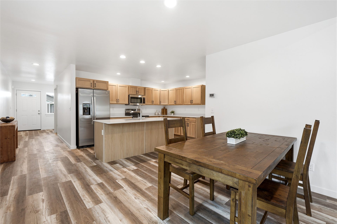
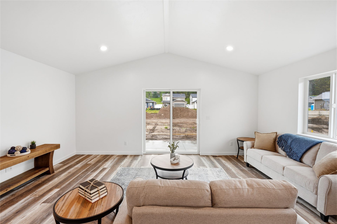
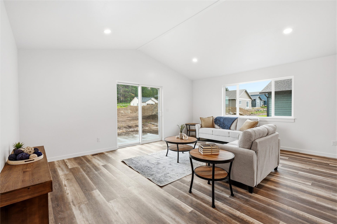
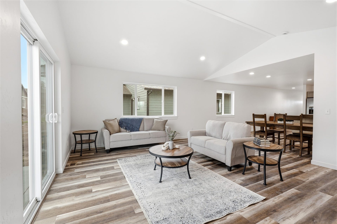
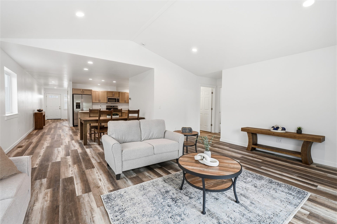
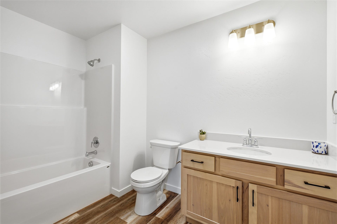
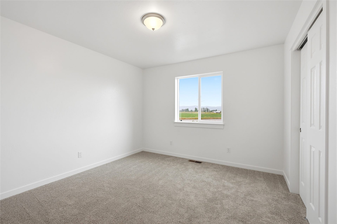
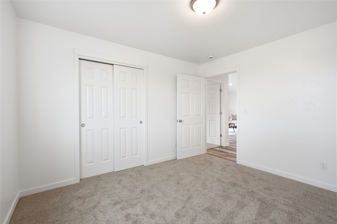
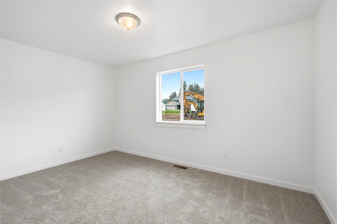
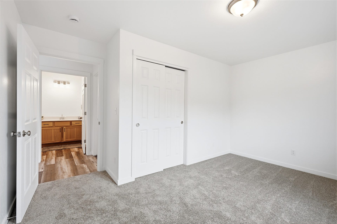
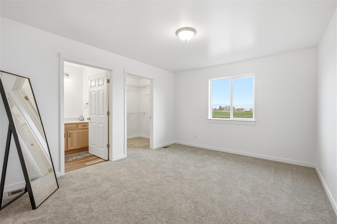
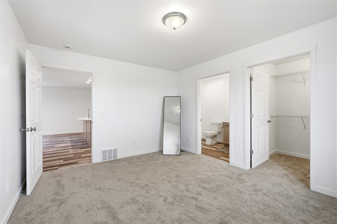
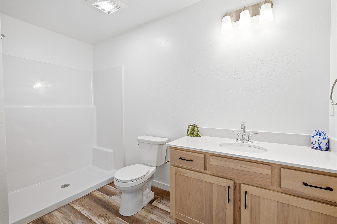
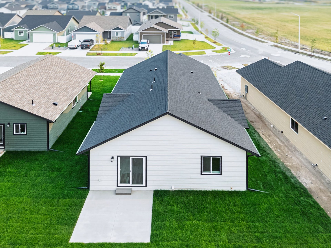
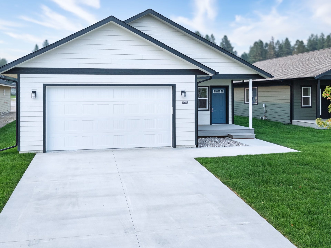
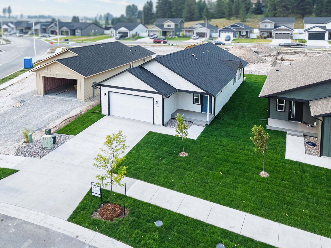
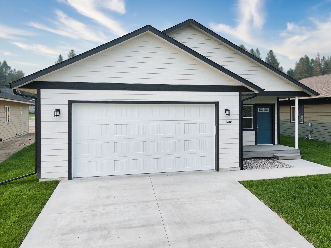
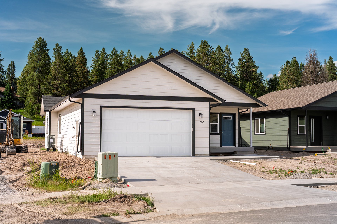
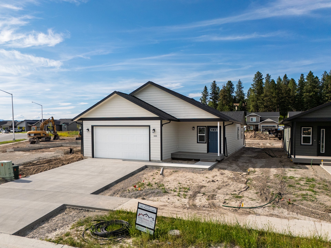
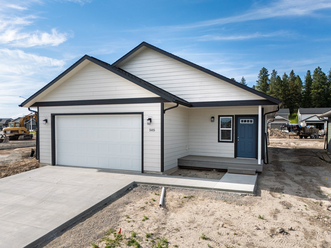
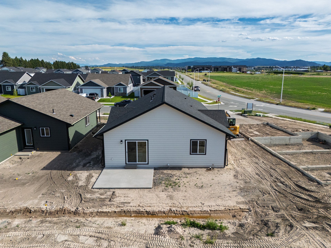
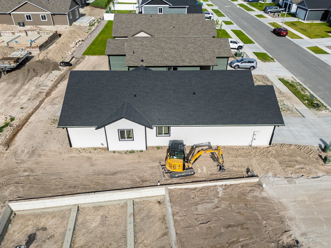
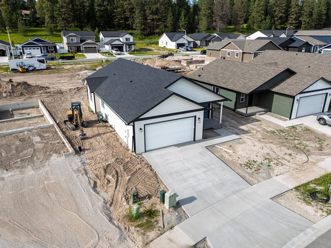
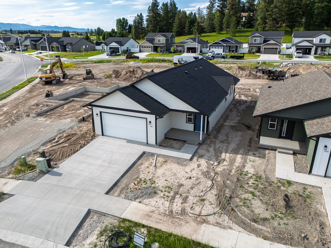
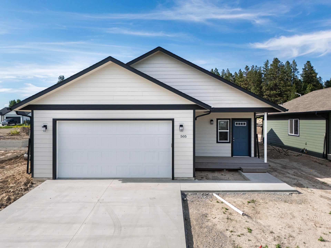
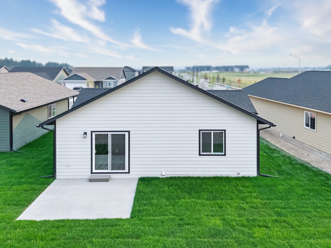
Qualified Buyers Could Save Hundreds of Thousands on their 30 year Home Loan through Special Interest Rate Financing Offered on this home! Welcome to 505 Pheasant Lane, where thoughtful design, quality craftsmanship, and modern finishes come together in this beautifully built Traditional style Lamberson Model home. Offering 1,579 square feet of one level comfortable living space, an attached garage, 3 bedrooms and 2 bathrooms, this residence features an open floor plan designed for both everyday living and effortless entertaining with Fiber-to-the-Home (FTTH). The spacious great room is highlighted by vaulted ceilings that create an open, airy atmosphere while allowing natural light to fill the home. The kitchen serves as the heart of the living space with a generous 7-foot island, abundant pantry storage, GE stainless steel kitchen appliance package and elegant Miami White Silestone countertops. Soft Sand Castle cabinetry pairs beautifully with premium Moen fixtures, creating a timeless and sophisticated look. Durable SPC luxury vinyl flooring flows throughout the main living areas, combining warmth, style, and easy maintenance. The well-designed layout provides an ideal balance of open gathering spaces and private retreats, offering functionality and comfort throughout which include luxury vinyl lap siding, along with front and rear porches. Located in one of Kalispell's growing neighborhoods, this home provides convenient access to shopping, restaurants, schools, medical facilities, and everyday amenities while placing you in the heart of everything the Flathead Valley has to offer. Spend your weekends exploring Glacier National ...
+ Read More| Listing Id: | 30073925 |
|---|---|
| List Price: | $542,000 |
| Property Type: | Residential |
| Property Sub Type: | SingleFamilyResidence |
| Status: | Active |
| Bedrooms Total: | 3 |
| Bathrooms Full: | 1 |
| Bathrooms Three Quarter: | 1 |
| Living Area: | 1,579 |
| Association Fee: | $350 |
| Tax Annual Amount: | $858 |
| Lot Size Square Feet: | 5,750.0 |
| Lot Size Acres: | 0.132 |
| Architectural Style: | Modern |
| Waterfront?: | No |
| City: | Kalispell |
| County Or Parish: | Flathead |
| Subdivision: | Eagle Valley Ranch |
| Postal Code: | 59901 |
| Year Built: | 2026 |
| Above Grade Finished Area Units: | SquareFeet |
| Appliances: | Dishwasher, Microwave, Range, Refrigerator |
| Association Amenities: | Management |
| Association Fee: | $350 |
| Association Fee Frequency: | Annually |
| Association Fee Includes: | CommonAreaMaintenance |
| Association Name: | Eagle Valley Ranch-The Village |
| Association?: | Yes |
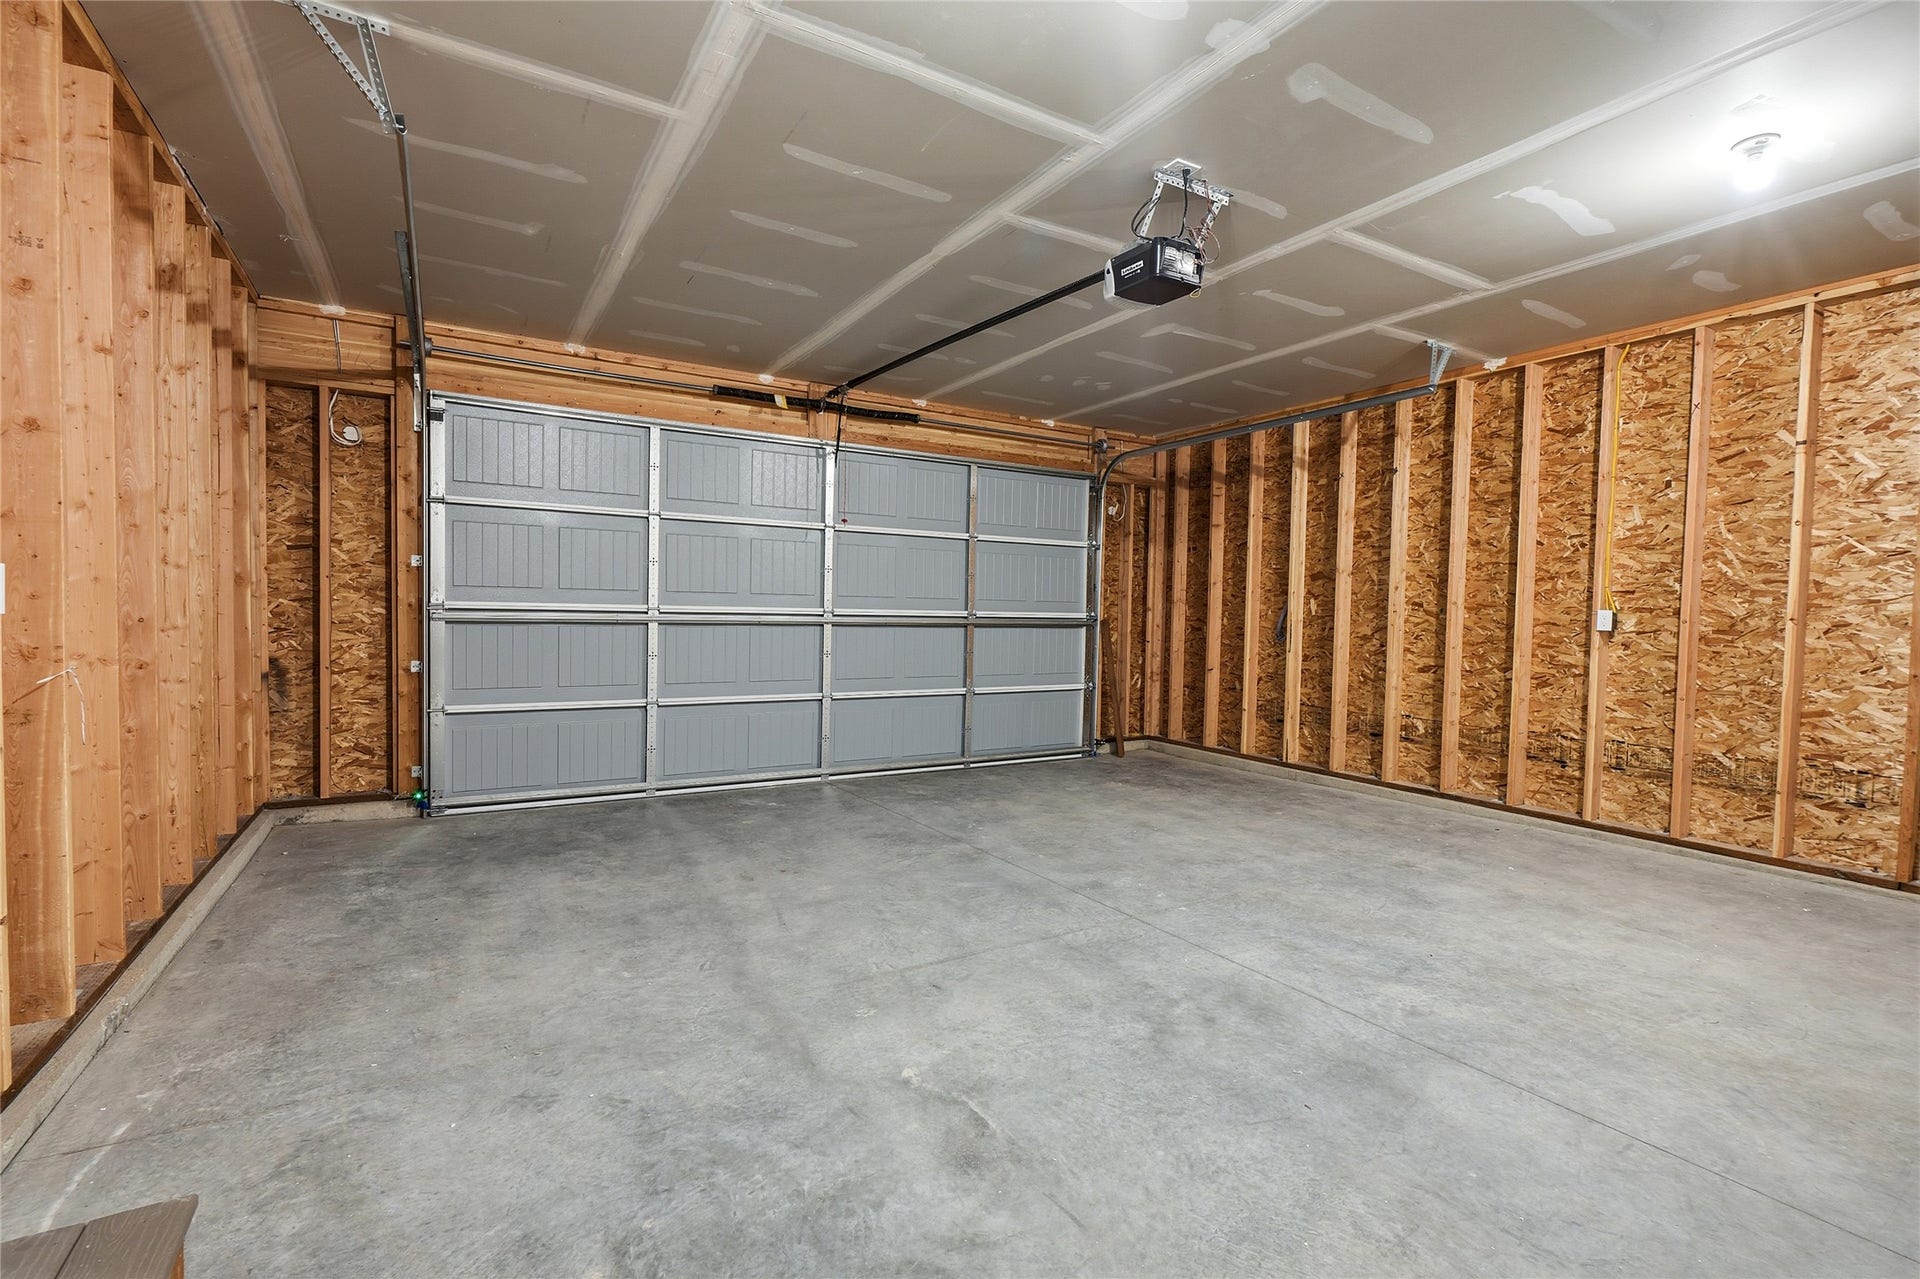
| Attached Garage?: | Yes |
| Basement: | CrawlSpace |
| Basement Yn: | Yes |
| Bathrooms Total Integer: | 2 |
| Builder Name: | Terry Homes Inc. |
| Building Area Total: | 1579.0 |
| Building Area Units: | SquareFeet |
| Community Features: | Curbs, StreetLights, Sidewalks |
| Construction Materials: | SeeRemarks, WoodFrame |
| Cooling: | CentralAir |
| Cooling?: | Yes |
| Directions: | Hwy 93 South to Eagle Valley Drive, Right on Jefferson Blvd, left of Pheasant Lane. Sign in yard. |
| Exterior Features: | RainGutters |
| Fencing: | BackYard, Vinyl |
| Foundation Details: | Poured |
| Garage Spaces: | 2.0 |
| Garage?: | Yes |
| Heating: | HeatPump |
| Heating?: | Yes |
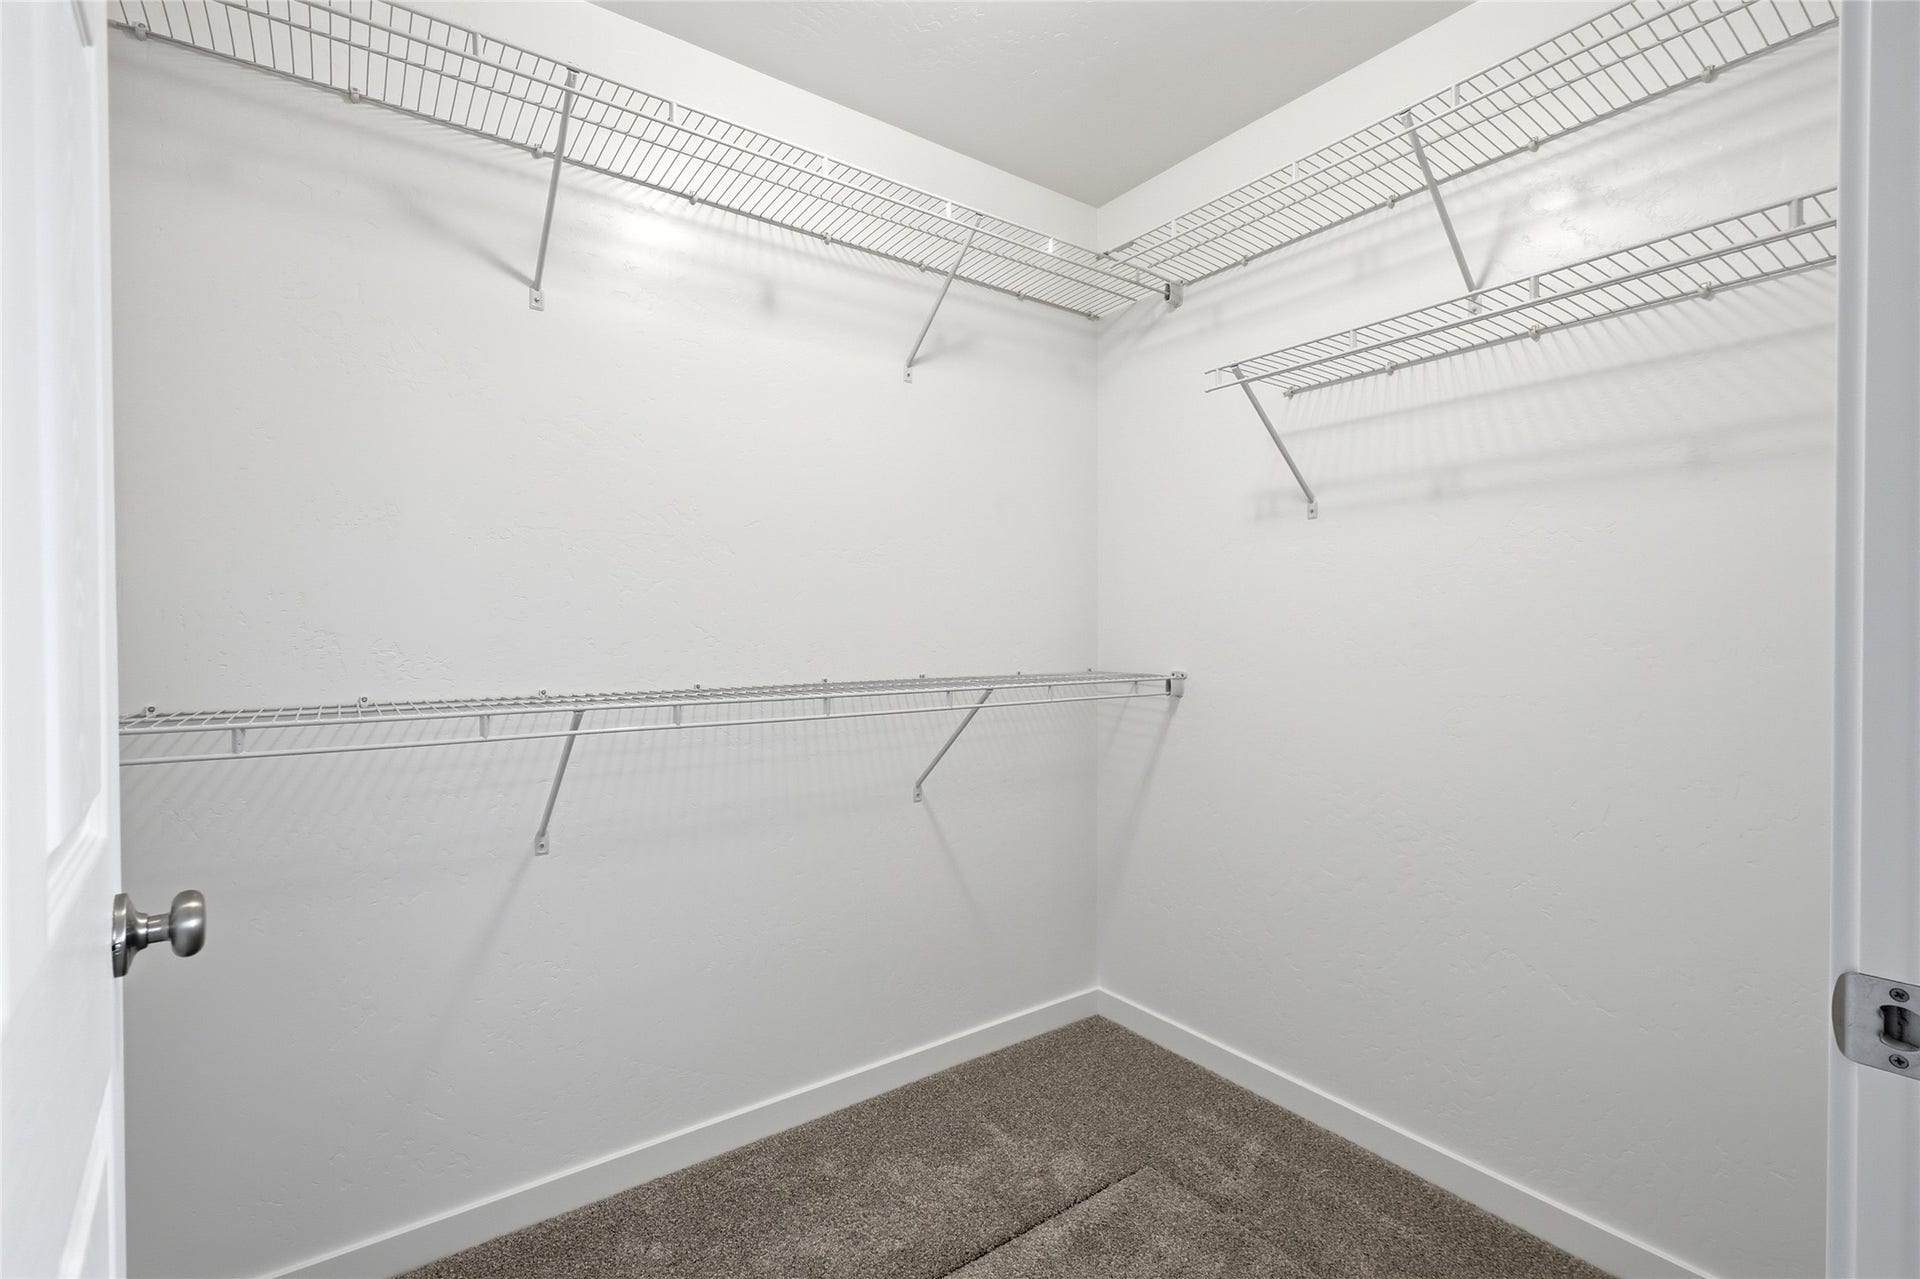
| Interior Features: | MainLevelPrimary, OpenFloorplan, WalkInClosets |
| Laundry Features: | WasherHookup |
| Levels: | One |
| Listing Agreement: | ExclusiveRightToSell |
| Listing Contract Date: | 2026-06-28 |
| Listing Terms: | Cash, Conventional, FHA, VaLoan |
| Living Area Source: | Builder |
| Living Area Units: | SquareFeet |
| Lot Features: | Landscaped, SprinklersInGround, Level |
| Lot Size Area: | 5750.0 |
| Lot Size Source: | PublicRecords |
| Lot Size Units: | SquareFeet |
| New Construction?: | Yes |
| Original List Price: | $542,000 |
| Parcel Number: | 07407819303530000 |
| Parking Features: | AdditionalParking |
| Parking Total: | 2 |
| Patio And Porch Features: | RearPorch, FrontPorch |
| Possession: | CloseOfEscrow |
| Postal City: | KALISPELL |
| Road Frontage Type: | CityStreet |
| Road Surface Type: | Asphalt |
| Roof: | Asphalt |
| Security Features: | CarbonMonoxideDetectors, SmokeDetectors |
| Sewer: | PublicSewer |
| Sign On Property?: | Yes |
| Special Listing Conditions: | Standard |
| State Or Province: | MT |
| Tax Year: | 2025 |
| Topography: | Level |
| Utilities: | ElectricityConnected, HighSpeedInternetAvailable, UndergroundUtilities |
| View: | Mountains, Residential |
| View?: | Yes |
| Water Source: | Public |
| Year Built Source: | PublicRecords |
| Zoning: | Residential |
| Zoning Description: | R3/PUD |
| Property Sub Type Additional: | SingleFamilyResidence |
| Current Price: | $542,000.00 |
| Country Subdivision: | 30029 |
| Record Signature: | -670,614,477 |
| Universal Parcel Id: | urn:reso:upi:2.0:US:30029:07407819303530000 |
Listing Courtesy of: Keller Williams Realty Northwest Montana
Listing Agent: Austin Baumgarten
406-471-1847
Mortgage Calculator
The data on this website relating to real estate for sale comes in part from the IDX Program of the Montana Regional MLS.
All information is believed accurate but not guaranteed. The properties displayed may not be all of the properties available through the IDX Program. Any use of this site other than by potential buyers or sellers is strictly prohibited.
© 2026 Montana Regional MLS.
Montana Regional MLS data last updated on October 08, 2026 03:25 PM - MT.
Property Last Updated: October 08, 2026 03:25 PM - MT
