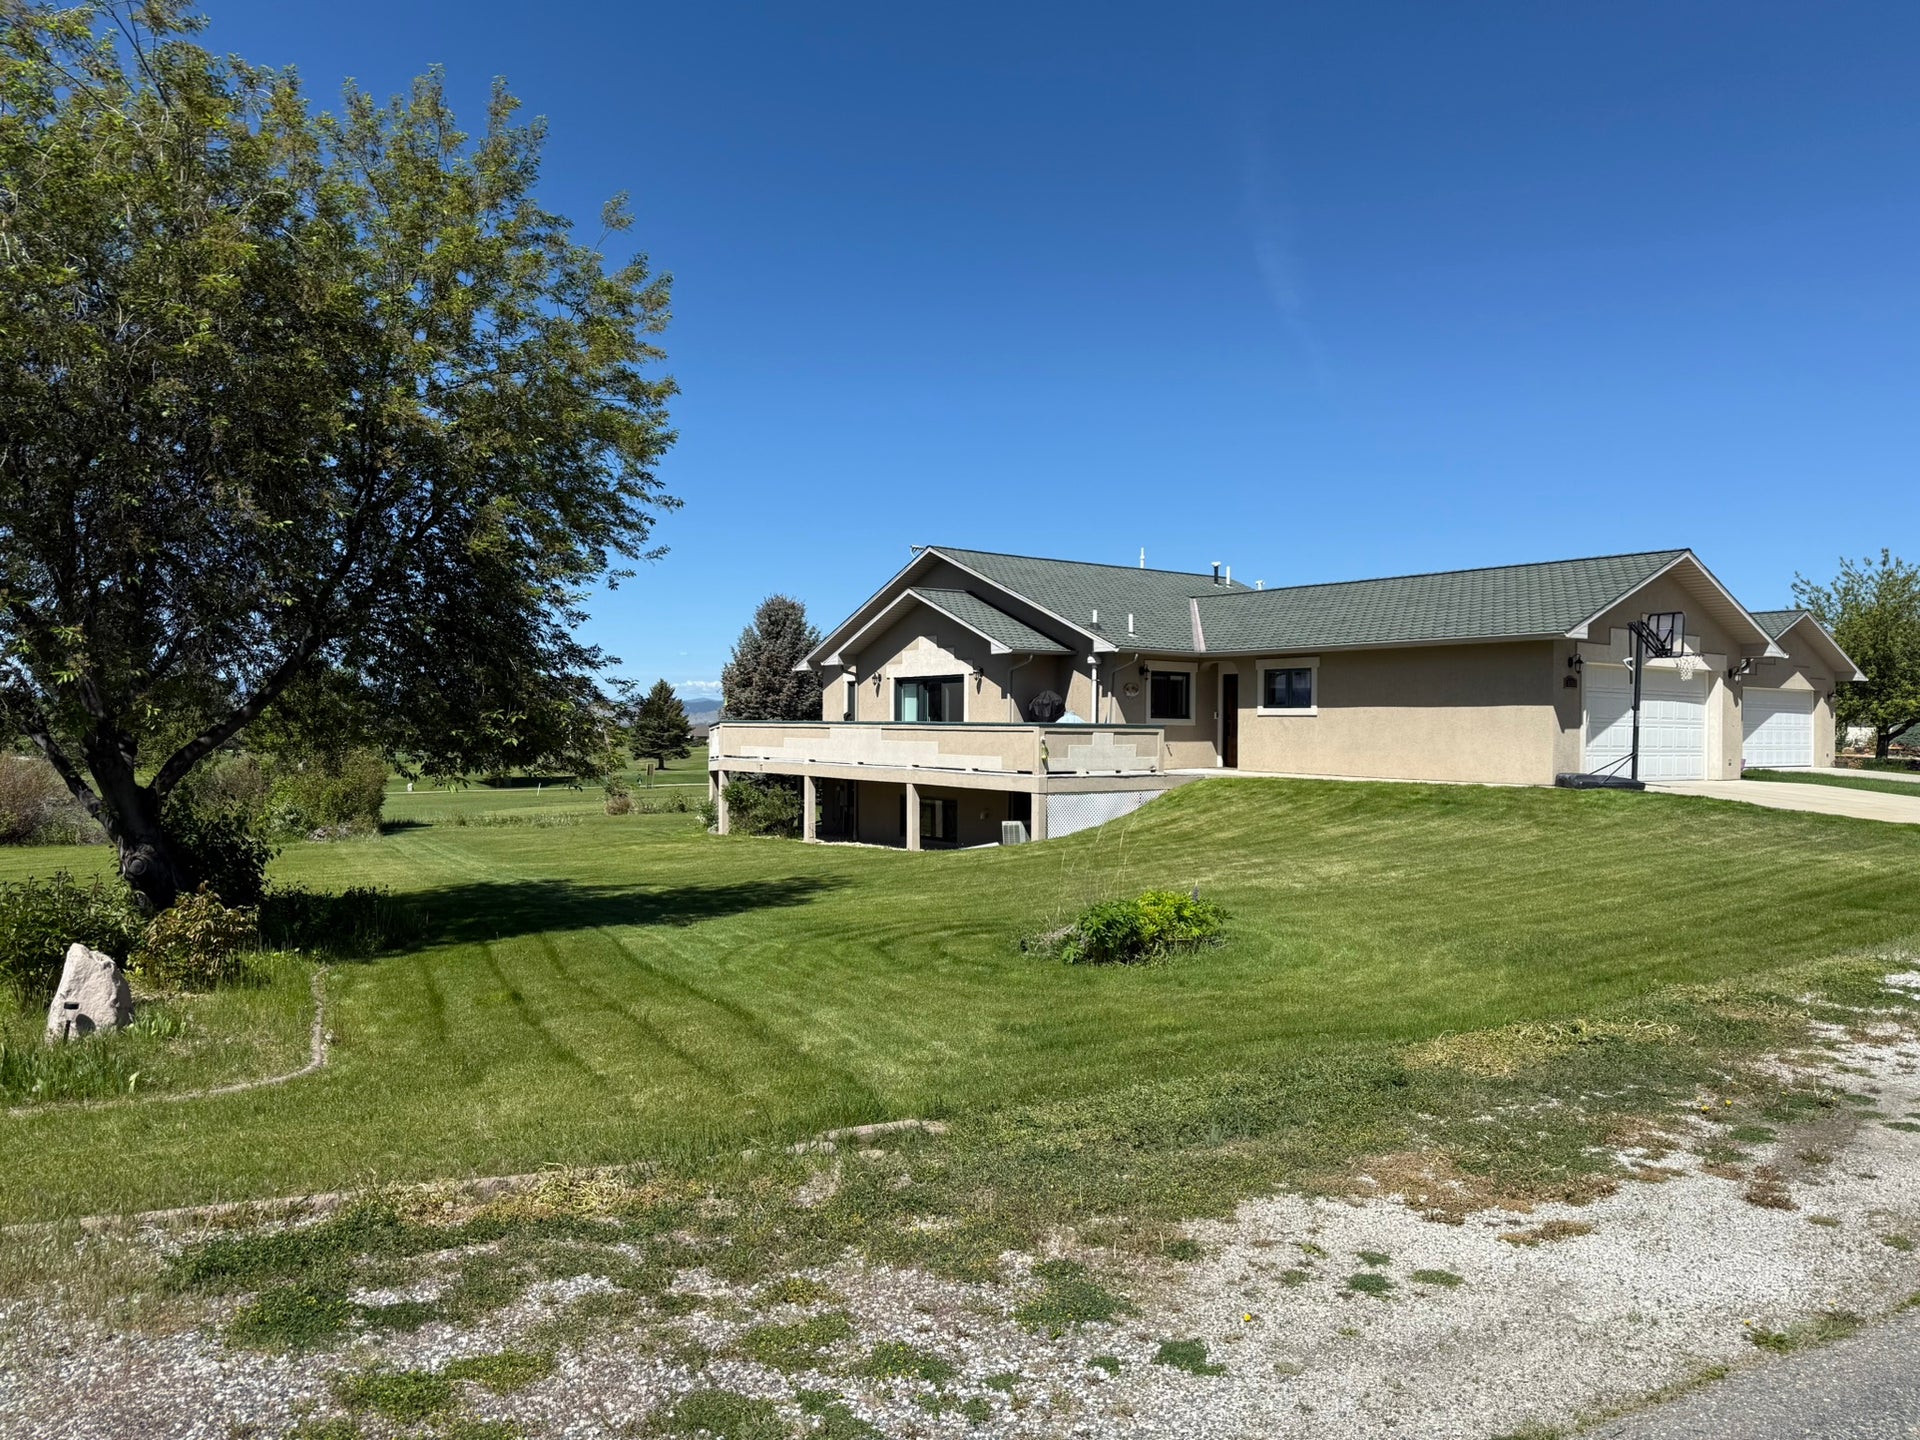
4134 Fox Ridge Drive
Helena, MT 59602
$519,000
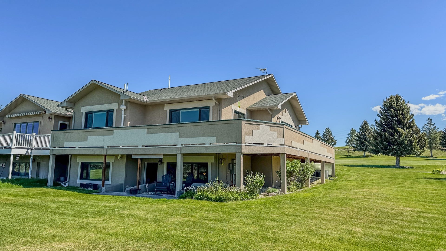
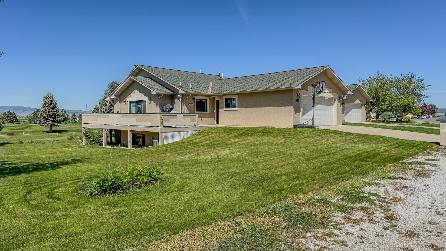
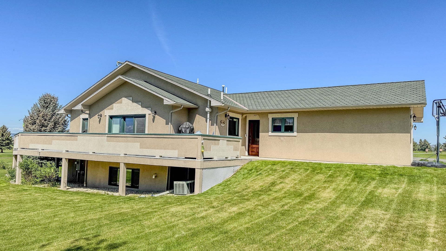
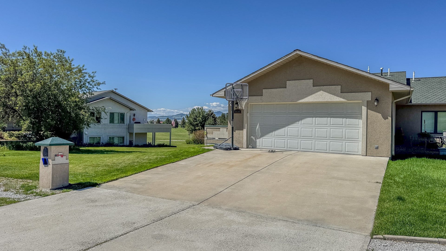
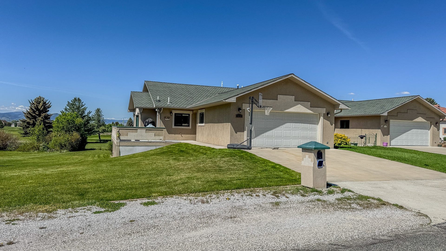
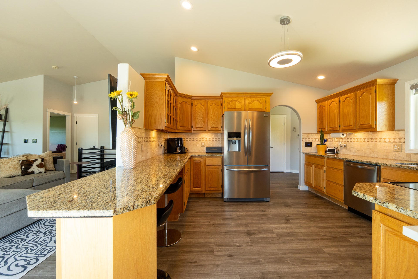
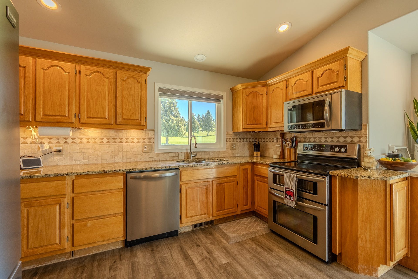
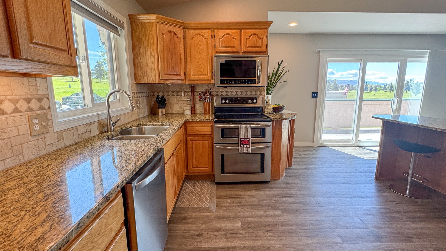
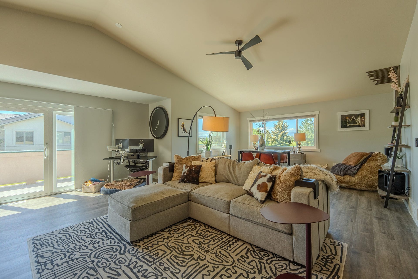
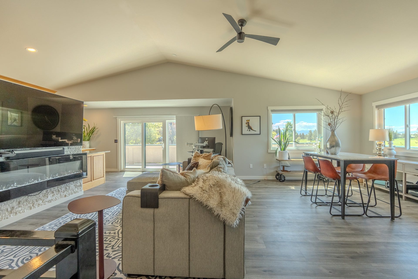
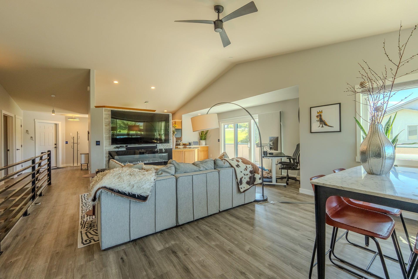
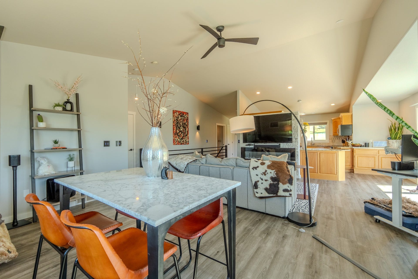
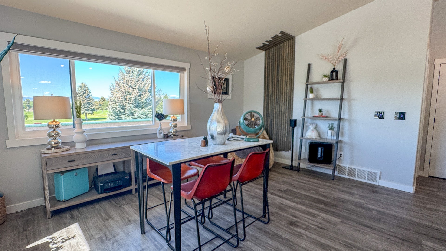
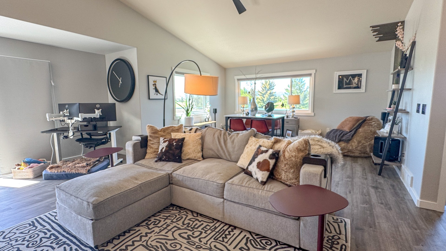
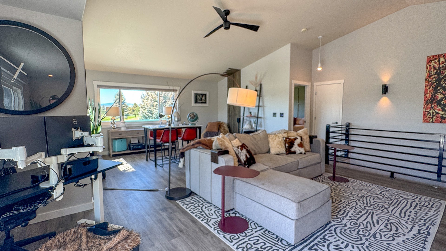
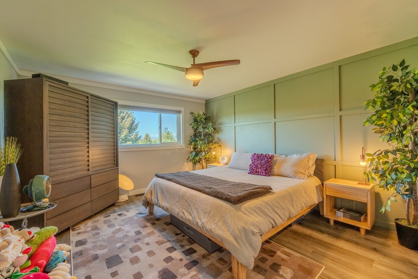
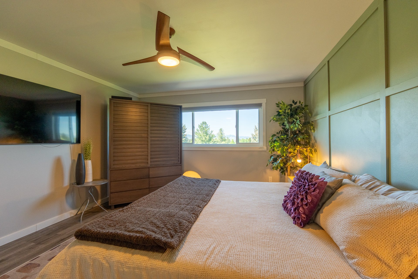
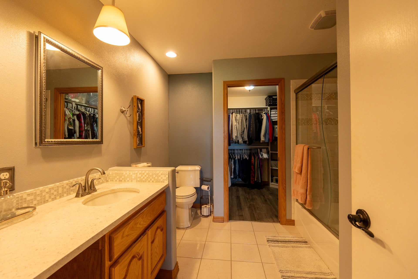
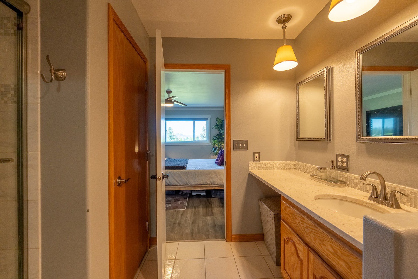
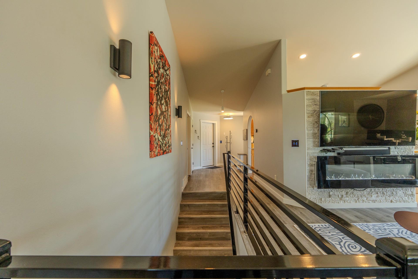
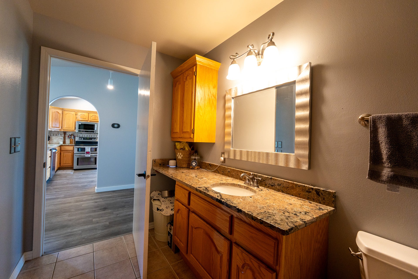
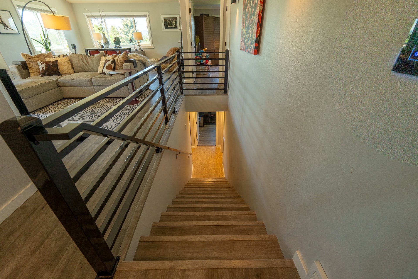
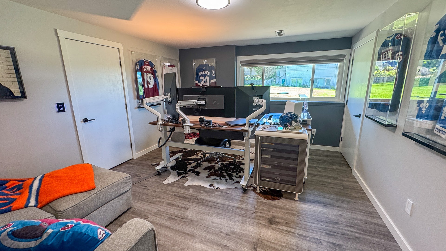
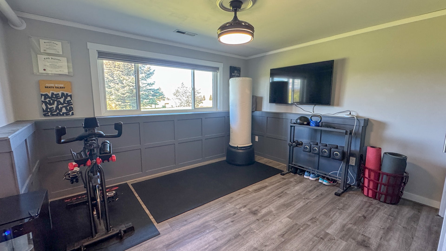
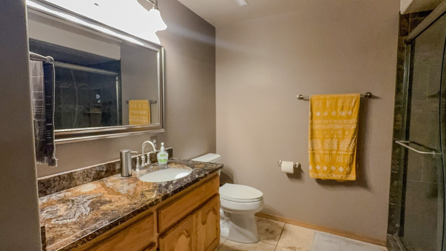
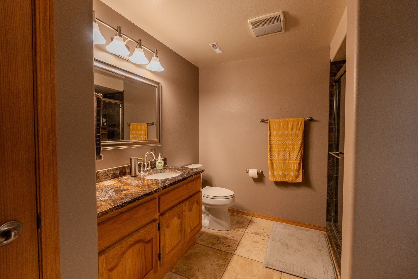
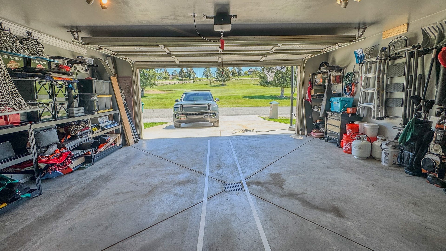
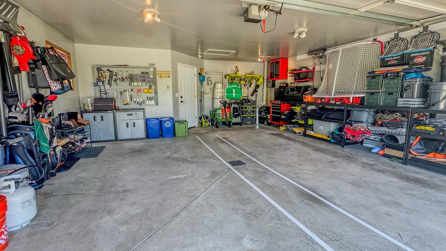
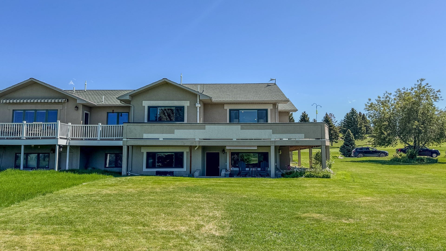
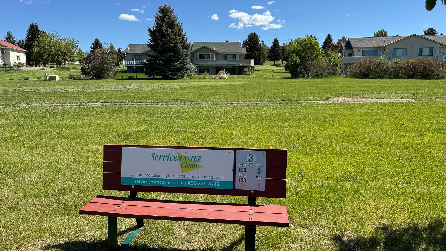
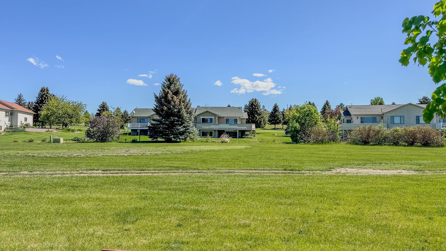
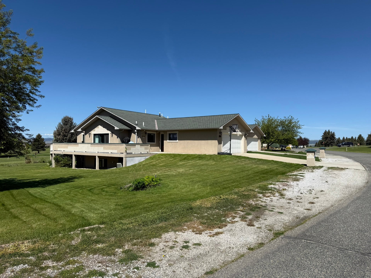
Luxurious Townhome at Fox Ridge Golf Course – Modern Elegance with Scenic Views Nestled in the prestigious Fox Ridge Golf Course community, this stunning 3-bedroom, 2.5-bath townhome with a double-car attached garage offers the perfect blend of luxury, convenience, and natural beauty. Step inside to experience main-level living at its finest, where contemporary elegance meets thoughtful design. The upgraded kitchen and baths feature granite countertops, stylish finishes, and modern functionality. The sleek electric fireplace in the living room adds warmth and ambiance, complemented by a mix of hardwood, tile, new luxury vinyl, and cork flooring for a refined yet durable aesthetic. The spacious master ensuite boasts a walk-in closet and an elegant full bath with a shower/tub combo, with main-level laundry ensuring effortless accessibility. Smart Home Features & Sophisticated Comfort Enjoy the ease of smart living with cutting-edge amenities like Iotty 90 smart lighting, Nest smart locks & thermostat, and automated blinds—bringing both convenience and style to your everyday life.
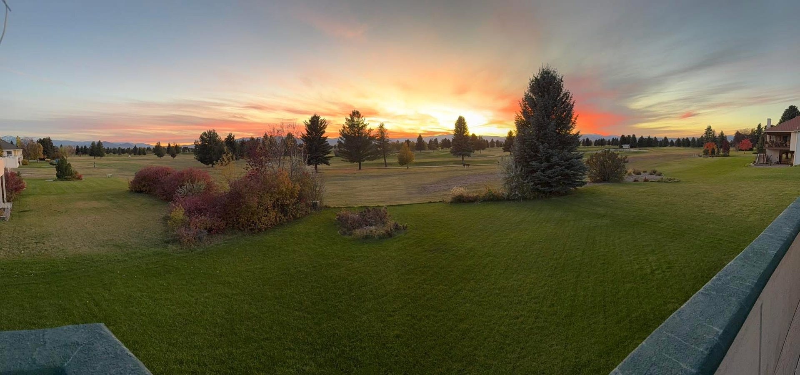
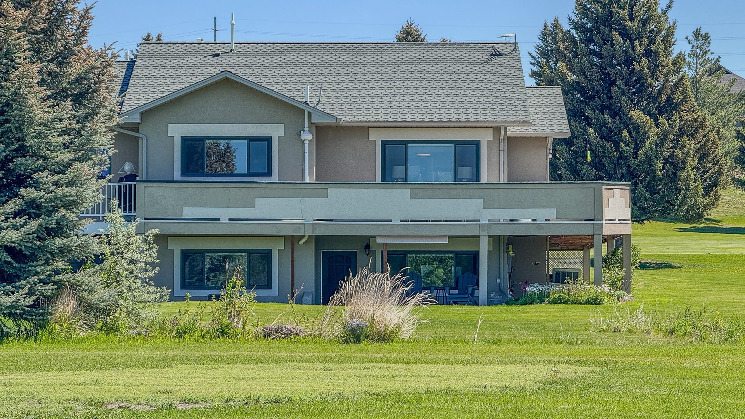
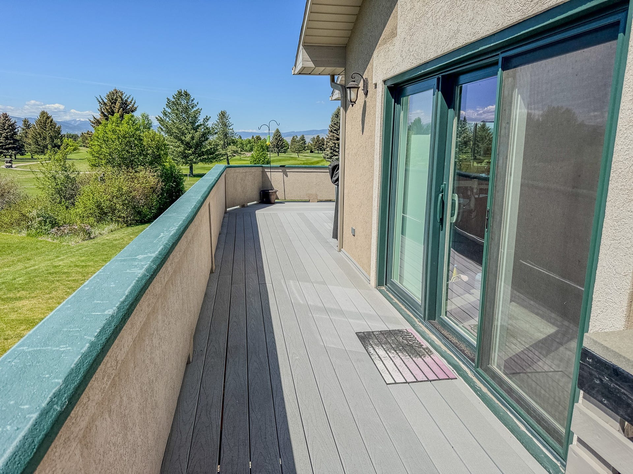
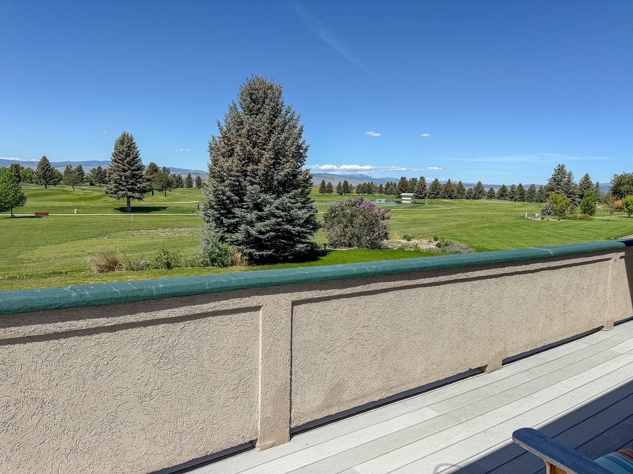
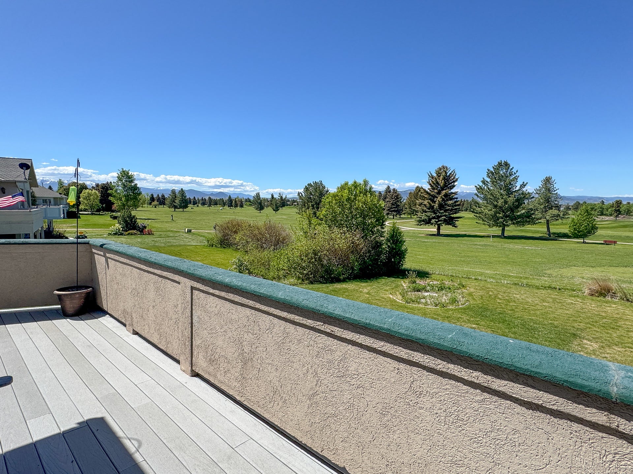
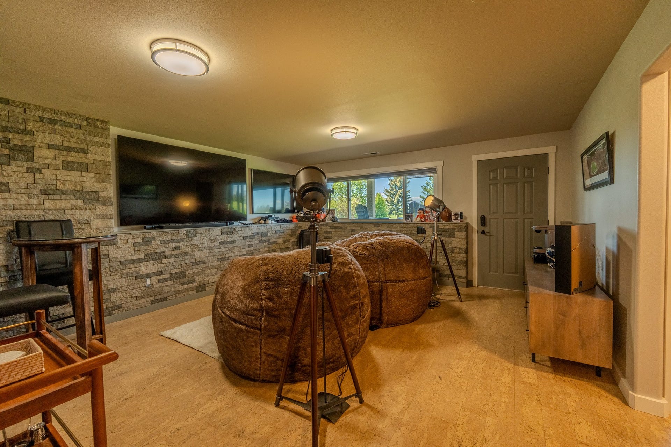
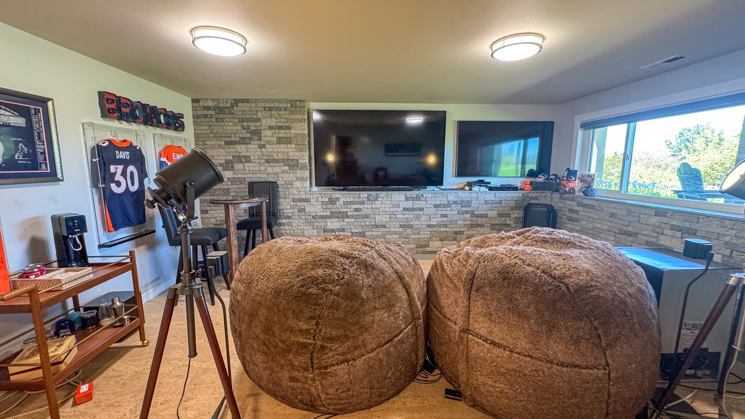
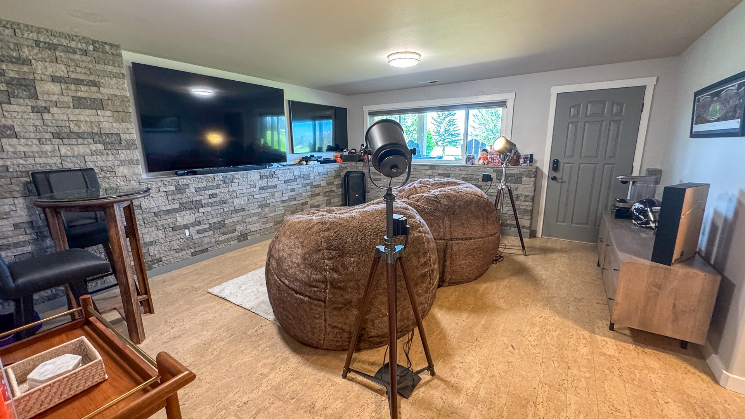
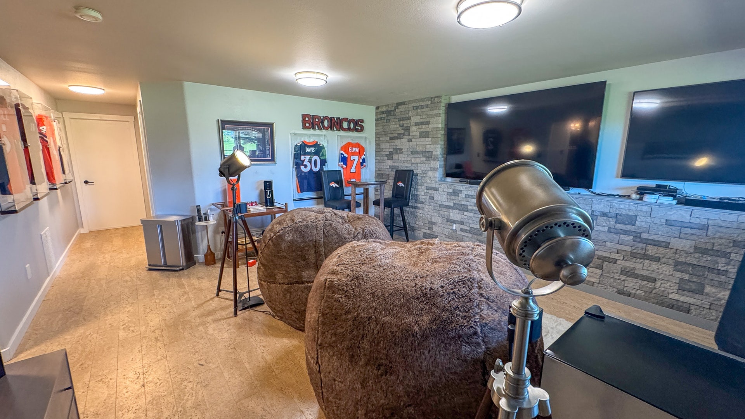
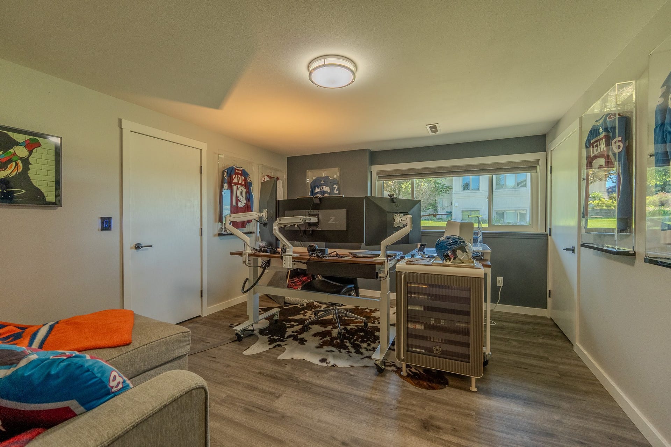
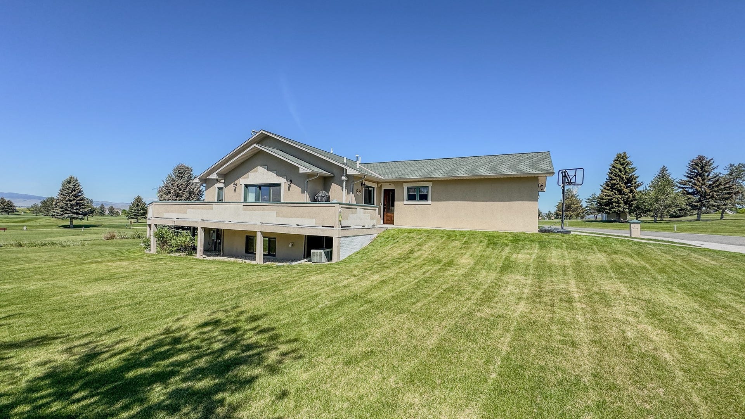
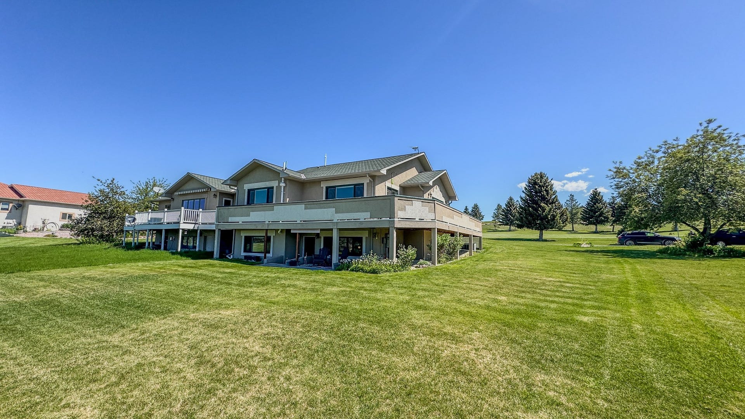
Daylight walkout-Expansive Lower Level – Perfect for Entertaining The generously sized family room downstairs is ideal for gatherings, relaxation, or entertainment. Two additional bedrooms, including one with a walk-in closet, and a guest bathroom with a walk-in shower provide privacy and comfort for visitors or family members. Outdoor Living & Breathtaking Views. Step onto the maintenance-free wraparound deck and take in panoramic views of the golf course and surrounding landscape—an ideal retreat for a newly retired, active, golfing couple. The ...
| Listing Id: | 30049656 |
|---|---|
| List Price: | $519,000 |
| Property Type: | Residential |
| Property Sub Type: | Townhouse |
| Status: | Active |
| Bedrooms Total: | 3 |
| Bathrooms Full: | 2 |
| Bathrooms Three Quarter: | 1 |
| Bathrooms Half: | 1 |
| Living Area: | 2,586 |
| Association Fee: | $1,000 |
| Tax Annual Amount: | $3,829 |
| Lot Size Square Feet: | 10,890.0 |
| Lot Size Acres: | 0.25 |
| Architectural Style: | Ranch |
| Waterfront?: | No |
| City: | Helena |
| County Or Parish: | Lewis And Clark |
| Subdivision: | East Bench |
| Postal Code: | 59602 |
| Year Built: | 1996 |
| Above Grade Finished Area Units: | SquareFeet |
| Appliances: | Dishwasher, Microwave, Range, Refrigerator, WaterSoftener |
| Association Amenities: | SeeRemarks |
| Association Fee: | $1,000 |
| Association Fee Frequency: | Annually |
| Association Fee Includes: | CommonAreaMaintenance, RoadMaintenance |
| Association Name: | EAST BENCH |
| Association?: | Yes |
| Attached Garage?: | Yes |
| Basement: | Daylight, WalkOutAccess |
| Basement Yn: | Yes |
| Bathrooms Total Integer: | 4 |
| Below Grade Finished Area: | 1,276.0 |
| Building Area Units: | SquareFeet |
| Community Features: | Clubhouse, Golf |
| Construction Materials: | SeeRemarks |
| Cooling: | CentralAir |
| Cooling?: | Yes |
| Directions: | North on Lake Helena, right on Fox Ridge. House on left. |
| Elementary School District: | District No. 1 |
| Fireplaces Total: | 1 |
| Fireplace?: | Yes |
| Foundation Details: | Poured |
| Garage Spaces: | 2.0 |
| Garage?: | Yes |
| Heating: | ForcedAir, Gas |
| Heating?: | Yes |
| High School District: | District No. 1 |
| Interior Features: | Fireplace, MainLevelPrimary, OpenFloorplan, WalkInClosets, CentralVacuum |
| Irrigation Source: | Well |
| Laundry Features: | WasherHookup |
| Levels: | One |
| Listing Agreement: | ExclusiveRightToSell |
| Listing Contract Date: | 2025-05-28 |
| Listing Terms: | Cash, Conventional, VaLoan |
| Living Area Source: | PublicRecords |
| Living Area Units: | SquareFeet |
| Lot Features: | Landscaped, OnGolfCourse, Views, Level, RollingSlope |
| Lot Size Area: | 10890.0 |
| Lot Size Source: | PublicRecords |
| Lot Size Units: | SquareFeet |
| Middle Or Junior School District: | District No. 1 |
| Original List Price: | $554,900 |
| Parcel Number: | 05188906102135000 |
| Parking Features: | Garage, GarageDoorOpener, OnStreet |
| Parking Total: | 2 |
| Patio And Porch Features: | Deck, Patio |
| Possession: | CloseOfEscrow |
| Postal City: | HELENA |
| Postal Code Plus4: | 9181 |
| Property Condition: | UpdatedRemodeled |
| Road Frontage Type: | PrivateRoad |
| Road Surface Type: | Asphalt |
| Sewer: | CommunityCoopSewer, PrivateSewer, SepticTank |
| Sign On Property?: | Yes |
| Special Listing Conditions: | Standard |
| State Or Province: | MT |
| Stories: | 1 |
| Tax Year: | 2024 |
| Topography: | Level, Rolling |
| Utilities: | CableAvailable, ElectricityConnected, NaturalGasConnected |
| View: | GolfCourse, Meadow, Mountains |
| View?: | Yes |
| Water Source: | Well |
| Year Built Source: | PublicRecords |
| Zoning: | Residential |
| Zoning Description: | RURAL RESIDENTIAL MIXED USE |
| Property Sub Type Additional: | Townhouse |
| Current Price: | $519,000.00 |
| Country Subdivision: | 30049 |
| Record Signature: | 1,016,362,623 |
| Universal Parcel Id: | urn:reso:upi:2.0:US:30049:05188906102135000 |
Listing Courtesy of: Lemm Real Estate, LLC
Listing Agent: David Lemm
406-439-9555
Mortgage Calculator
The data on this website relating to real estate for sale comes in part from the IDX Program of the Montana Regional MLS.
All information is believed accurate but not guaranteed. The properties displayed may not be all of the properties available through the IDX Program. Any use of this site other than by potential buyers or sellers is strictly prohibited.
© 2026 Montana Regional MLS.
Montana Regional MLS data last updated on October 08, 2026 03:25 PM - MT.
Property Last Updated: October 08, 2026 03:25 PM - MT
