

33542 Westview Drive
Bigfork, MT 59911
$1,290,000
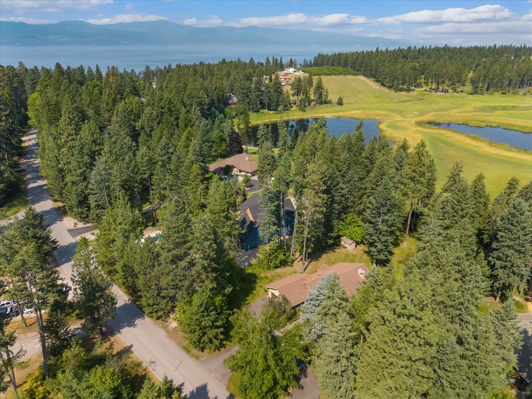
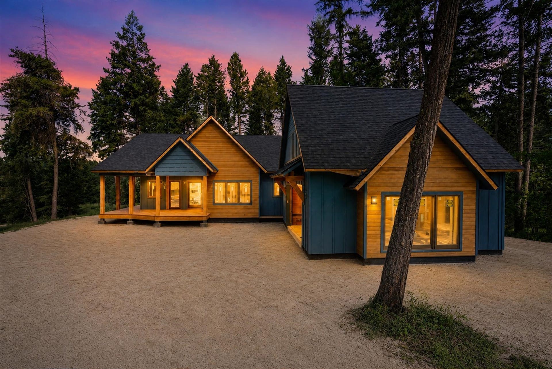
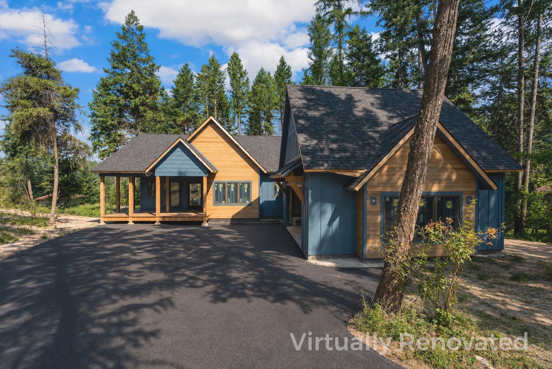
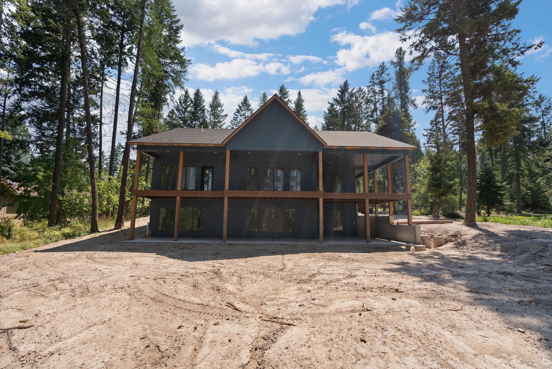
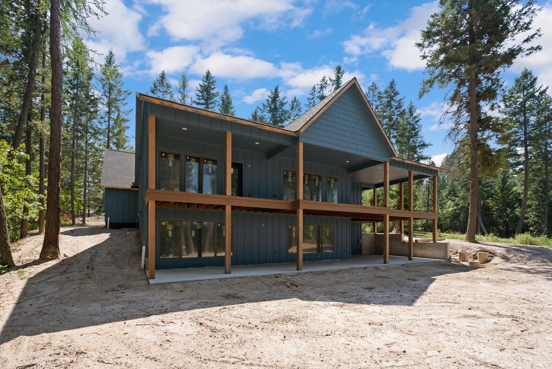
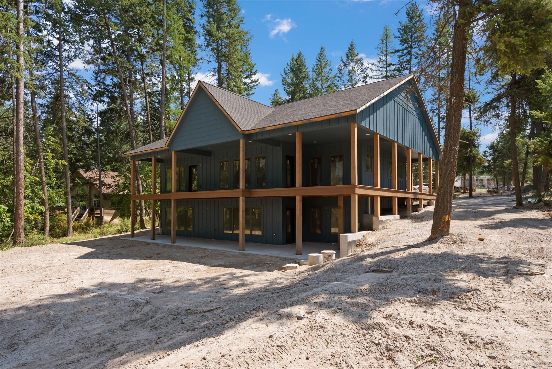
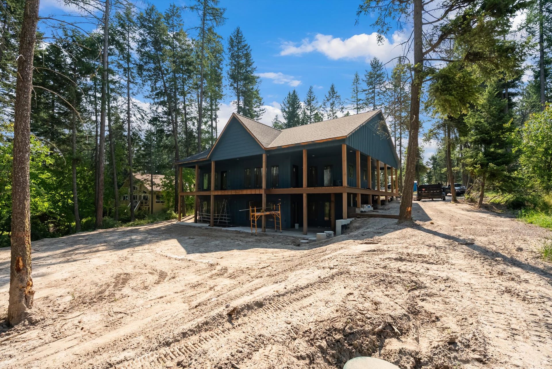
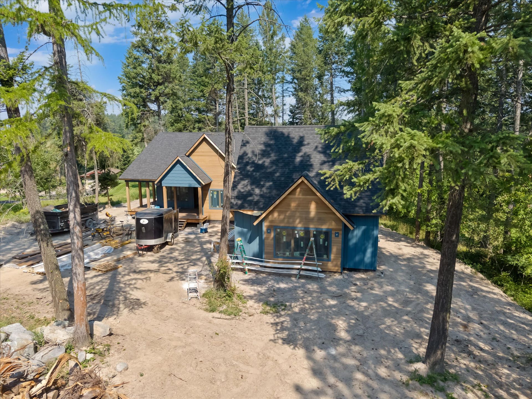
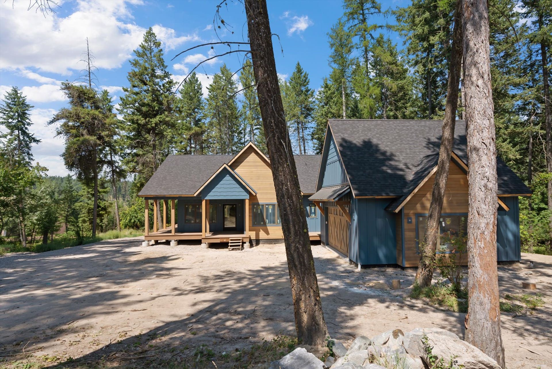
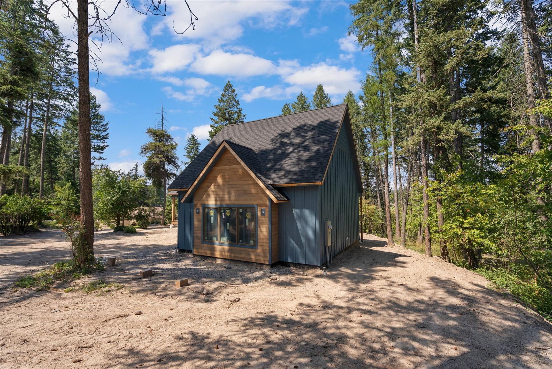
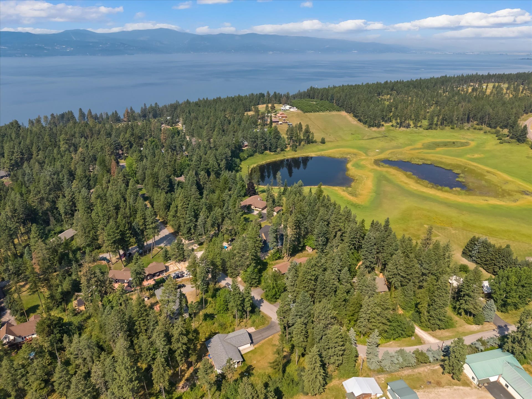
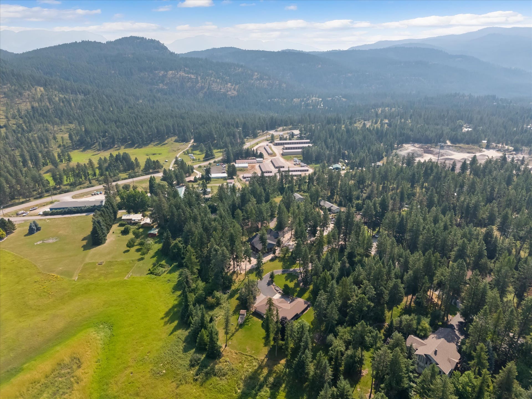
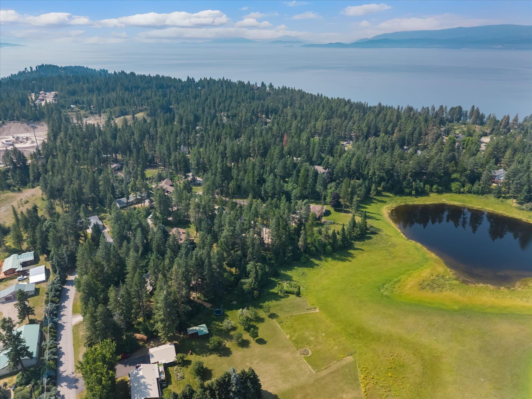
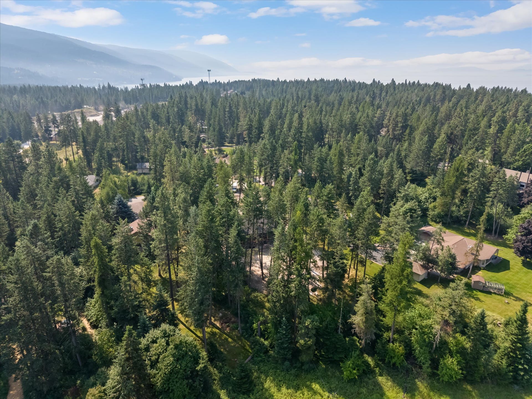
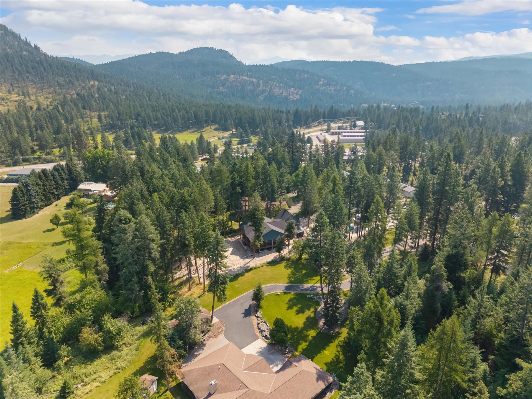
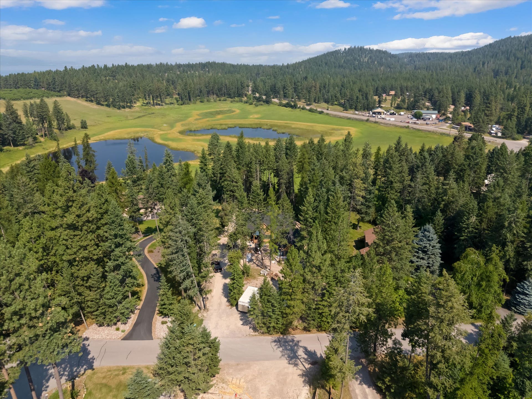
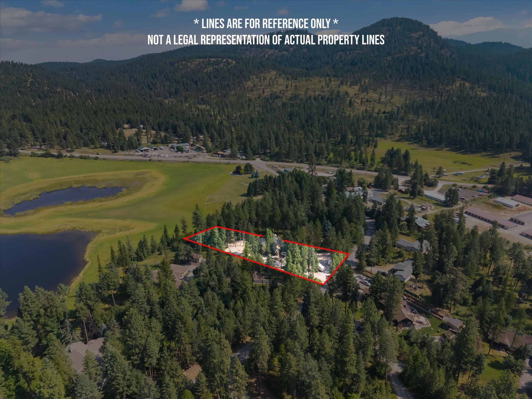
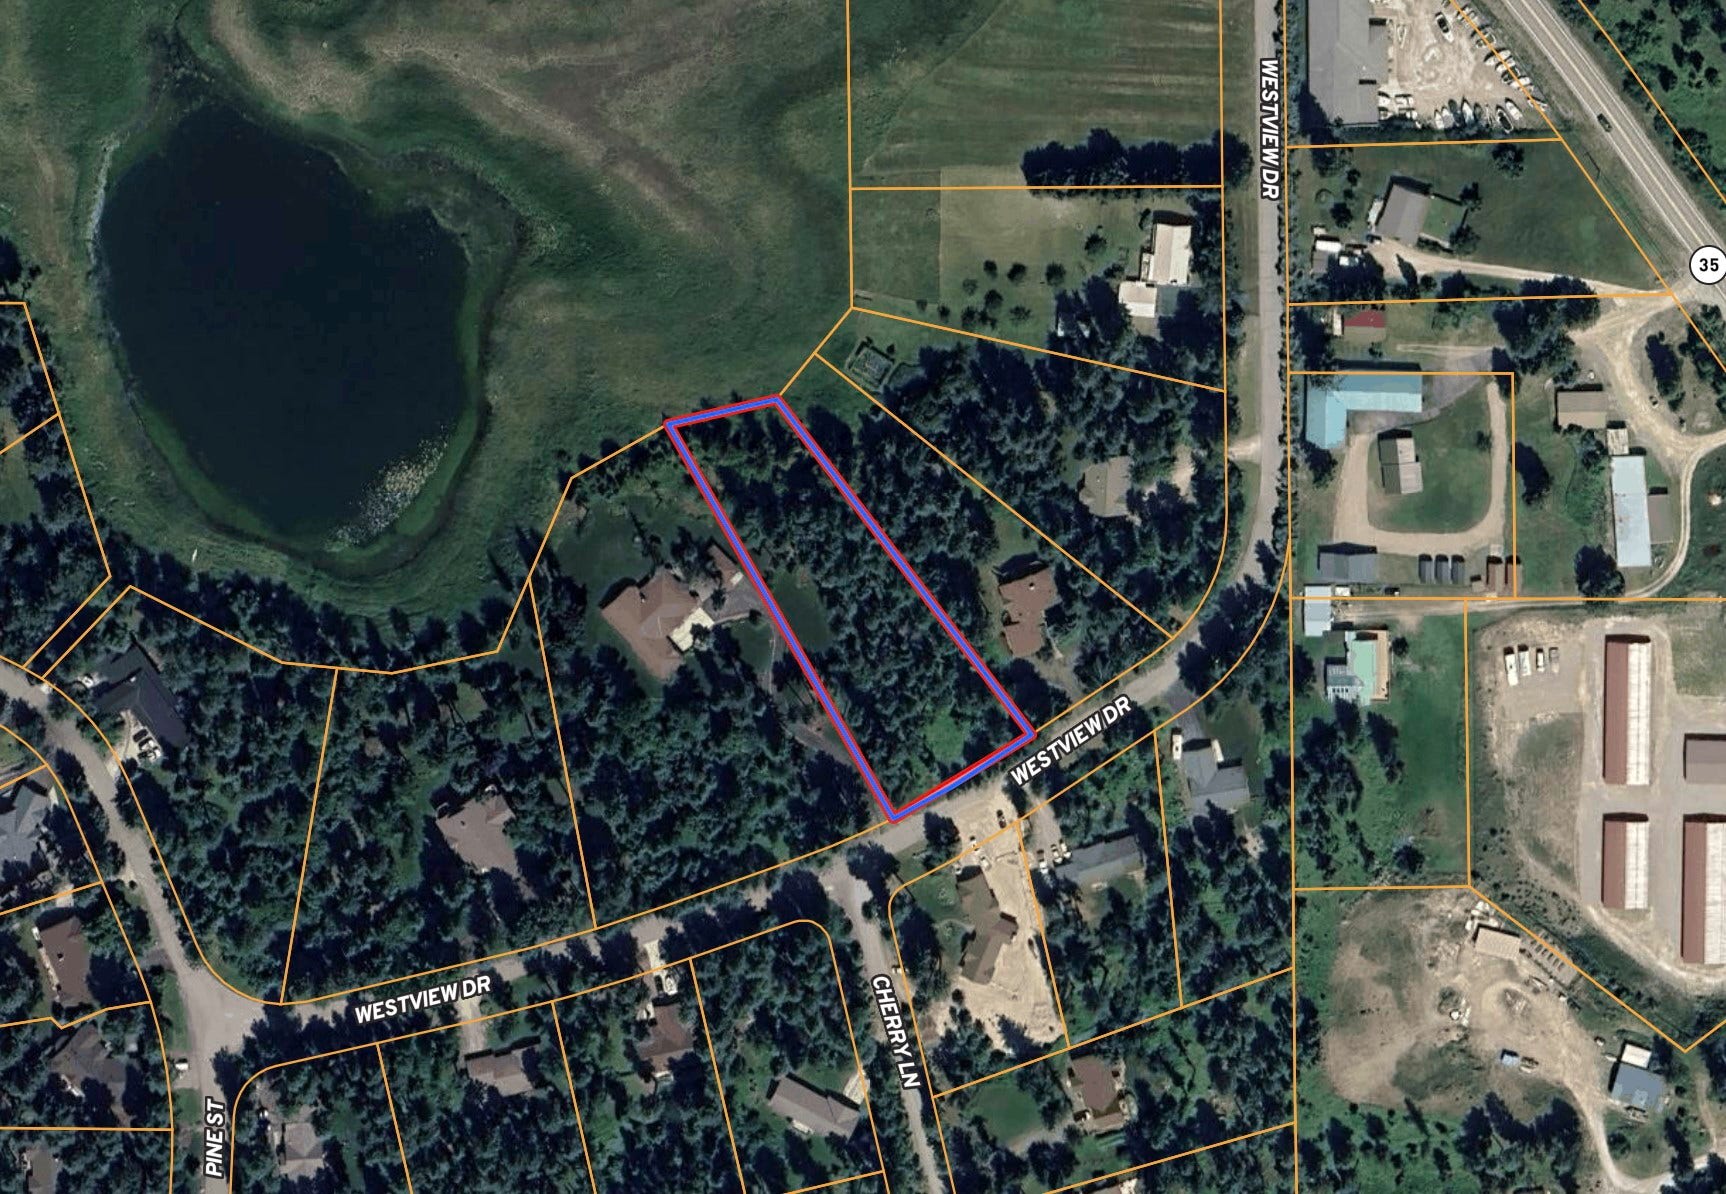
What if your brand-new luxury mountain home came with 1.26 wooded acres, peaceful lake views, and Bigfork just minutes away? Expected completion mid-October 2026, this newly constructed modern mountain residence is privately set beneath the pines of Sterling Estates, offering 3,712 square feet of thoughtfully designed living space backing to Potato Lake.
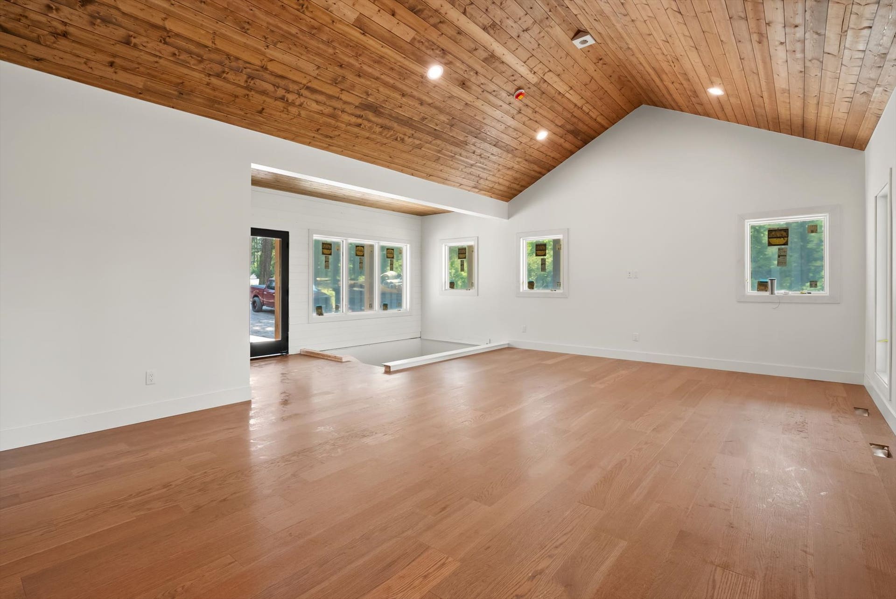
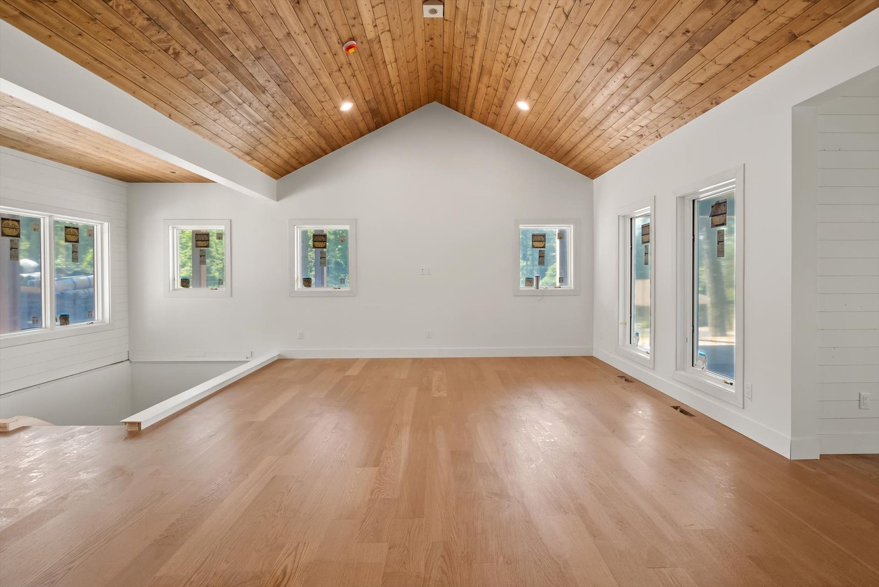
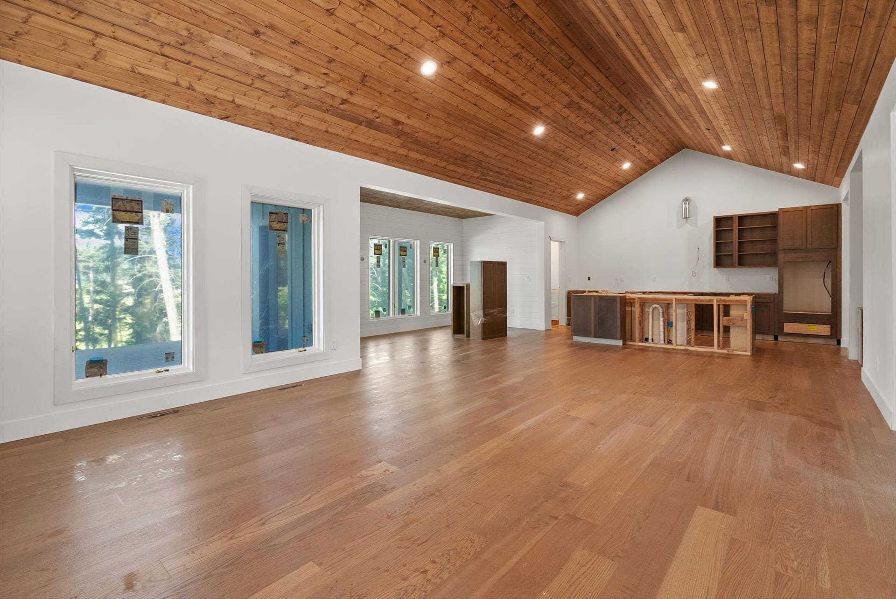
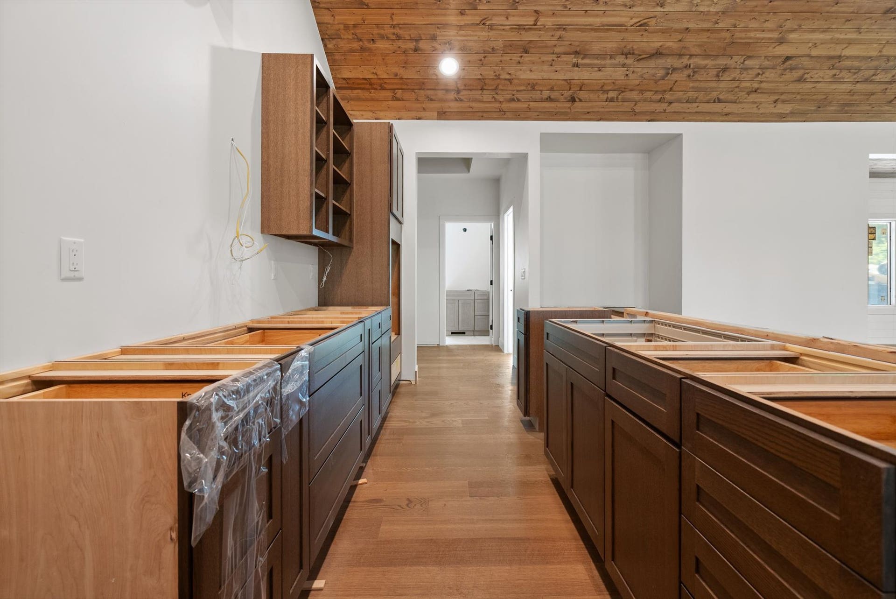
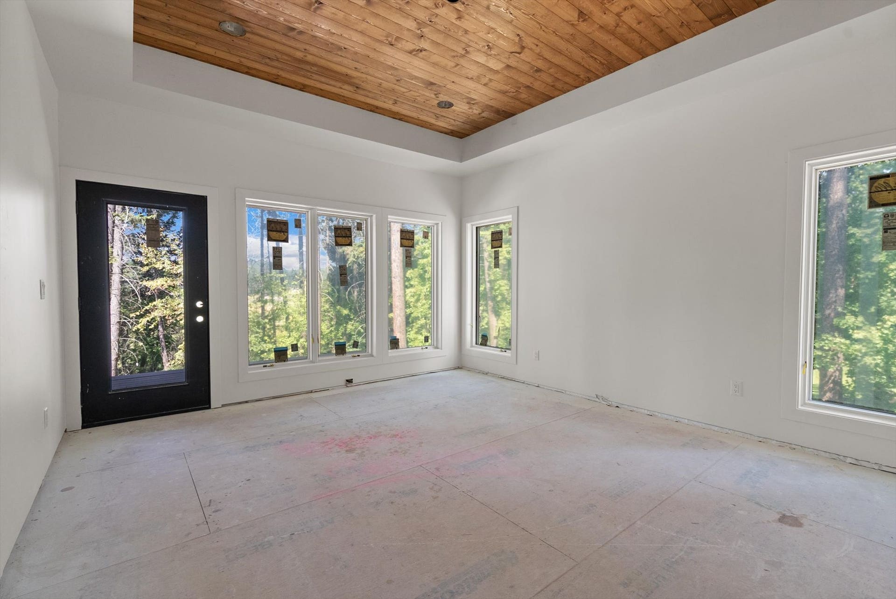
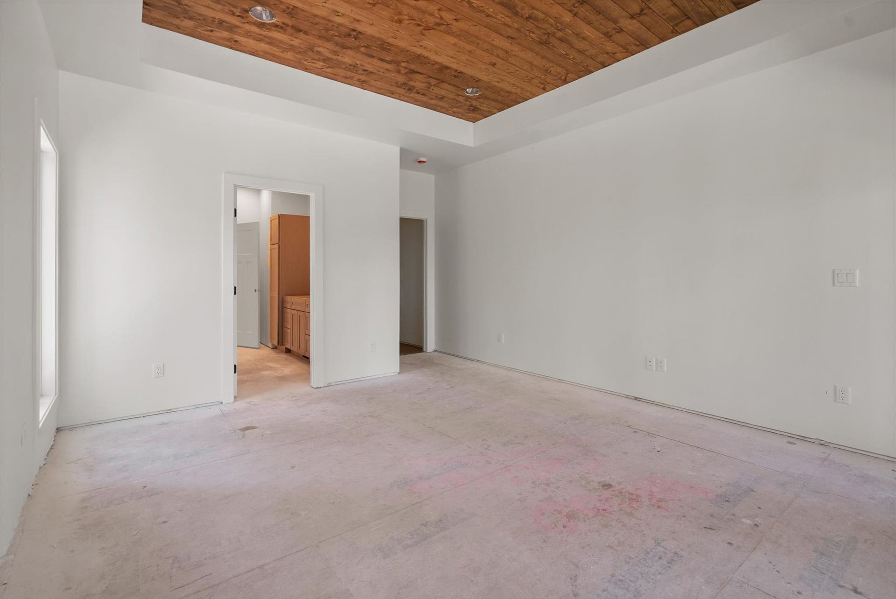
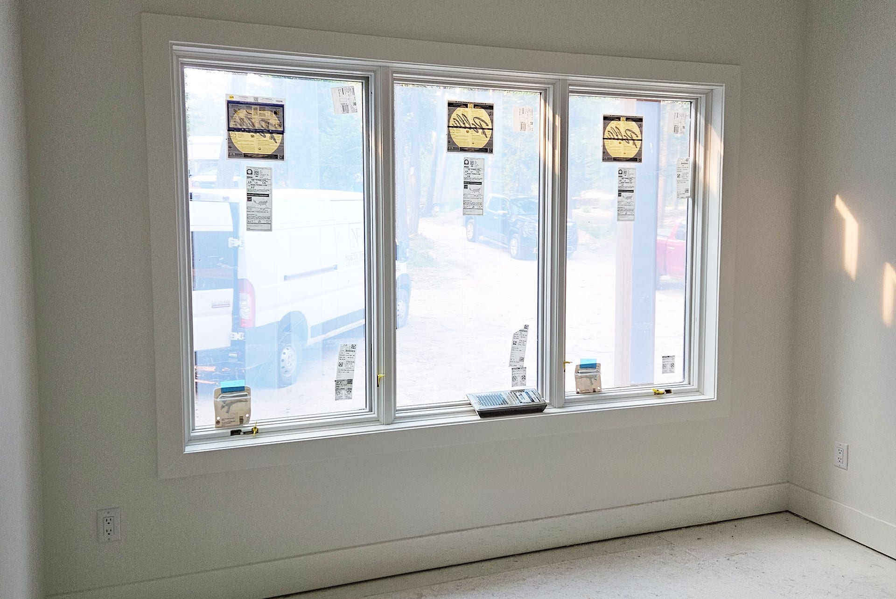
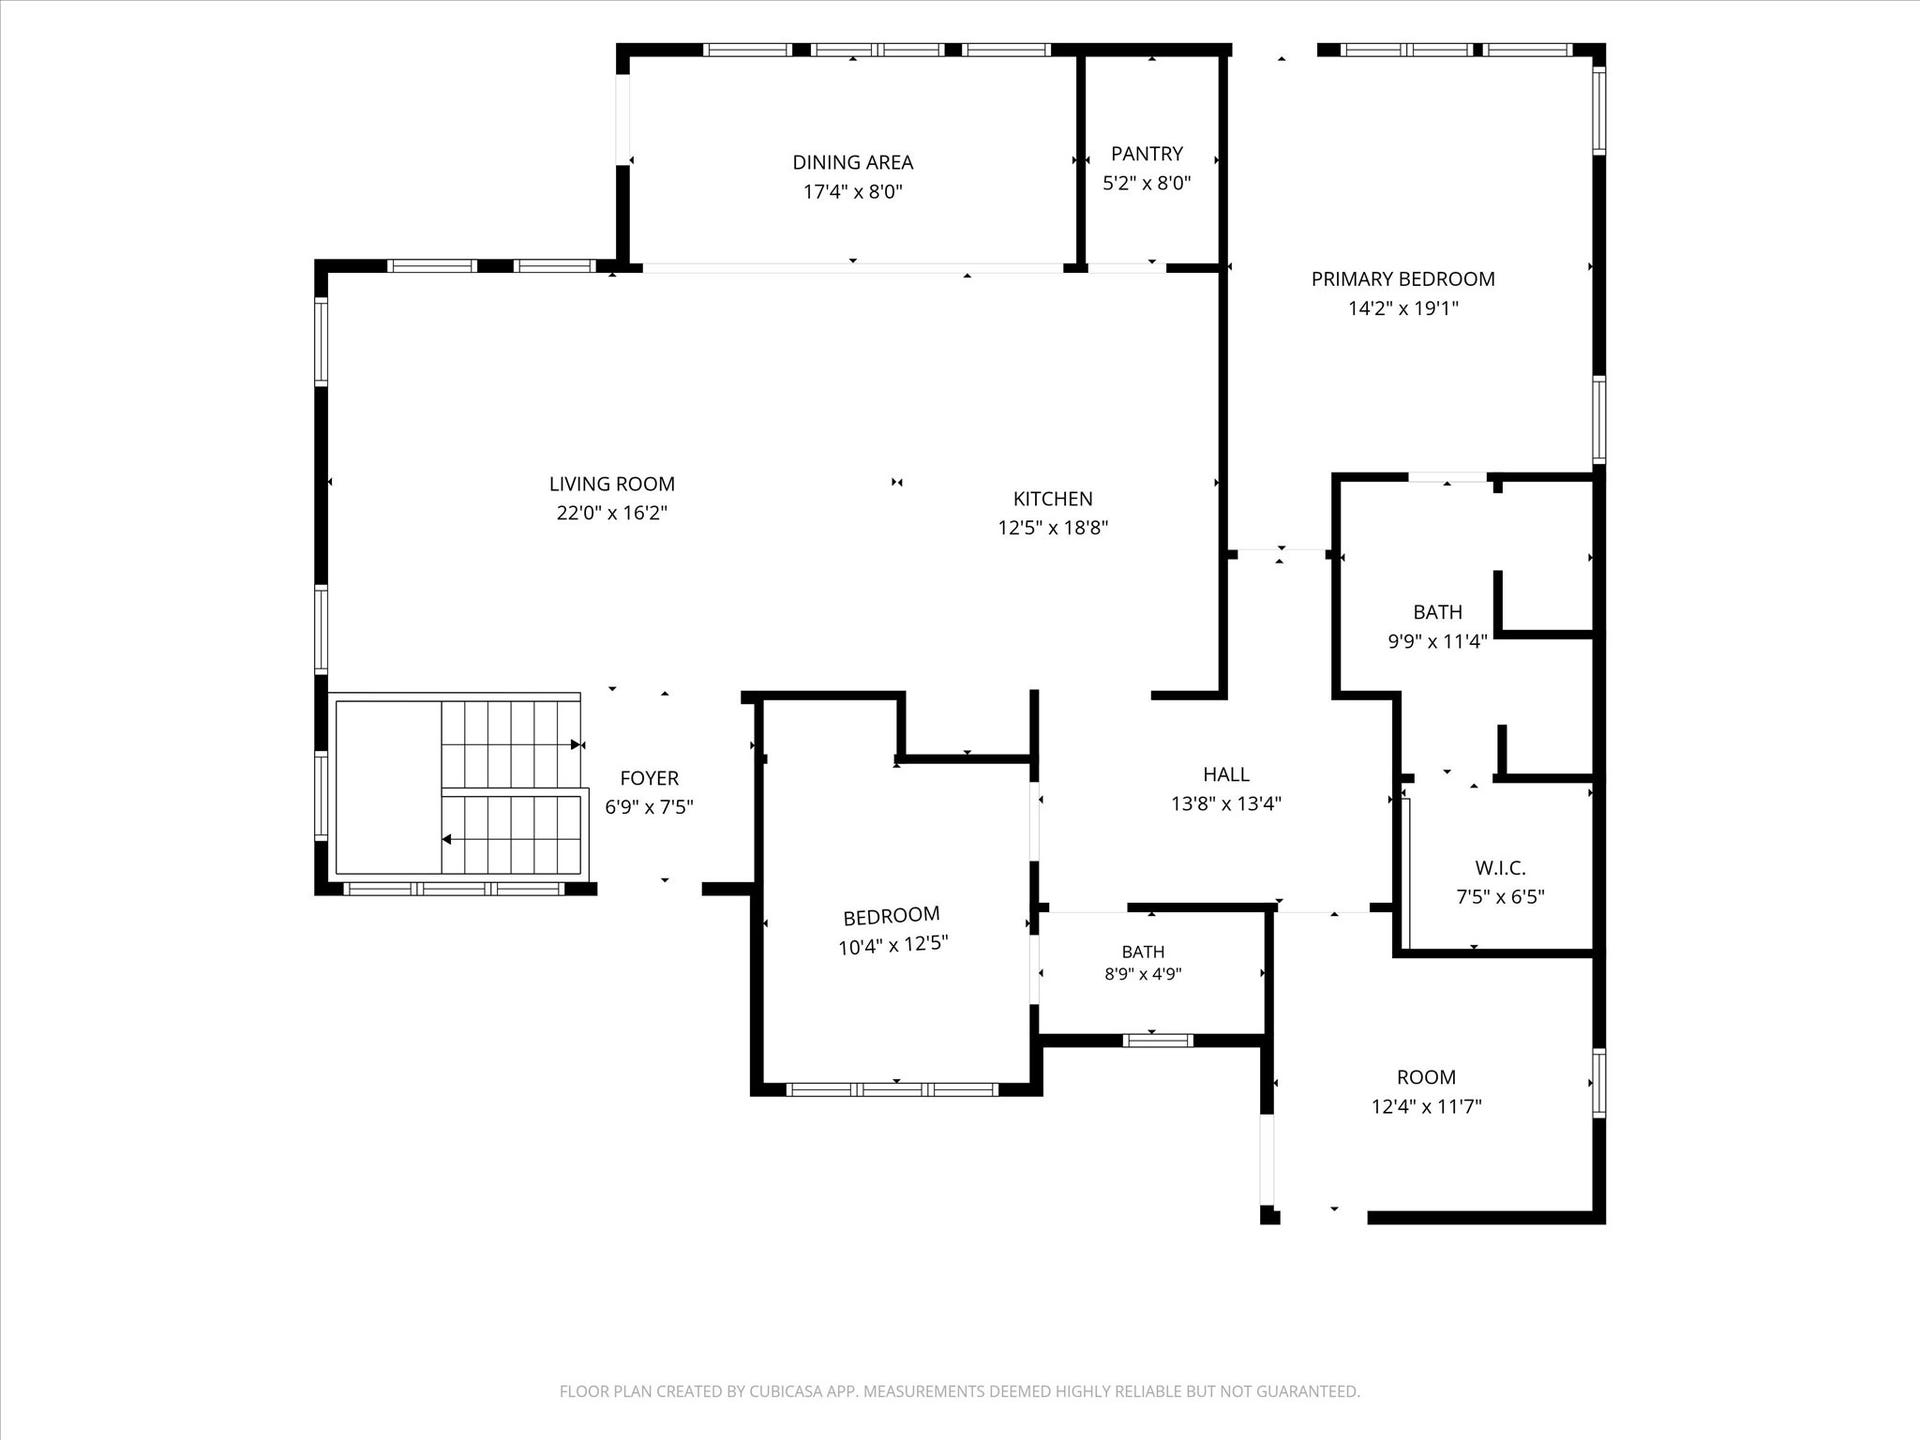
Vaulted tongue-and-groove wood ceilings, abundant Pella windows, custom details, and a gas fireplace create a warm, elevated mountain-modern feel in the great room. The open kitchen is designed for gathering with soft-close cabinetry, a generous center island, walk-in pantry, and an easy connection to the dining area, living room, and outdoor spaces.
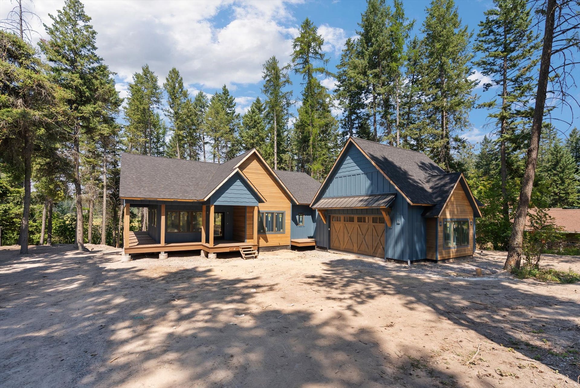
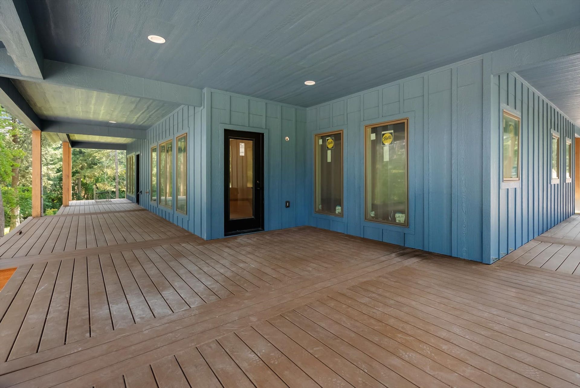
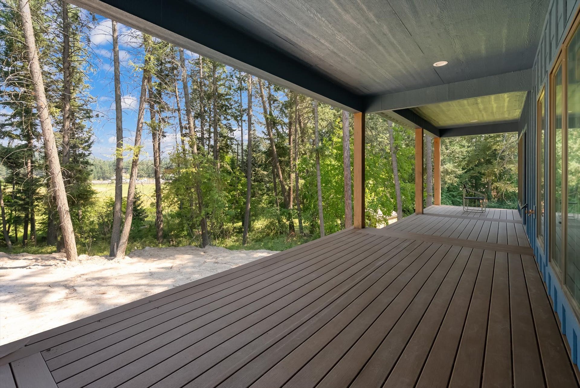
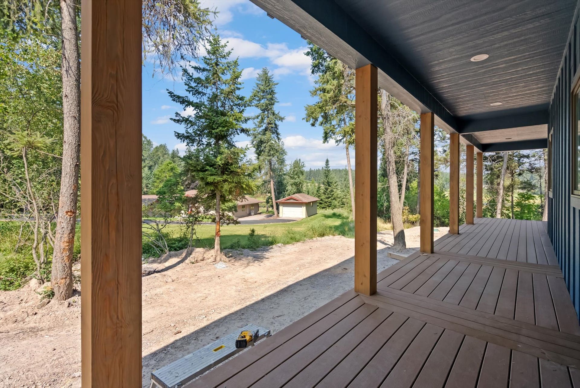
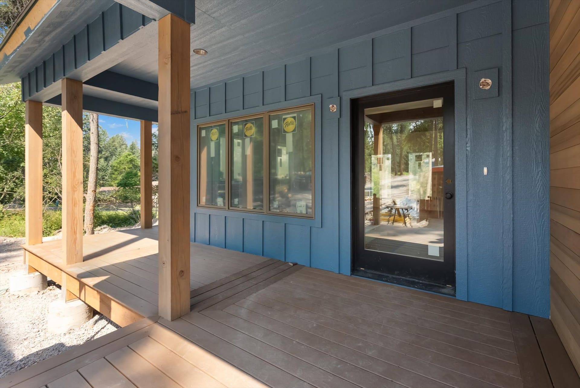
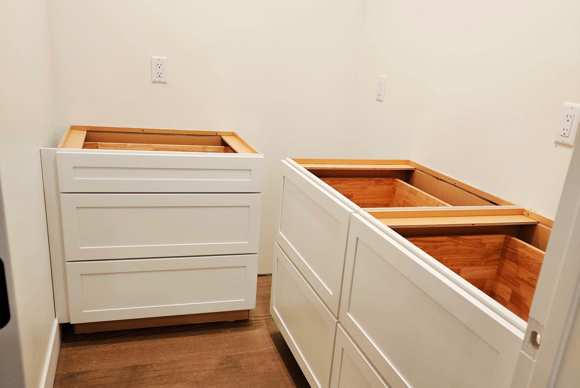
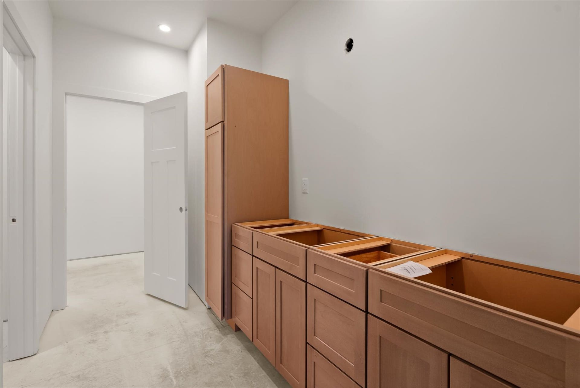
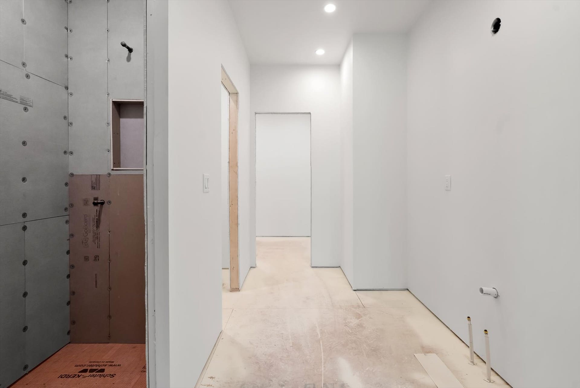
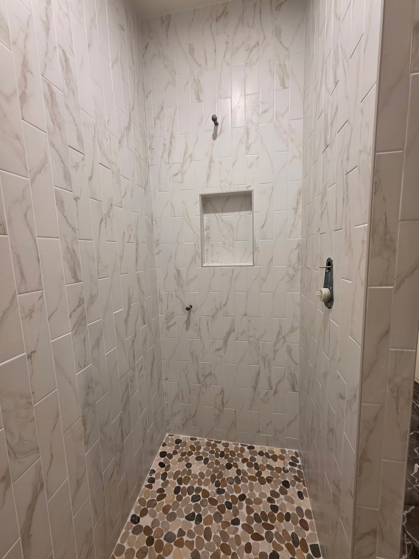
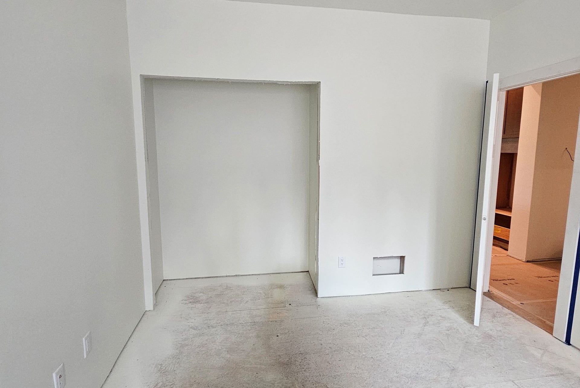
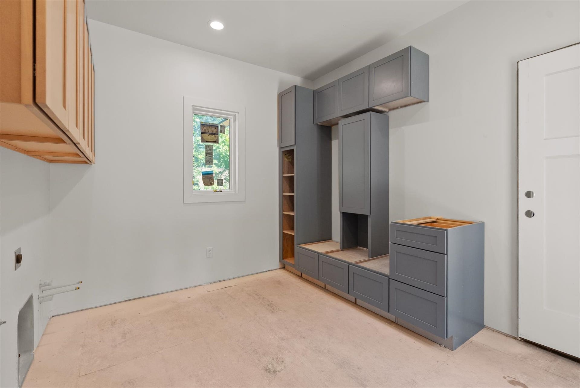
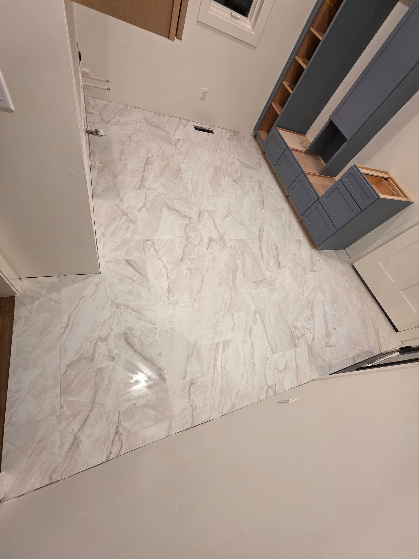
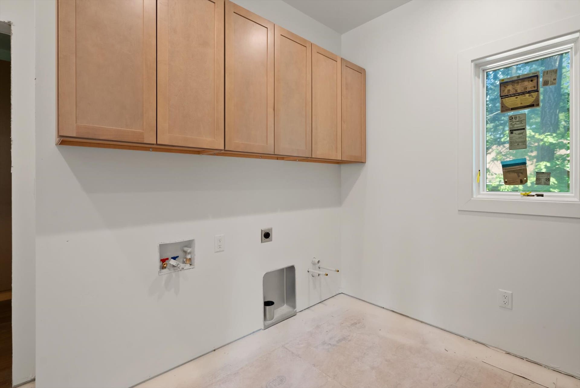
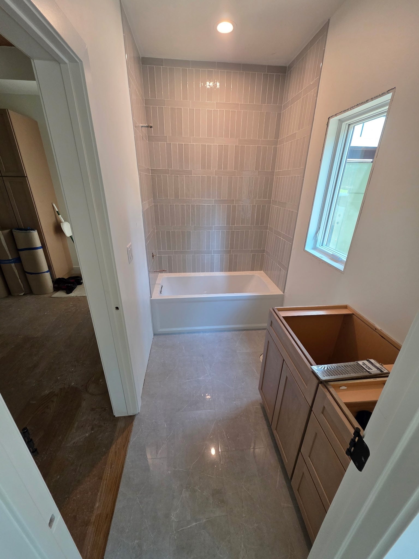
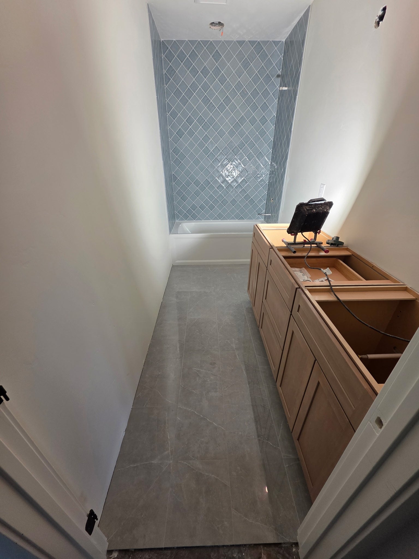
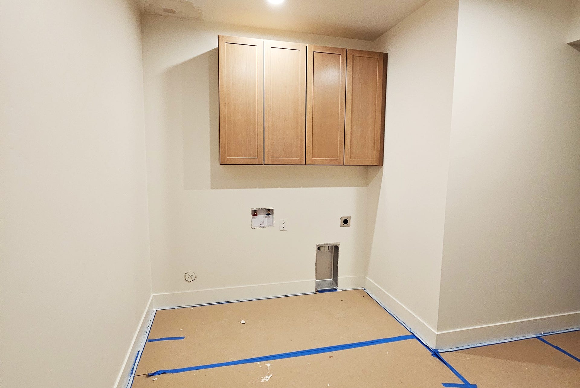
The main-level primary suite opens directly to the covered wraparound Trex deck and features a spacious walk-in closet and spa-inspired bath with a custom tile shower. A second bedroom and full bath, dedicated laundry room, and mudroom with built-in storage complete the main level.
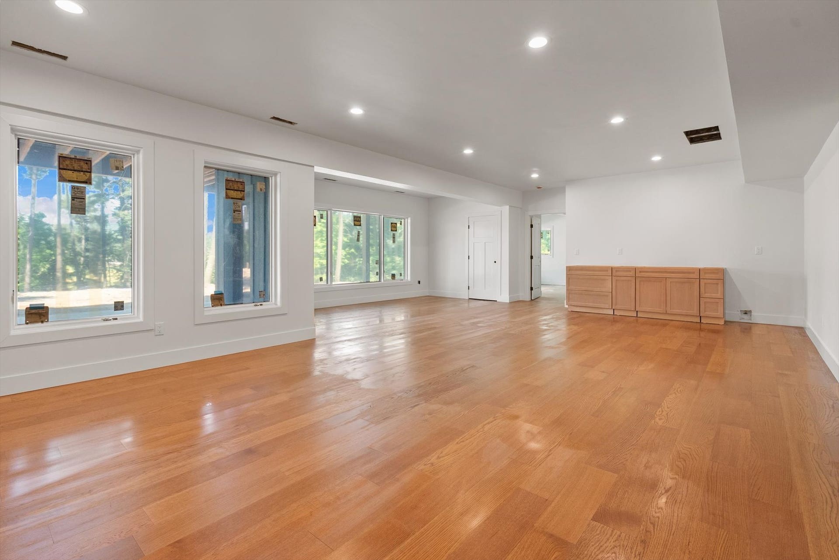
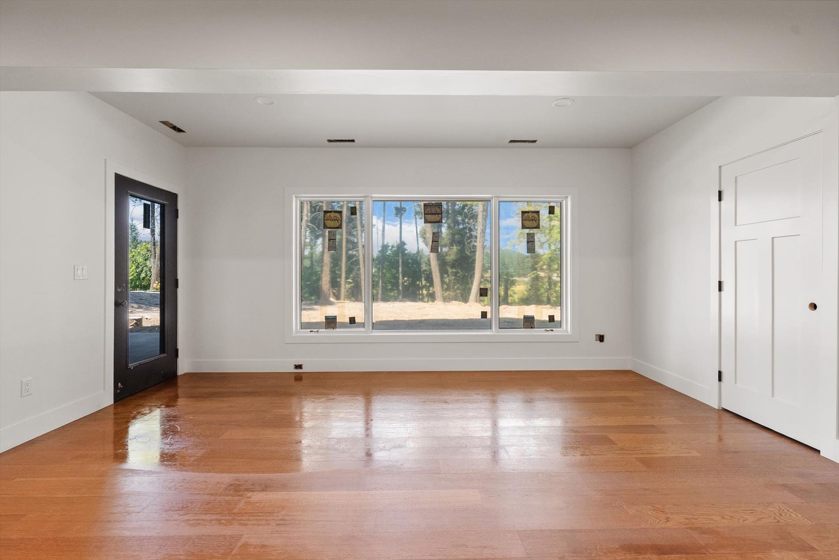
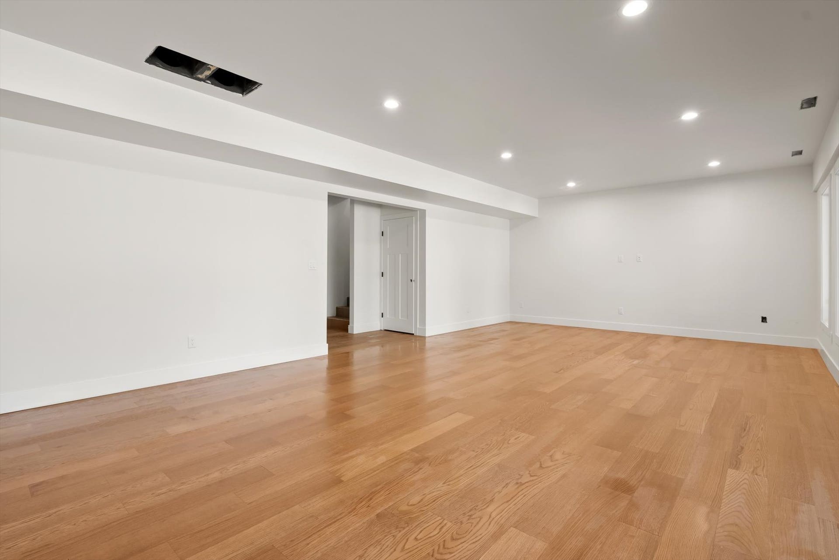
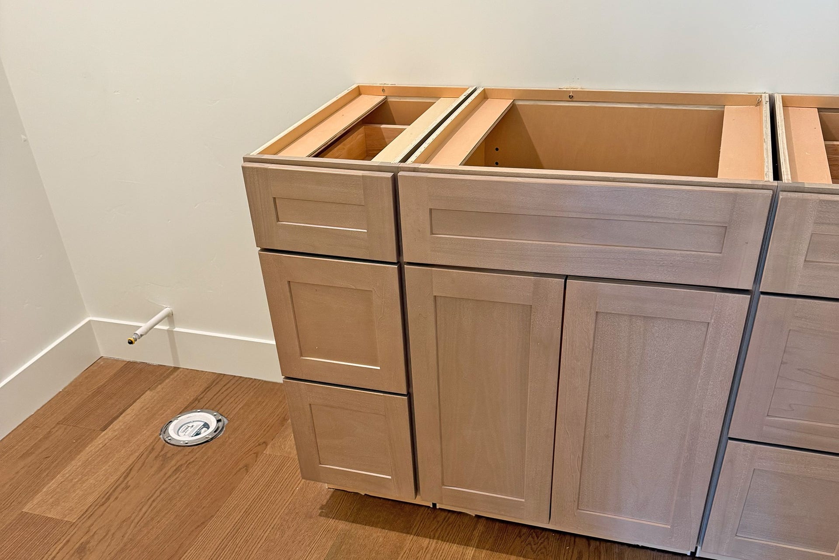
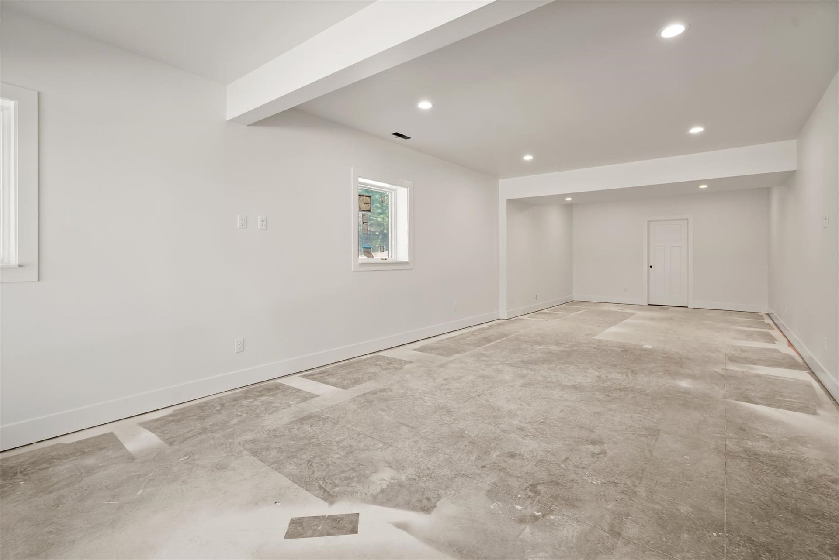
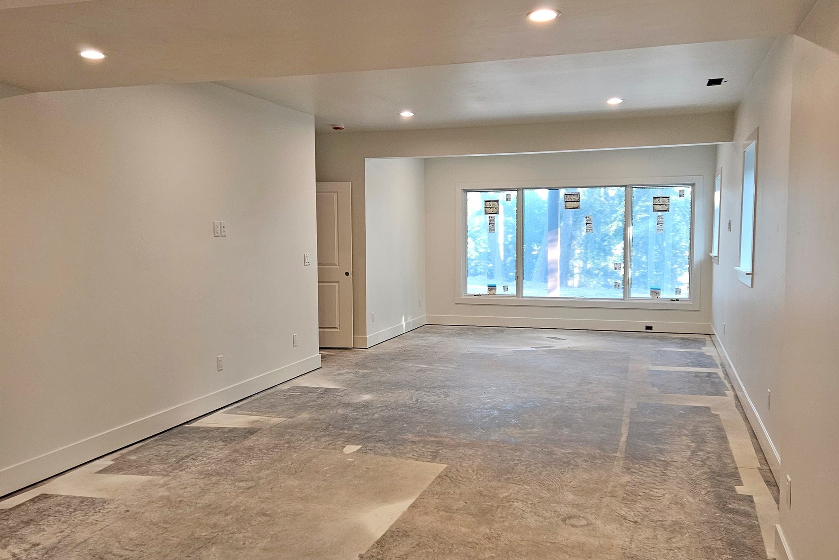
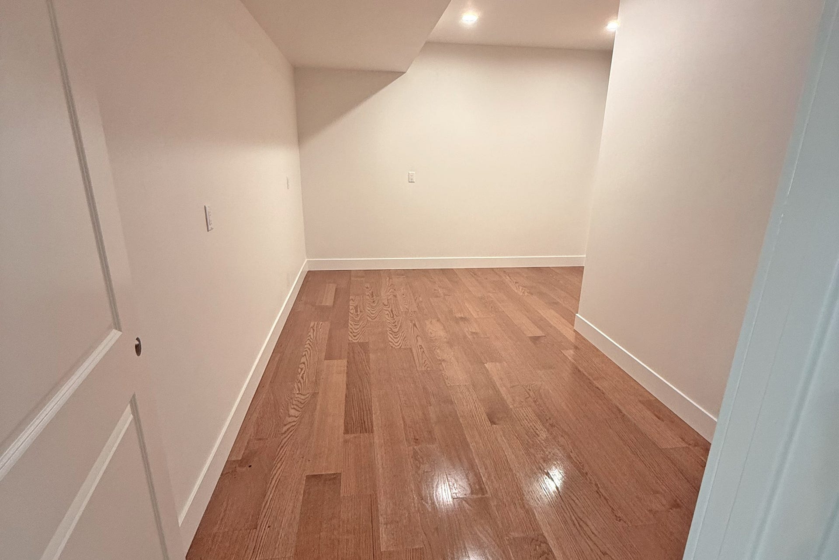
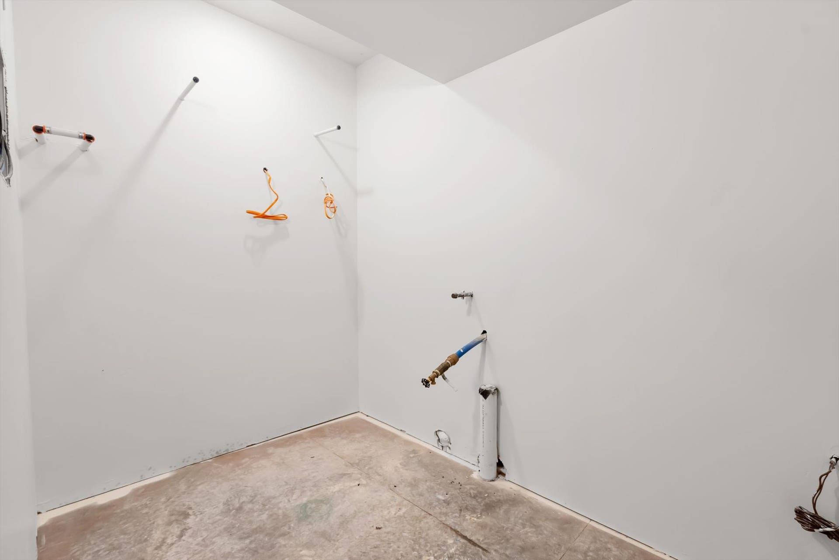
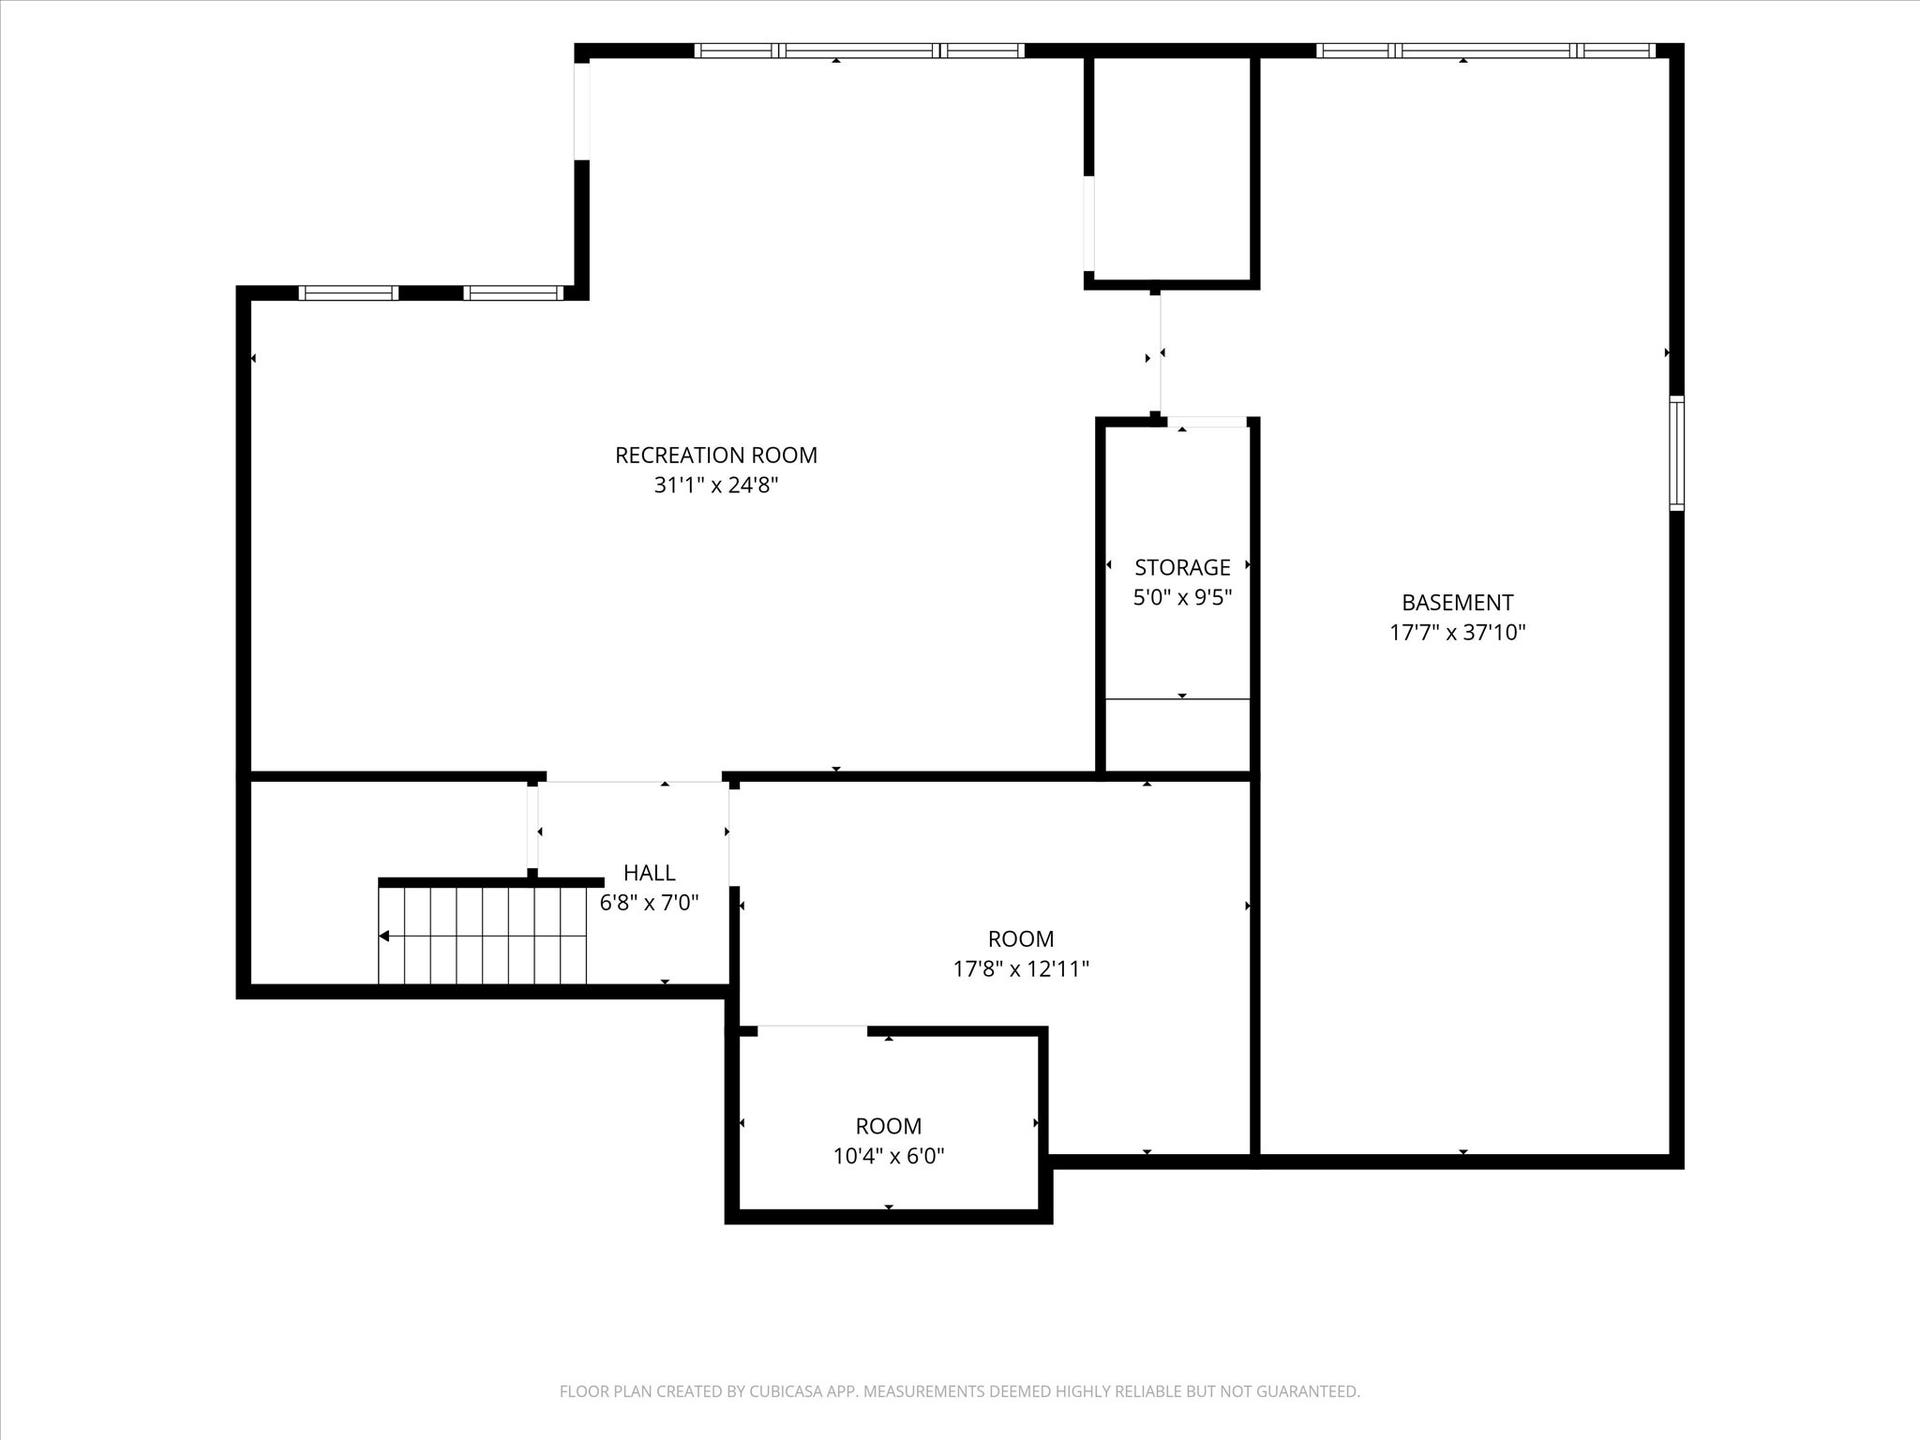
Downstairs, the full walkout level adds exceptional flexibility with a 31-foot recreation room, wet bar, second laundry area, abundant storage, and an expansive private suite-style space with its own full bath and oversized walk-in closet. Create a comfortable guest retreat, multigenerational living space, home office, fitness studio, media room, or combination that fits your lifestyle.
Covered outdoor living on both levels provides space to relax and take in the surrounding pines and peaceful setting. The home also includes a 2-car attached garage, installed driveway, central A/C, natural gas, community water, and private septic.
Final completion is underway, ...
+ Read More| Listing Id: | 30075805 |
|---|---|
| List Price: | $1,290,000 |
| Property Type: | Residential |
| Property Sub Type: | SingleFamilyResidence |
| Status: | Active |
| Bedrooms Total: | 3 |
| Bathrooms Full: | 2 |
| Bathrooms Three Quarter: | 1 |
| Bathrooms Half: | 1 |
| Living Area: | 3,712 |
| Association Fee: | $150 |
| Tax Annual Amount: | $562 |
| Lot Size Square Feet: | 54,885.6 |
| Lot Size Acres: | 1.26 |
| Architectural Style: | Craftsman,Modern |
| Waterfront?: | No |
| City: | Bigfork |
| County Or Parish: | Lake |
| Subdivision: | Sterling Estates |
| Postal Code: | 59911 |
| Year Built: | 2026 |
| Above Grade Finished Area Units: | SquareFeet |
| Appliances: | Dishwasher, Microwave, Range, Refrigerator |
| Association Amenities: | None |
| Association Fee: | $150 |
| Association Fee Frequency: | Quarterly |
| Association Fee Includes: | RoadMaintenance |
| Association Name: | Sterling Estates Landowners Association |
| Association?: | Yes |
| Attached Garage?: | Yes |
| Basement: | Daylight, Finished, WalkOutAccess |
| Basement Yn: | Yes |
| Bathrooms Total Integer: | 4 |
| Below Grade Finished Area: | 1,856.0 |
| Builder Name: | Meisner Construction LLC |
| Building Area Total: | 3712.0 |
| Building Area Units: | SquareFeet |
| Community Features: | Lake |
| Construction Materials: | BoardAndBattenSiding, WoodSiding, WoodFrame |
| Cooling: | CentralAir |
| Cooling?: | Yes |
| Directions: | From Bigfork heading South on Hwy 35 towards Woods Bay, go approximately 4 miles and take a right on Westview Drive. Property will be the 6th house on the right. |
| Elementary School District: | District No. 4 |
| Foundation Details: | Poured |
| Garage Spaces: | 2.0 |
| Garage?: | Yes |
| Heating: | ForcedAir, Gas |
| Heating?: | Yes |
| High School District: | District No. 4 |
| Interior Features: | MainLevelPrimary, OpenFloorplan, VaultedCeilings, WalkInClosets |
| Laundry Features: | WasherHookup |
| Levels: | One |
| Listing Agreement: | ExclusiveRightToSell |
| Listing Contract Date: | 2026-08-07 |
| Listing Terms: | Cash, Conventional |
| Living Area Source: | Plans |
| Living Area Units: | SquareFeet |
| Lot Features: | Wooded, Level |
| Lot Size Area: | 1.26 |
| Lot Size Dimensions: | 54886 Square Feet |
| Lot Size Source: | PublicRecords |
| Lot Size Units: | Acres |
| Middle Or Junior School District: | District No. 4 |
| New Construction?: | Yes |
| Original List Price: | $1,600,000 |
| Parcel Number: | 15370818303060000 |
| Parking Total: | 2 |
| Patio And Porch Features: | Covered, Deck, FrontPorch, Patio |
| Postal City: | BIGFORK |
| Road Frontage Type: | PrivateRoad |
| Road Surface Type: | Asphalt |
| Roof: | Asphalt |
| Security Features: | SmokeDetectors |
| Sewer: | PrivateSewer, SepticTank |
| Sign On Property?: | Yes |
| Special Listing Conditions: | Standard |
| State Or Province: | MT |
| Tax Year: | 2025 |
| Topography: | Level |
| Utilities: | ElectricityConnected, NaturalGasConnected, HighSpeedInternetAvailable, PhoneAvailable |
| View: | Lake, TreesWoods |
| View?: | Yes |
| Water Body Name: | Potato Lake |
| Waterfront Features: | Lake, WaterAccess |
| Water Source: | CommunityCoop |
| Year Built Source: | Builder |
| Property Sub Type Additional: | SingleFamilyResidence |
| Current Price: | $1,290,000.00 |
| Country Subdivision: | 30047 |
| Record Signature: | 1,005,028,391 |
| Universal Parcel Id: | urn:reso:upi:2.0:US:30047:15370818303060000 |
Listing Courtesy of: Performance Real Estate, Inc.
Listing Agent: Andrew C Burgi
406-471-6496
Mortgage Calculator
The data on this website relating to real estate for sale comes in part from the IDX Program of the Montana Regional MLS.
All information is believed accurate but not guaranteed. The properties displayed may not be all of the properties available through the IDX Program. Any use of this site other than by potential buyers or sellers is strictly prohibited.
© 2026 Montana Regional MLS.
Montana Regional MLS data last updated on October 08, 2026 03:18 PM - MT.
Property Last Updated: October 08, 2026 03:18 PM - MT
