




31575 S Rim Drive
Polson, MT 59860
$877,140
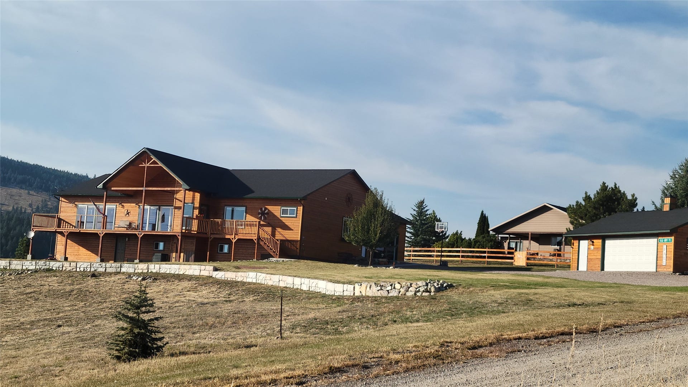
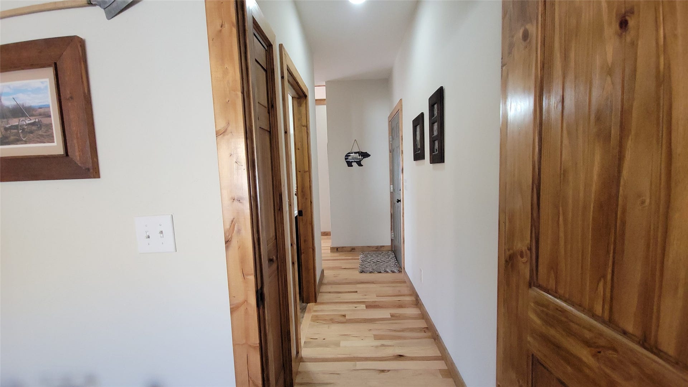
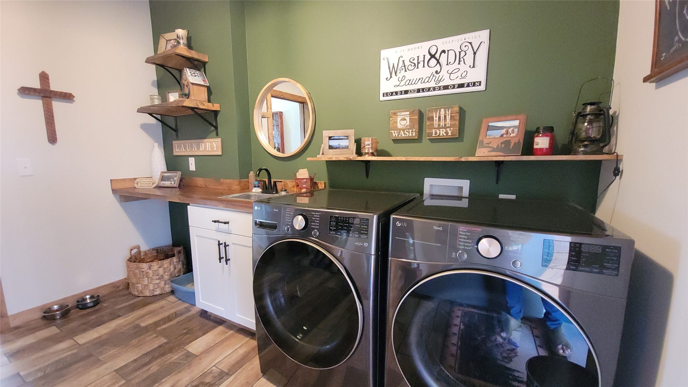
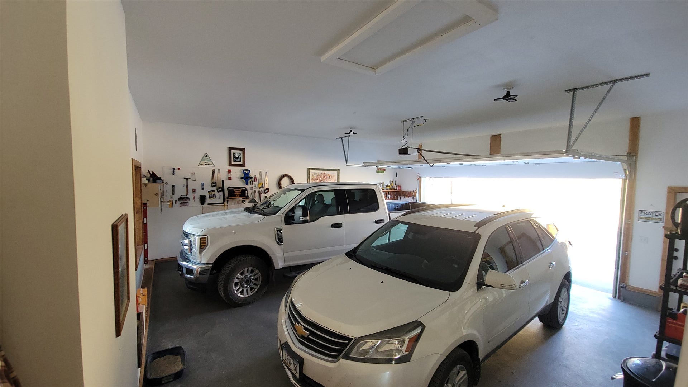
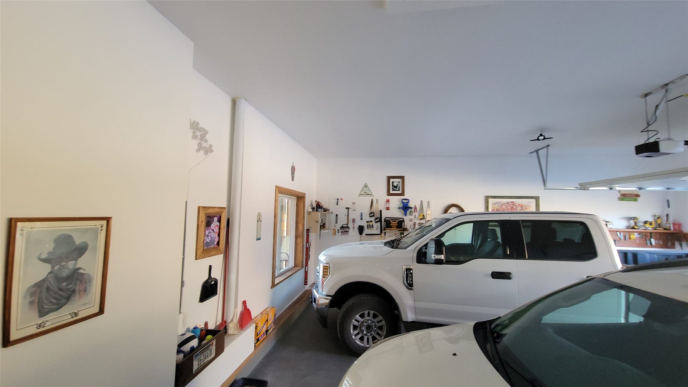
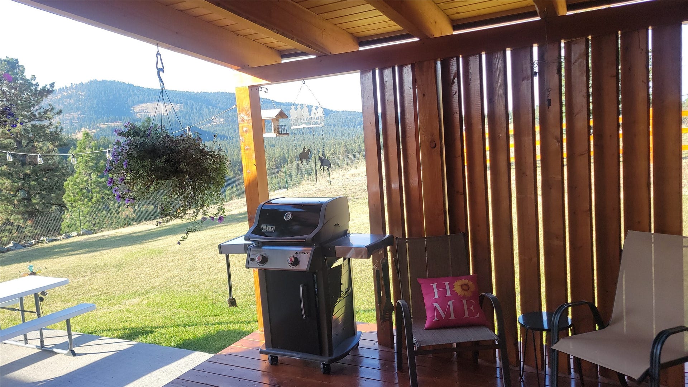
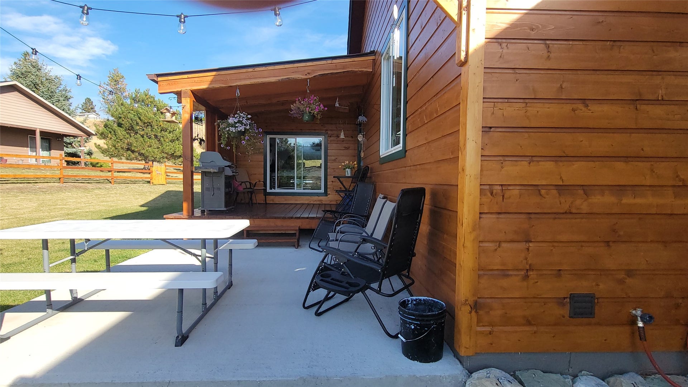
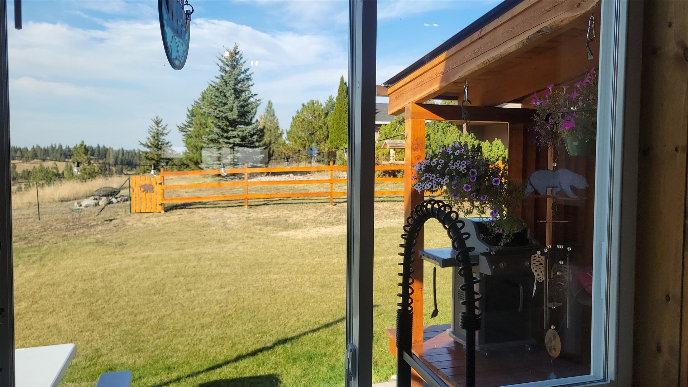
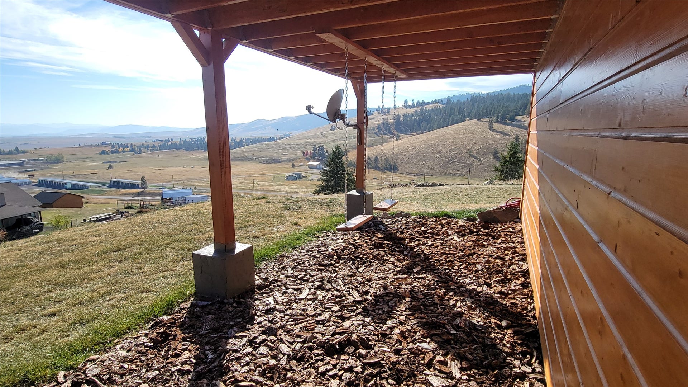
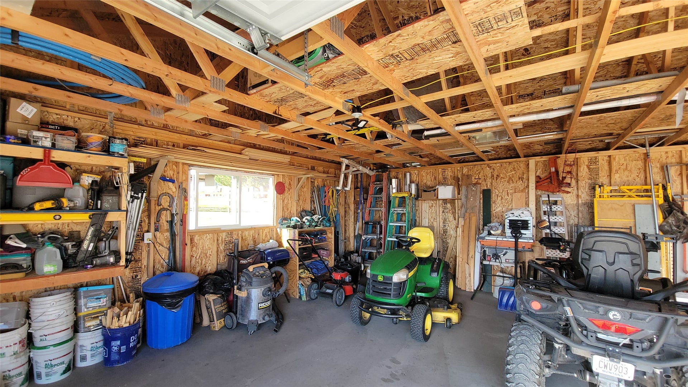
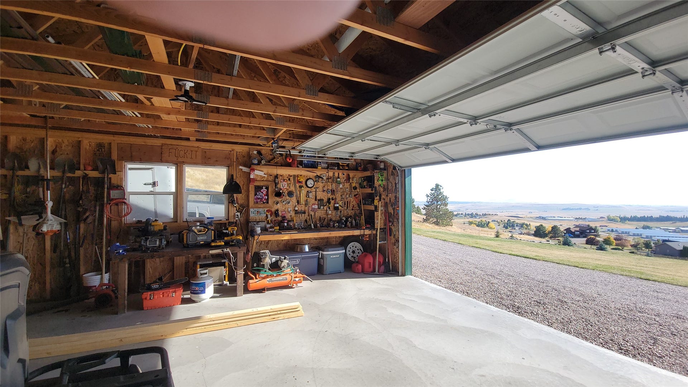
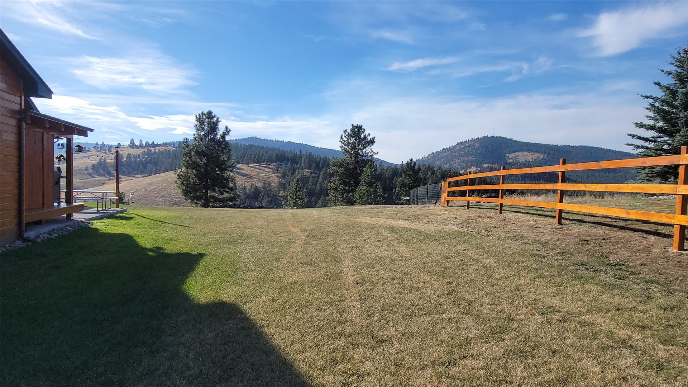
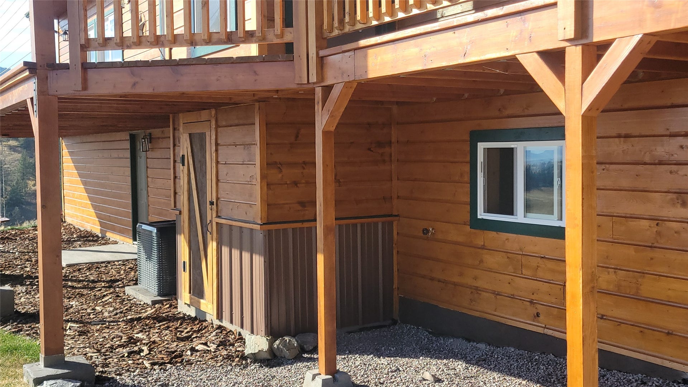
New custom built Montana signature style home overlooking the valley floor and Polson Bay on Flathead Lake, and across to the prominent Mission Mountains. The 2658 sq ft /one level of living. There are two en-suite bedrooms and a 3rd bedroom with a fll guest bath off the hallway. The builder devised very few stairs into the living space, covered a big portion of the oversized deck, fully finished the attached double garage. The over head door is 8' X 16' and has a poured concrete pad. Entrance via a front sidewalk onto a solid wood deck, you are greeted by a full pane glass door into the great room. Eye catching fireplace of wood burning, and beautiful hickory floors. Quad sliding glass doors drink in morning sunrises and offer ever-changing views. The great room fronts an open kitchen, central to gatherings. Huge center island plus spacious granite counter tops compliment cupboards and cabinetry. This is a chefs delight, and the balance in this room is perfect, beautifully equipped with pull-outs, modern appliances, sink and fixtures and a neat pantry. The primary bedroom en-suite comprises the west quadrant of the home. Thoughtfully designed to serve as a secondary living space, so there is ample room for a desk, sofa, and bureaus. From here the views are equally breathtaking from double glass doors. Long hours of daylight for office work or reading. Attached is ...
+ Read More| Listing Id: | 30079447 |
|---|---|
| List Price: | $877,140 |
| Property Type: | Residential |
| Property Sub Type: | SingleFamilyResidence |
| Status: | Active |
| Bedrooms Total: | 3 |
| Bathrooms Full: | 3 |
| Living Area: | 2,658 |
| Association Fee: | $150 |
| Tax Annual Amount: | $0 |
| Lot Size Square Feet: | 59,241.6 |
| Lot Size Acres: | 1.36 |
| Architectural Style: | Ranch |
| Waterfront?: | No |
| City: | Polson |
| County Or Parish: | Lake |
| Subdivision: | Jette Meadows II |
| Postal Code: | 59860 |
| Year Built: | 2025 |
| Above Grade Finished Area Units: | SquareFeet |
| Accessibility Features: | AccessibleDoors |
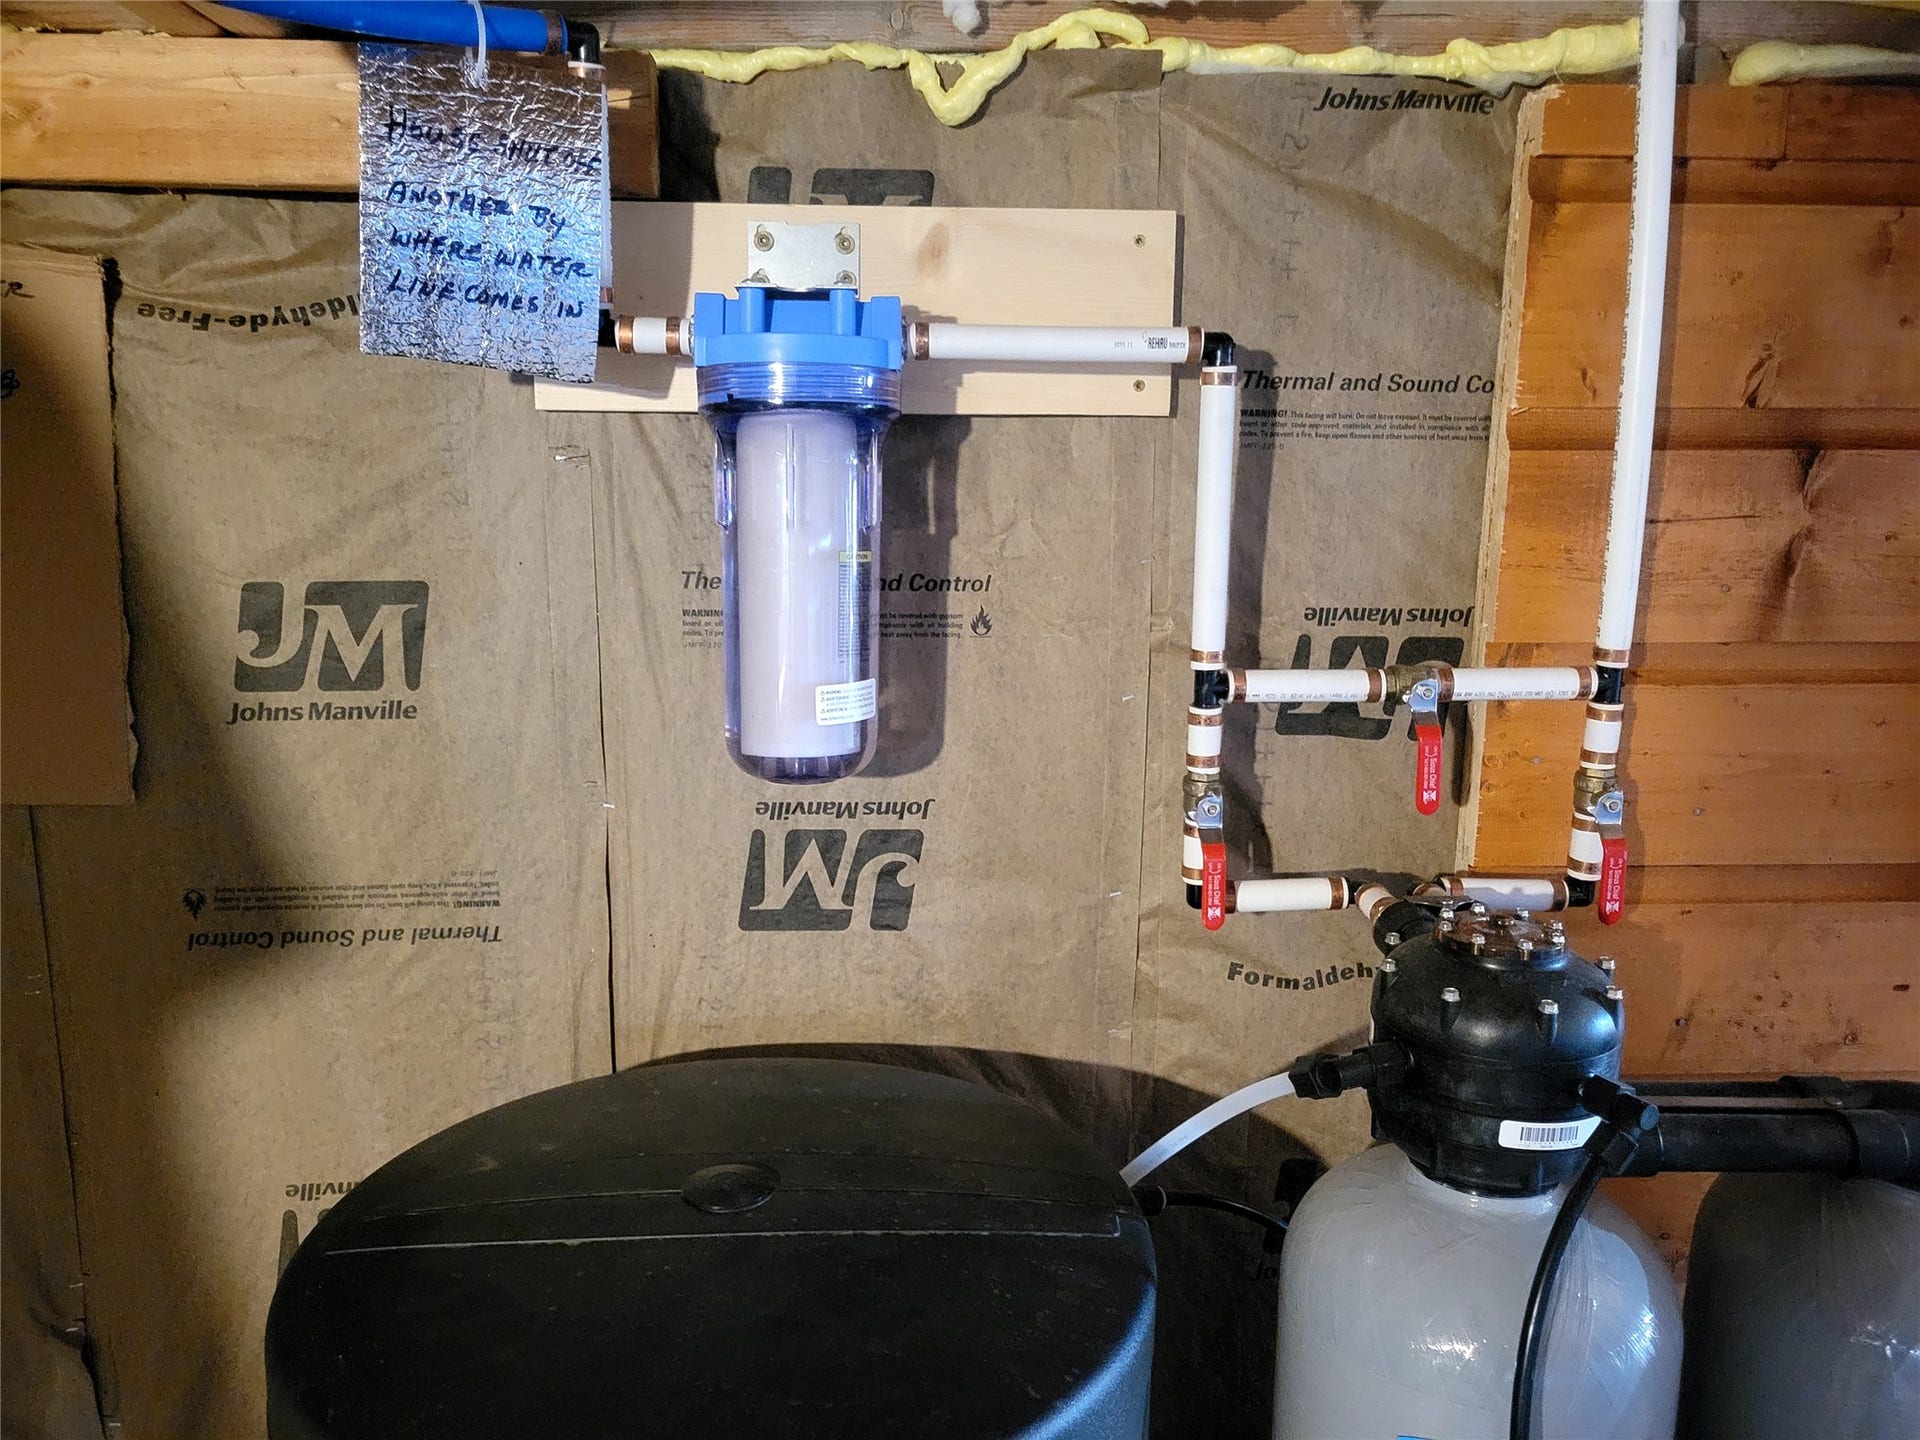
| Appliances: | Dryer, Dishwasher, Disposal, Microwave, Range, Refrigerator, WaterSoftener, Washer |
| Association Amenities: | SnowRemoval |
| Association Fee: | $150 |
| Association Fee Frequency: | Annually |
| Association Fee Includes: | CommonAreaMaintenance, RoadMaintenance, SnowRemoval |
| Association Name: | Jette Meadows Home Owners Asso |
| Association?: | Yes |
| Attached Garage?: | Yes |
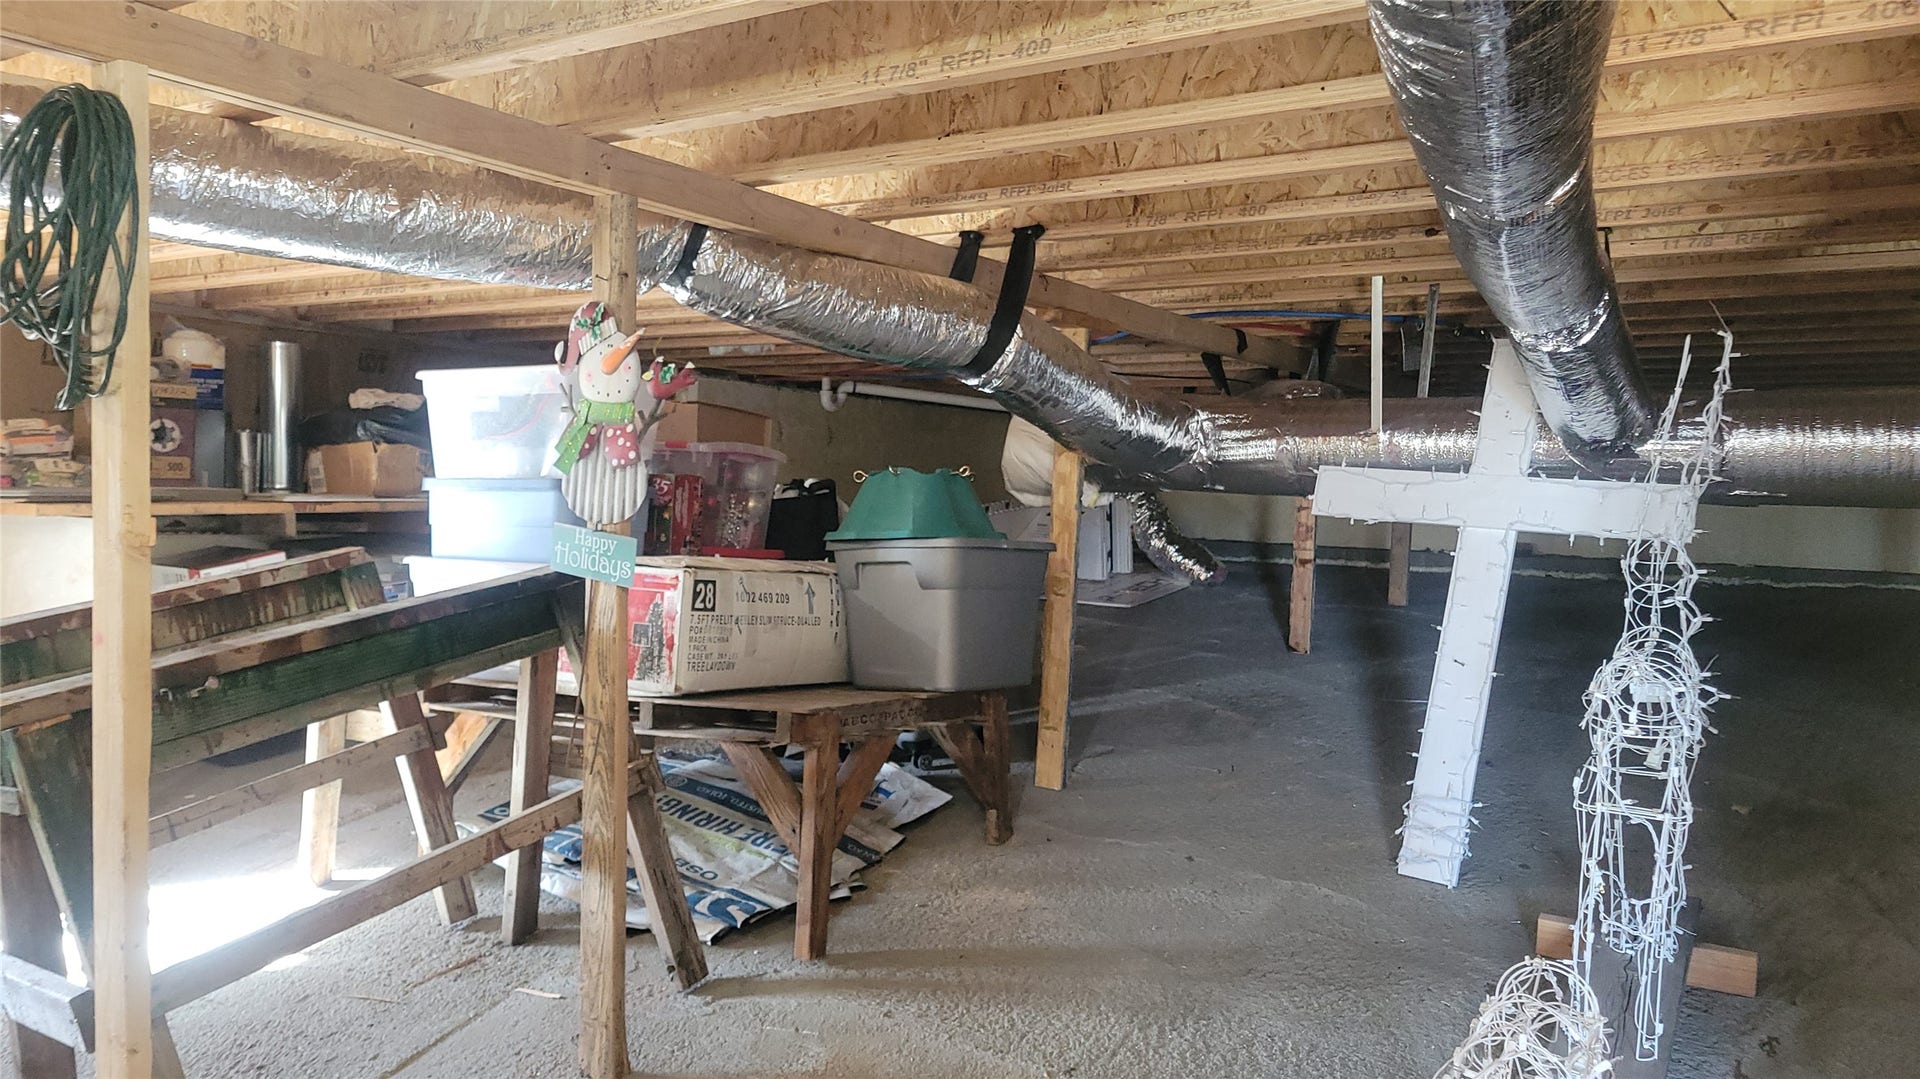
| Basement: | Daylight, Unfinished, WalkOutAccess |
| Basement Yn: | Yes |
| Bathrooms Total Integer: | 3 |
| Builder Name: | Carr |
| Building Area Total: | 2658.0 |
| Building Area Units: | SquareFeet |
| Community Features: | Park |
| Construction Materials: | WoodSiding |
| Cooling: | CentralAir |
| Cooling?: | Yes |
| Directions: | 4 miles north of Polson, take Jette Meadows entrance on the right (across from the heated storage units), make a right, 200 ft, then left up S Rim to 35175. No sign, but address on log frame with a bear. There is a secondary way in to this area of Jette off Canyon Mill, in extreme icy conditions. |
| Elementary School District: | District No. 23 |
| Exterior Features: | Balcony, RainGutters |
| Fireplaces Total: | 1 |
| Fireplace?: | Yes |
| Foundation Details: | Poured, Slab |
| Garage Spaces: | 2.0 |
| Garage?: | Yes |
| Heating: | HeatPump |
| Heating?: | Yes |
| High School District: | District No. 23 |
| Horse?: | Yes |
| Interior Features: | Fireplace, MainLevelPrimary, OpenFloorplan |
| Laundry Features: | WasherHookup |
| Levels: | One |
| Listing Agreement: | ExclusiveRightToSell |
| Listing Contract Date: | 2026-10-07 |
| Living Area Source: | Assessor |
| Living Area Units: | SquareFeet |
| Lot Features: | Bluff, GentleSloping, Landscaped, Views, Level |
| Lot Size Area: | 1.36 |
| Lot Size Source: | Assessor |
| Lot Size Units: | Acres |
| Middle Or Junior School District: | District No. 23 |
| New Construction?: | Yes |
| Original List Price: | $877,140 |
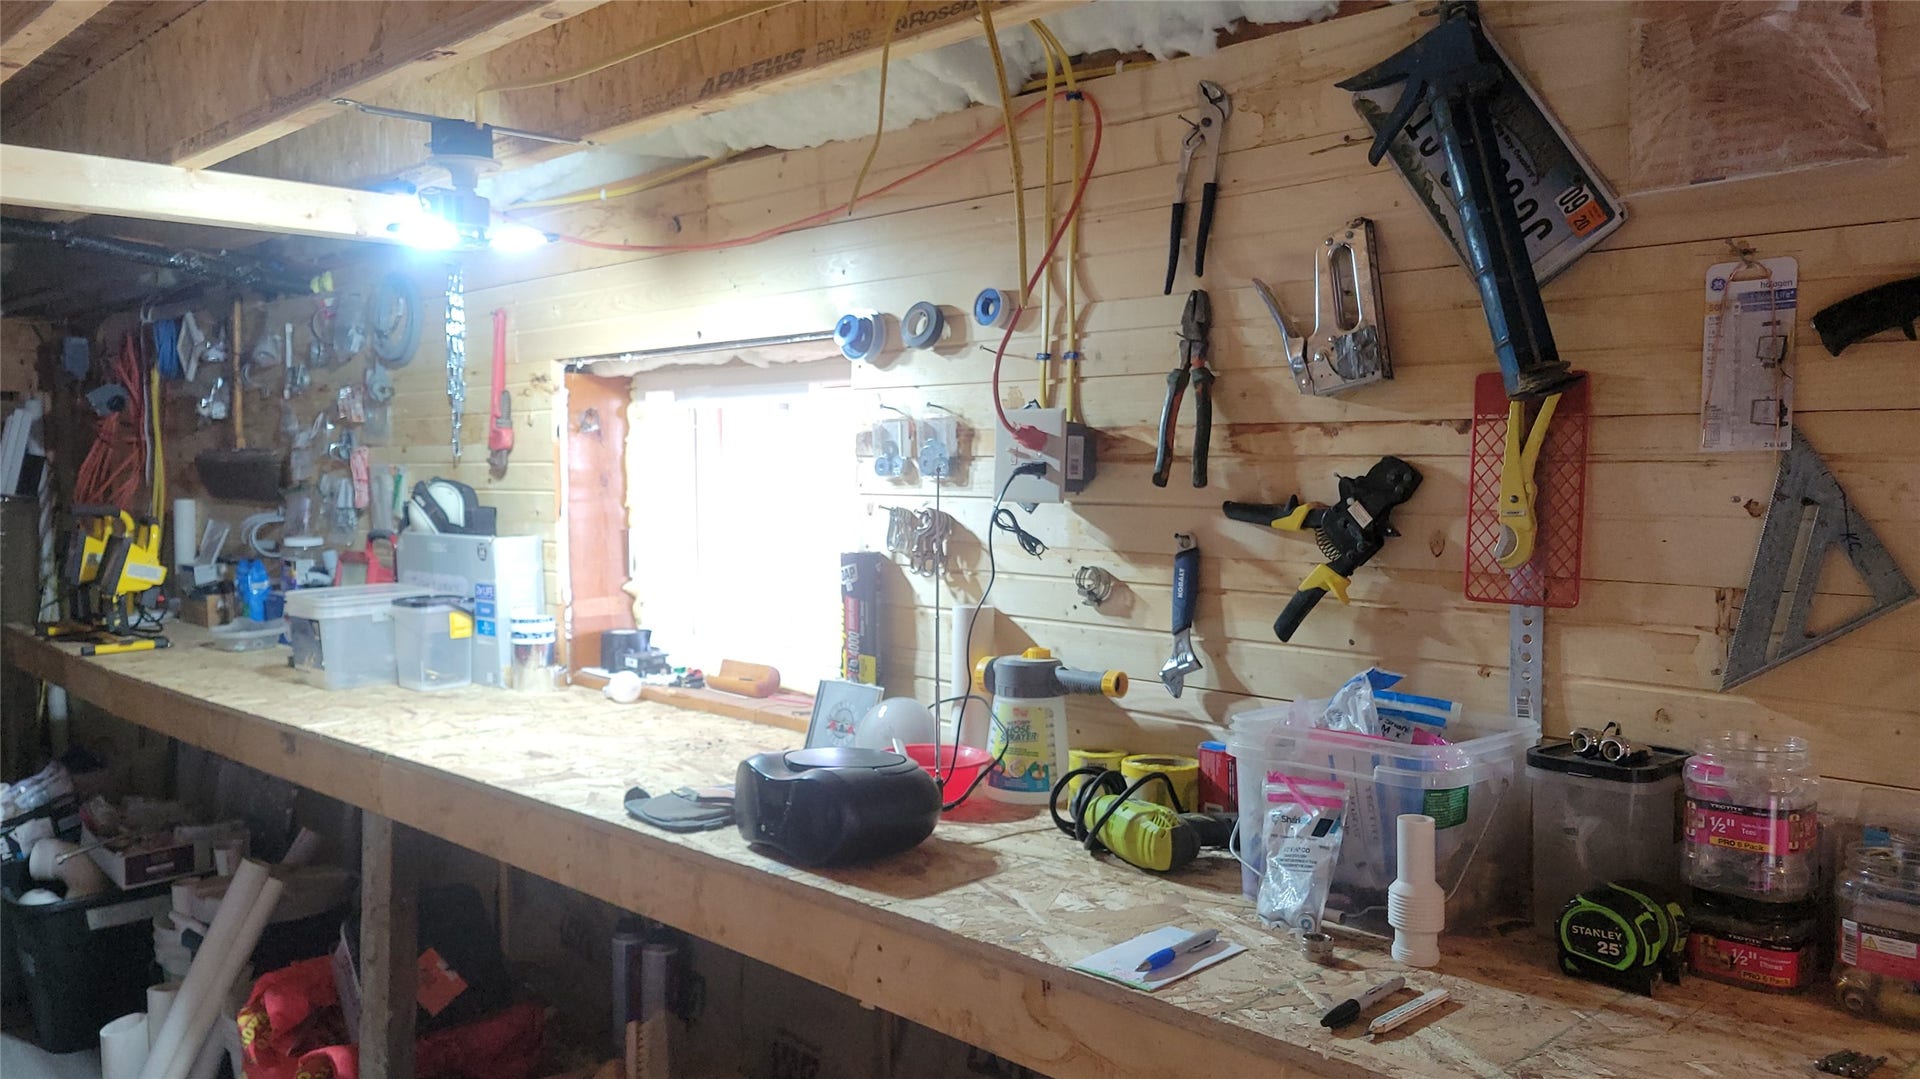
| Other Structures: | Workshop |
| Parcel Number: | 15334913106020000 |
| Parking Features: | AdditionalParking, Garage, GarageDoorOpener |
| Parking Total: | 2 |
| Patio And Porch Features: | RearPorch, Covered, Deck, Balcony |
| Postal City: | POLSON |
| Postal Code Plus4: | 7661 |
| Road Frontage Type: | CountyRoad |
| Road Surface Type: | Gravel |
| Roof: | Asphalt, Composition |
| Security Features: | SeeRemarks |
| Sewer: | PrivateSewer, SepticTank |
| Special Listing Conditions: | Standard |
| State Or Province: | MT |
| Stories: | 1 |
| Tax Assessed Value: | $1,117,000 |
| Tax Year: | 2025 |
| Topography: | Level, Sloping, Varied |
| Utilities: | ElectricityConnected, HighSpeedInternetAvailable, UndergroundUtilities |
| View: | Downtown, Lake, Mountains, Valley |
| View?: | Yes |
| Water Source: | CommunityCoop |
| Year Built Source: | Assessor |
| Zoning: | Residential |
| Zoning Description: | RR |
| Property Sub Type Additional: | SingleFamilyResidence |
| Current Price: | $877,140.00 |
| Country Subdivision: | 30047 |
| Record Signature: | -1,396,649,116 |
| Universal Parcel Id: | urn:reso:upi:2.0:US:30047:15334913106020000 |
Listing Courtesy of: Savoir Faire Properties
Listing Agent: Wilma P Mixon-Hall
406-261-9293
Mortgage Calculator
The data on this website relating to real estate for sale comes in part from the IDX Program of the Montana Regional MLS.
All information is believed accurate but not guaranteed. The properties displayed may not be all of the properties available through the IDX Program. Any use of this site other than by potential buyers or sellers is strictly prohibited.
© 2026 Montana Regional MLS.
Montana Regional MLS data last updated on October 08, 2026 03:25 PM - MT.
Property Last Updated: October 08, 2026 03:25 PM - MT
