2084 Marina Court
Bigfork, MT 59911
$575,000
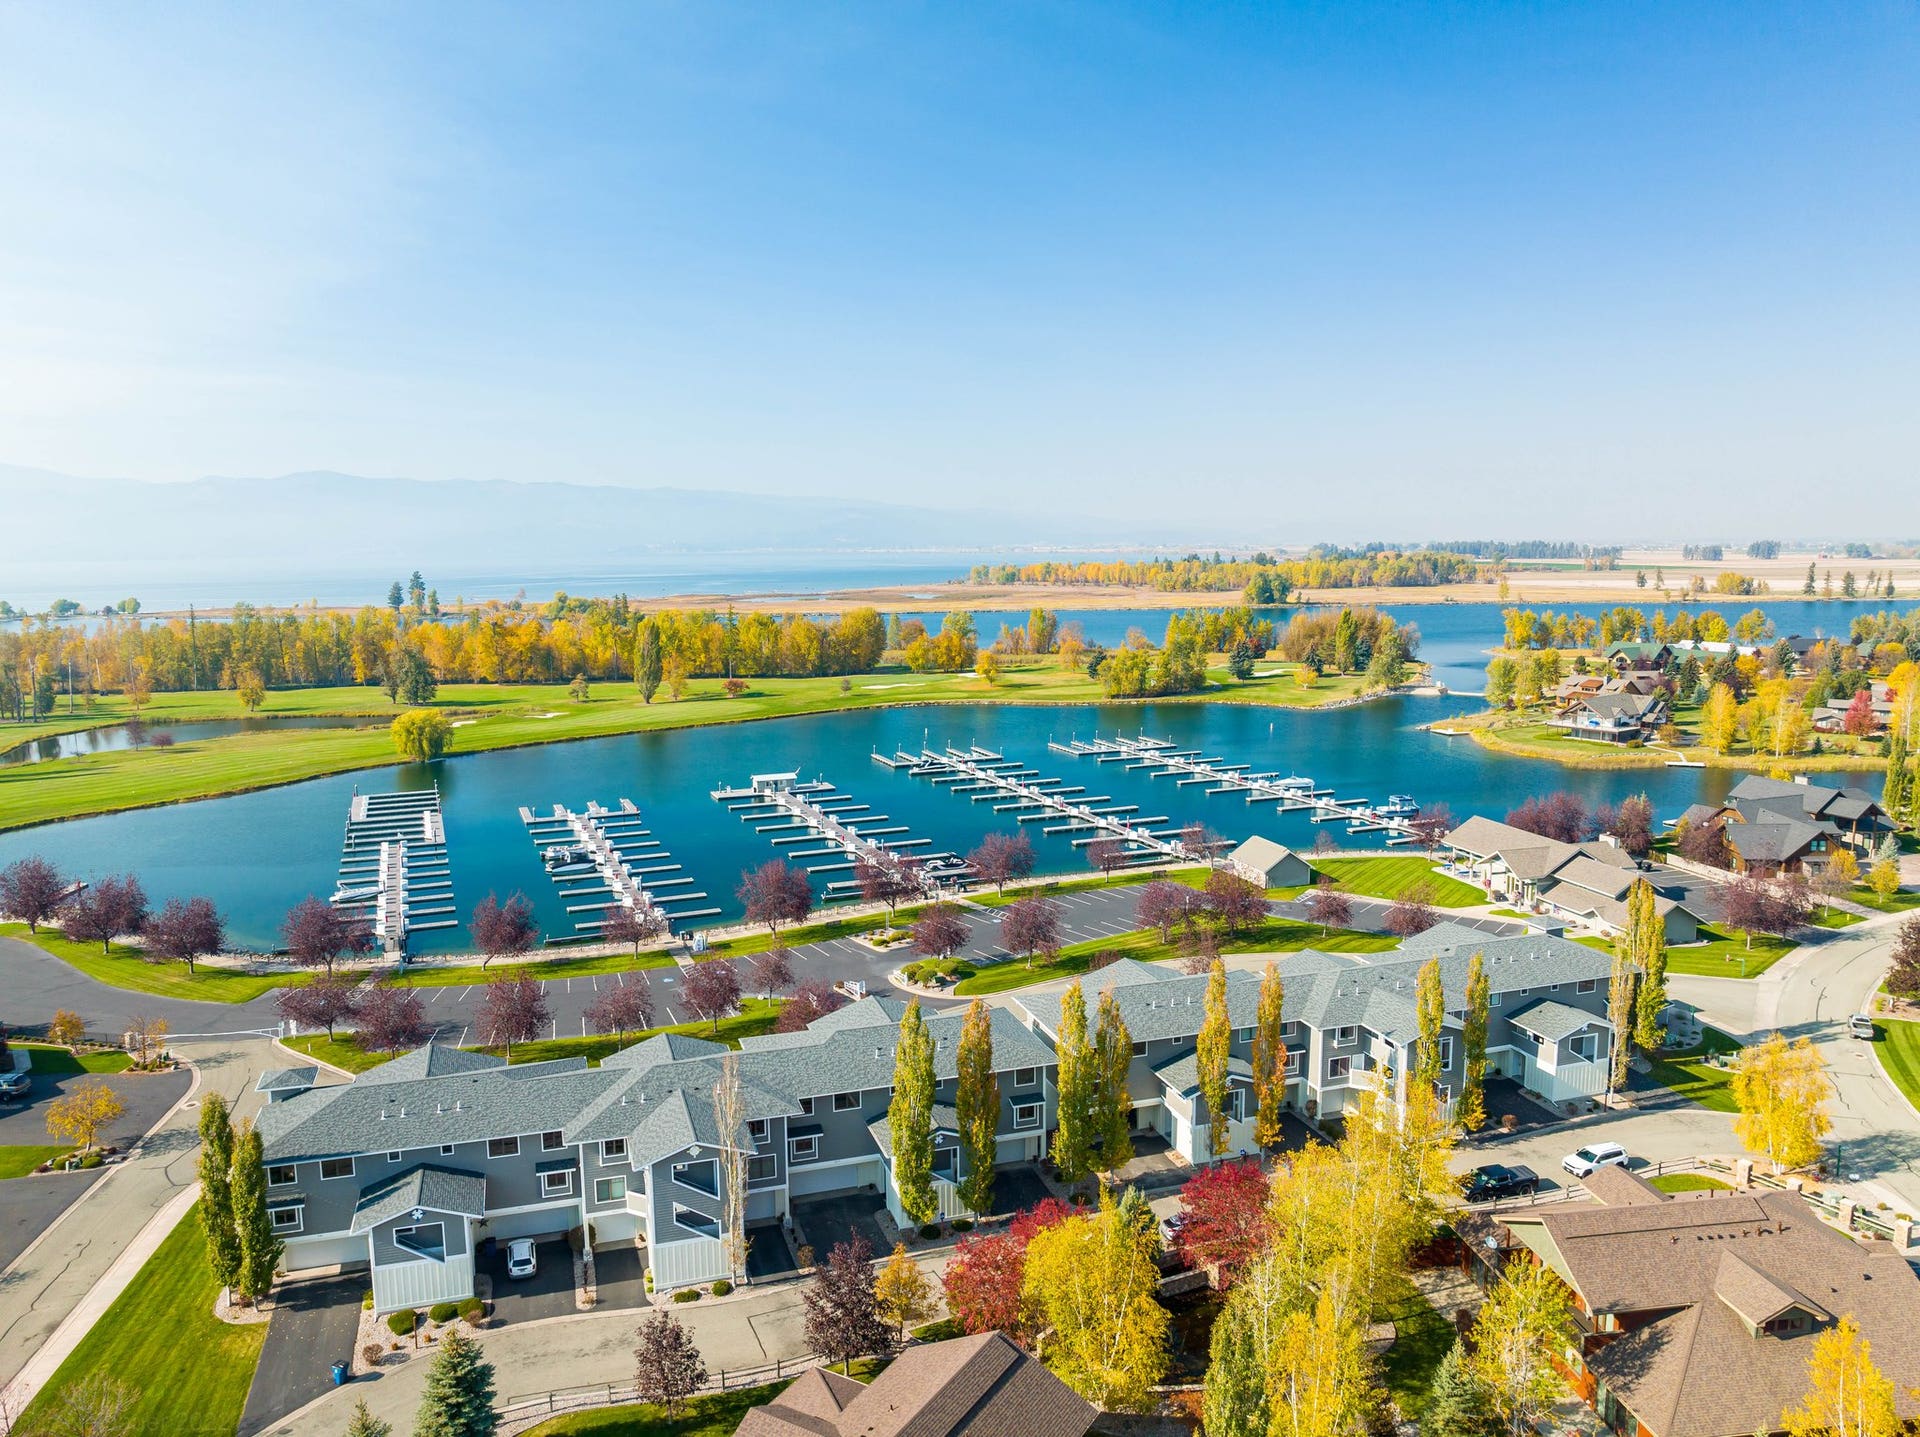
Stunning Remodeled Townhome with Panoramic Marina, Mountain & Golf Course Views
Located in the desirable Harbor Village, this beautifully remodeled townhome offers exceptional views and luxurious living just moments from downtown Bigfork. Featuring two spacious master suites—one on the main floor and one upstairs—each with en suite bathrooms and private, covered patios. The open loft is perfect for a home office, or den. Inside, you'll find an open-concept kitchen and living space filled with natural light, modern fixtures, brand-new appliances, remote-control blinds, and new flooring throughout. Comfort is key with four mini-splits, ceiling fans, and ample storage.
Enjoy the convenience of an elevator from the garage and storage area to the main floor, with laundry hookups available on both levels to suit your lifestyle. Surrounded by sidewalks and the Golf Course this home blends comfort, style, and an unbeatable location into one perfect package.
| Listing Id: | 30057292 |
|---|---|
| List Price: | $575,000 |
| Close Date: | 2026-07-31 |
| Property Type: | Residential |
| Property Sub Type: | Townhouse |
| Status: | Closed |
| Bedrooms Total: | 2 |
| Bathrooms Three Quarter: | 2 |
| Living Area: | 2,088 |
| Association Fee: | $1,306 |
| Tax Annual Amount: | $2,627 |
| Lot Size Square Feet: | 3,702.6 |
| Lot Size Acres: | 0.085 |
| Architectural Style: | MultiLevel,TriLevel |
| Waterfront?: | No |
| City: | Bigfork |
| County Or Parish: | Flathead |
| Subdivision: | Harbor Village |
| Postal Code: | 59911 |
| Year Built: | 2005 |
| Above Grade Finished Area Units: | SquareFeet |
| Appliances: | Dryer, Dishwasher, Disposal, Microwave, Range, Refrigerator, WaterSoftener, Washer |
| Association Amenities: | Elevators |
| Association Fee: | $1,306 |
| Association Fee Frequency: | Quarterly |
| Association Fee Includes: | CommonAreaMaintenance, MaintenanceGrounds, MaintenanceStructure, RoadMaintenance, SnowRemoval |
| Association Name: | Western Mountain |
| Association?: | Yes |
| Attached Garage?: | Yes |
| Basement: | None |
| Basement Yn: | No |
| Bathrooms Total Integer: | 2 |
| Community Features: | Curbs, Sidewalks |
| Construction Materials: | WoodSiding |
| Cooling: | Ductless |
| Cooling?: | Yes |
| Directions: | MT Hwy 35 at stop light turn right onto to Holt Drive, continue straight onto Eagle Bend Drive turn Left onto Marina Court. Townhome is on the right hand side with sign. |
| Exterior Features: | Balcony |
| Foundation Details: | Slab |
| Garage Spaces: | 2.0 |
| Garage?: | Yes |
| Heating: | WallFurnace |
| Heating?: | Yes |
| Interior Features: | OpenFloorplan, VaultedCeilings, WalkInClosets |
| Laundry Features: | WasherHookup |
| Levels: | ThreeOrMore |
| Listing Agreement: | ExclusiveRightToSell |
| Listing Contract Date: | 2025-09-10 |
| Listing Terms: | Cash, Conventional, FHA, VaLoan |
| Living Area Source: | PublicRecords |
| Living Area Units: | SquareFeet |
| Lot Features: | Landscaped, Views, Level |
| Lot Size Area: | 0.085 |
| Lot Size Source: | PublicRecords |
| Lot Size Units: | Acres |
| Original List Price: | $599,000 |
| Parcel Number: | 07383526316045084 |
| Parking Total: | 2 |
| Patio And Porch Features: | Balcony |
| Possession: | CloseOfEscrow |
| Postal City: | BIGFORK |
| Property Condition: | UpdatedRemodeled |
| Road Surface Type: | Asphalt |
| Roof: | Asphalt |
| Sewer: | PublicSewer |
| Sign On Property?: | Yes |
| Special Listing Conditions: | Standard |
| State Or Province: | MT |
| Tax Year: | 2025 |
| Topography: | Level |
| Utilities: | ElectricityConnected, HighSpeedInternetAvailable |
| View: | GolfCourse, Lake, Mountains |
| View?: | Yes |
| Water Source: | Public |
| Year Built Source: | PublicRecords |
| Zoning: | Residential |
| Zoning Description: | RC1 |
| Property Sub Type Additional: | Townhouse |
| Current Price: | $500,000.00 |
| Country Subdivision: | 30029 |
| Record Signature: | 1,537,549,116 |
| Universal Parcel Id: | urn:reso:upi:2.0:US:30029:07383526316045084 |
Listing Courtesy of: Trailhead Realty Group
Listing Agent: Brandie Kittle
406-250-6028
Mortgage Calculator
The data on this website relating to real estate for sale comes in part from the IDX Program of the Montana Regional MLS.
All information is believed accurate but not guaranteed. The properties displayed may not be all of the properties available through the IDX Program. Any use of this site other than by potential buyers or sellers is strictly prohibited.
© 2026 Montana Regional MLS.
Montana Regional MLS data last updated on October 08, 2026 03:25 PM - MT.
Property Last Updated: October 08, 2026 03:25 PM - MT
