14051 Big Rock Way
Bigfork, MT 59911
$3,500,000
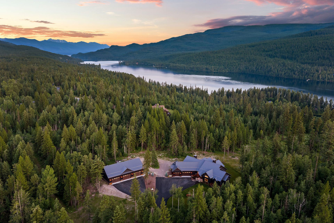
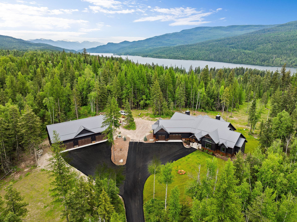
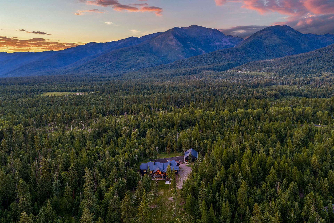
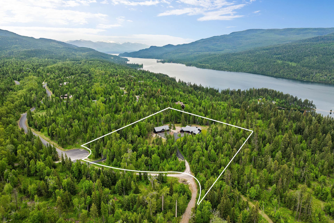
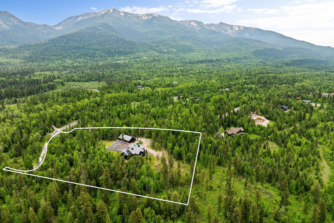
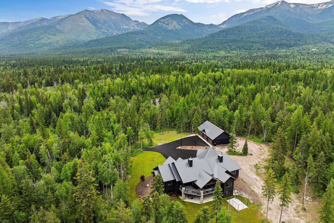
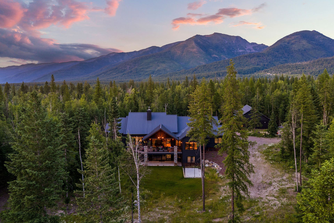
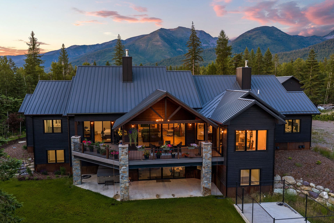
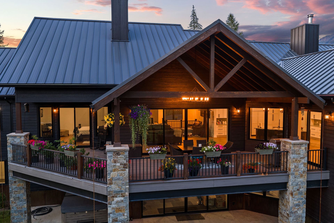
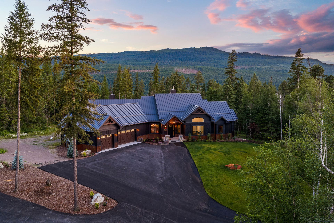
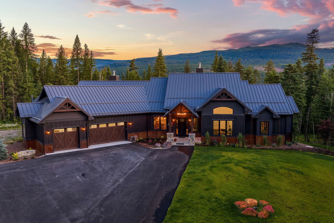
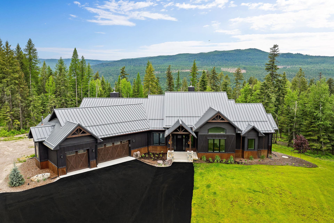
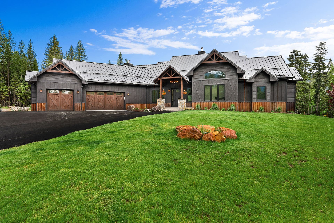
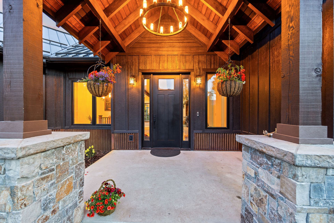
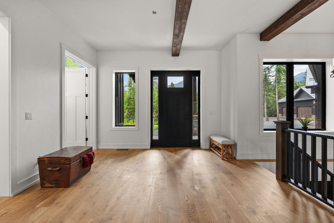
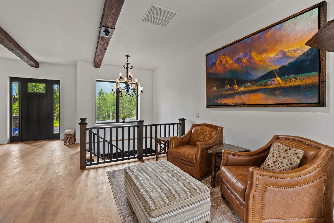
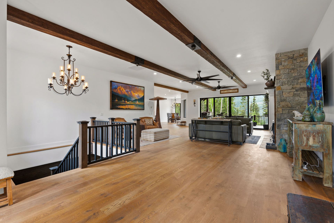
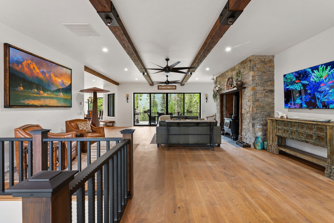
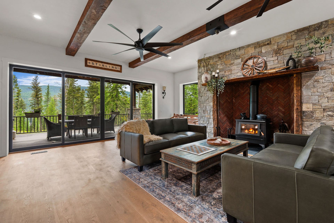
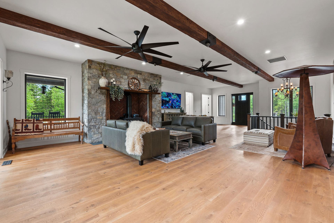
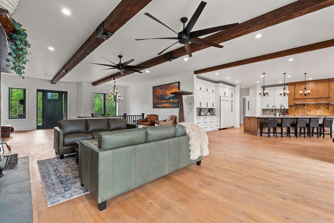
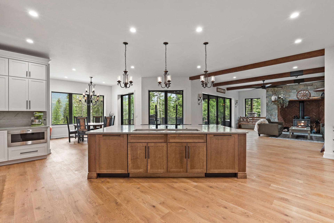
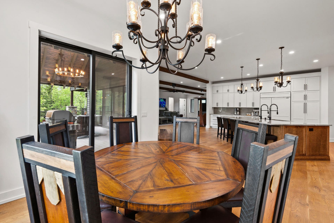
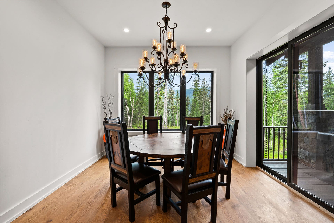
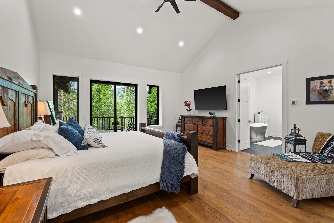
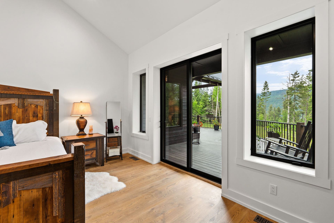
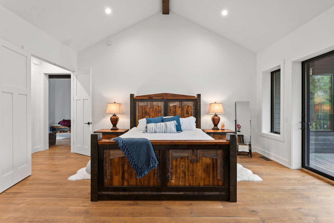
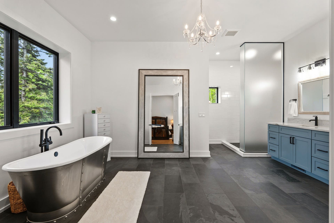
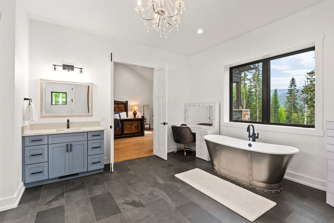
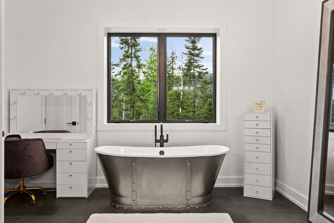
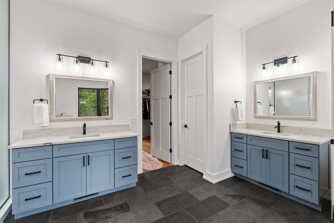
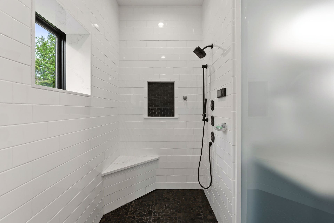
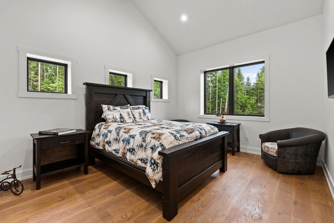
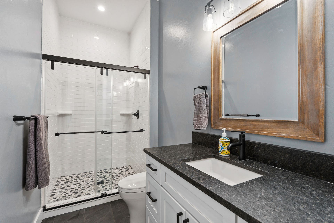
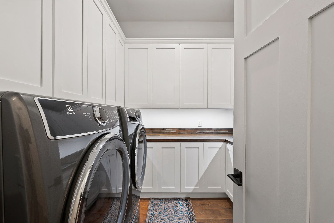
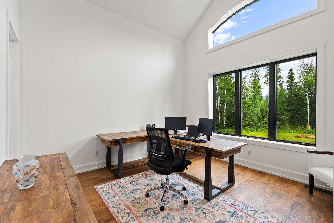
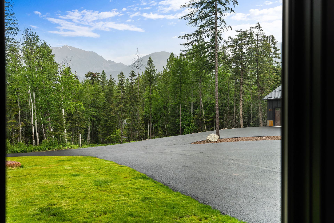
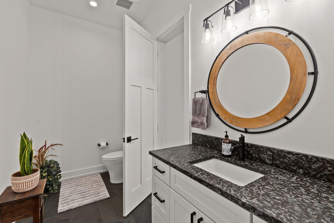
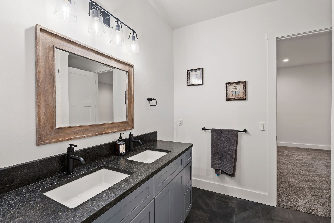
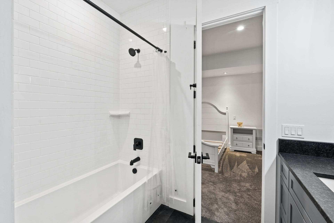
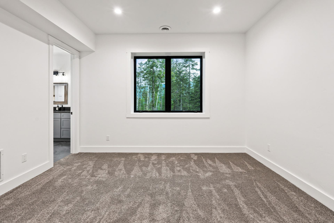
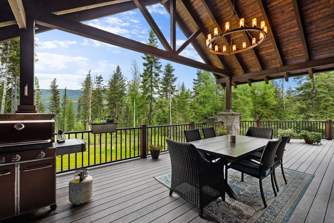
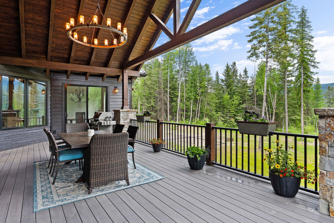
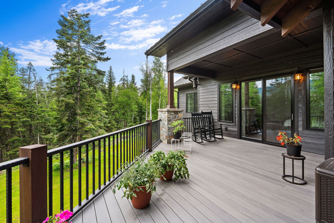
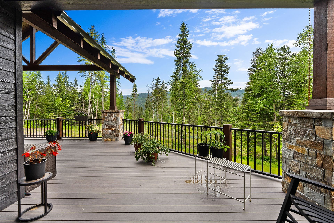
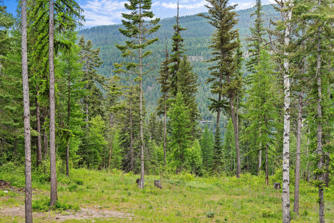
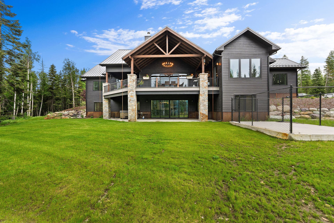
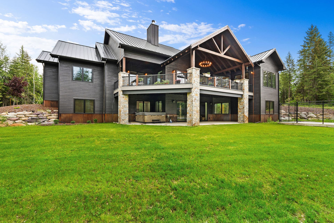
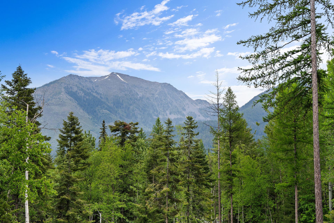
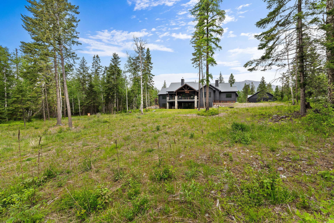
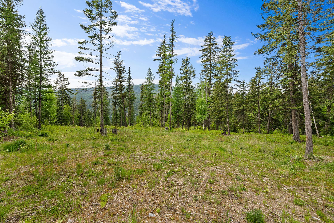
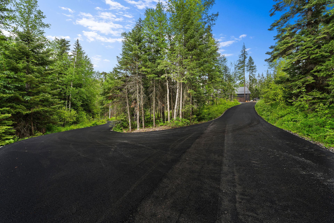
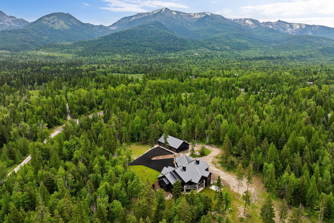
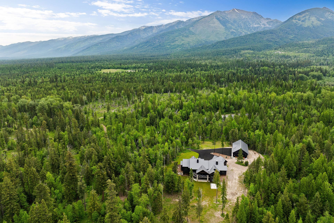
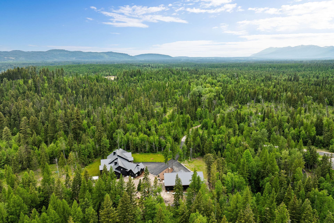
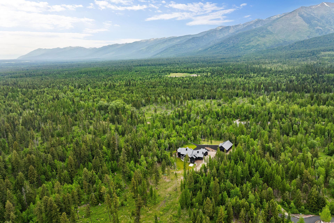
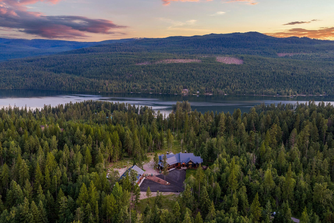
This extraordinary 6,860 SF, 5BD/5BA estate is set on 6.78 private acres, with views of Swan Lake, Crane Mountain, and the Swan Mountain Range. Adjacent to state land and built in 2025 with complete ICF construction from footings to roof, this custom-crafted, energy-efficient masterpiece is built to a standard far above conventional new construction. Luxury finishes throughout include solid white oak wide-plank floors, soaring vaulted ceilings with custom timber beams, and Andersen Architectural Series windows that frame the scenery at every turn.
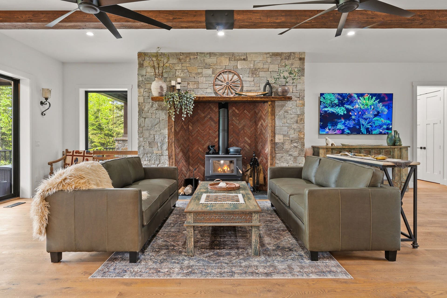
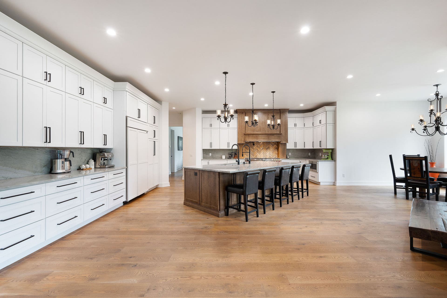
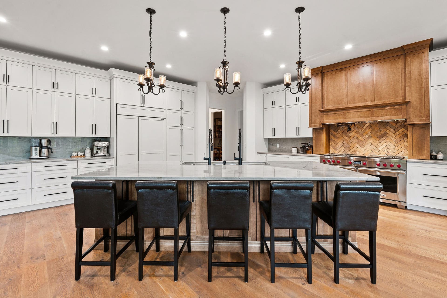
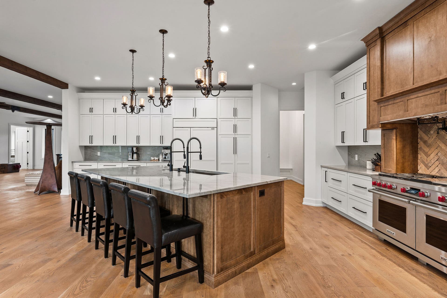
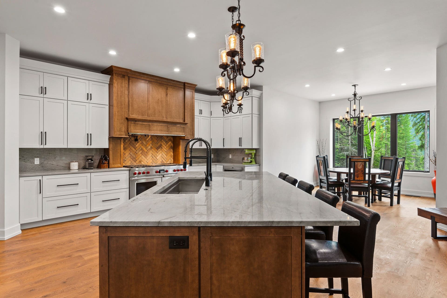
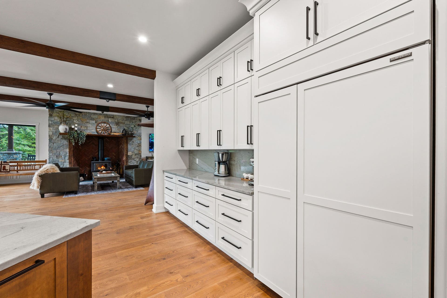
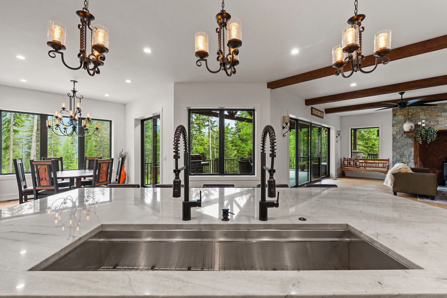
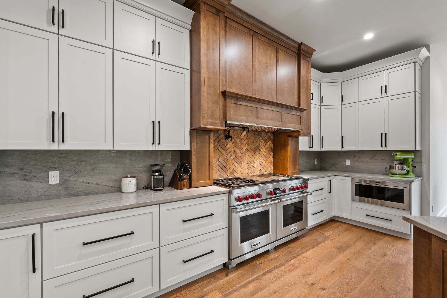
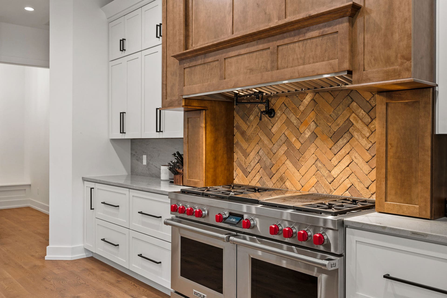
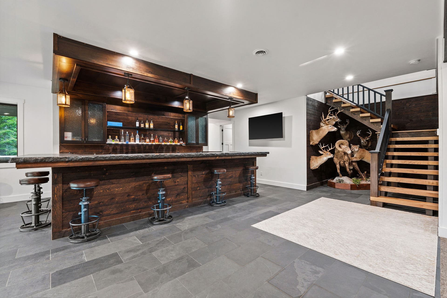
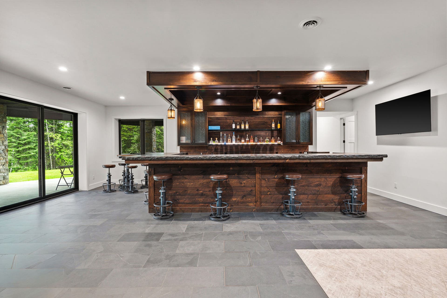
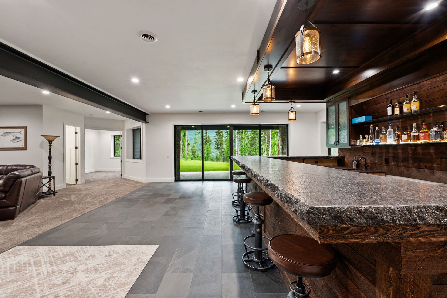
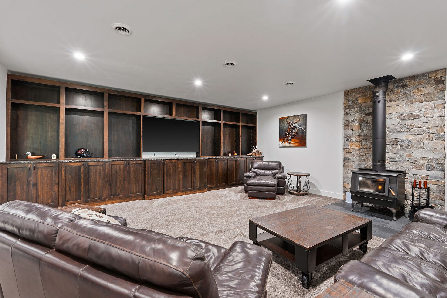
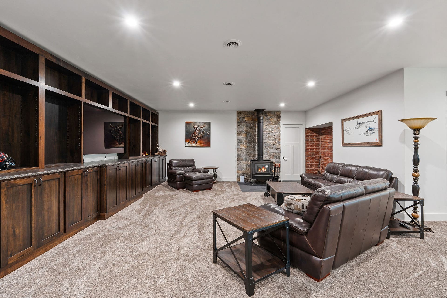
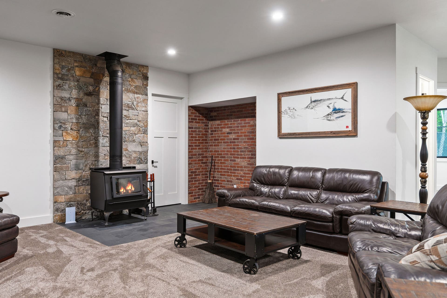
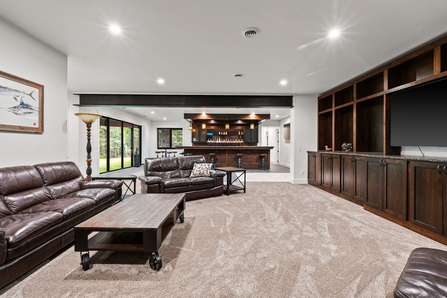
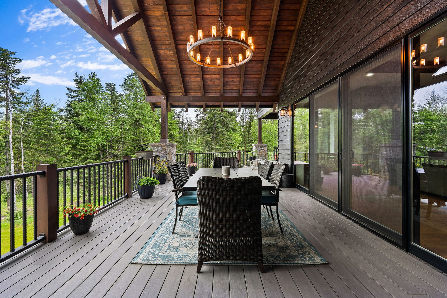
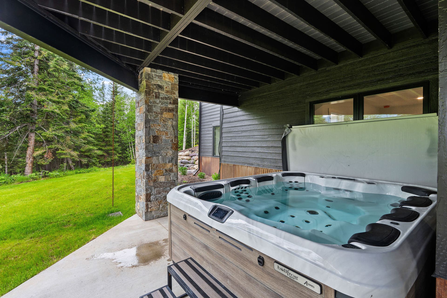
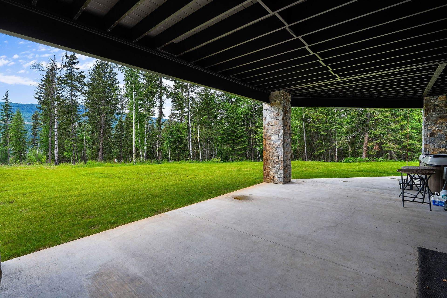
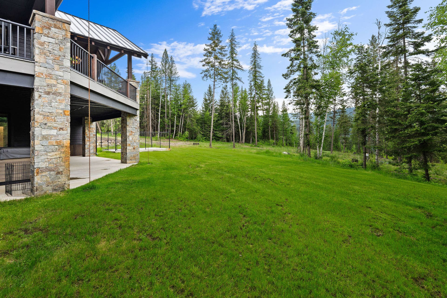
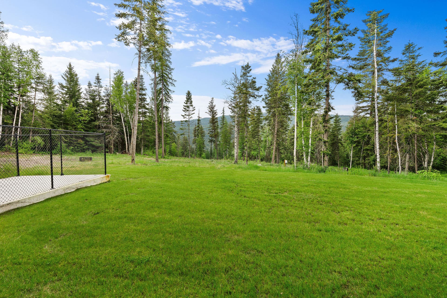
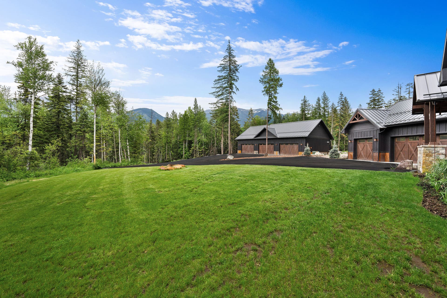
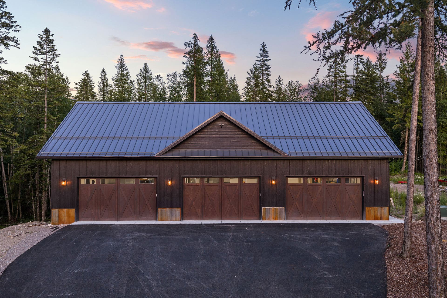
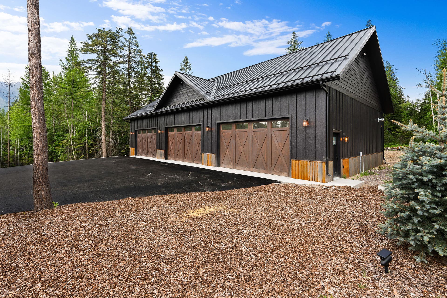
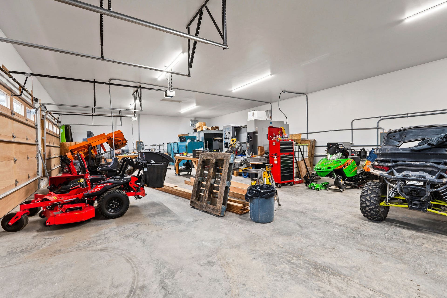
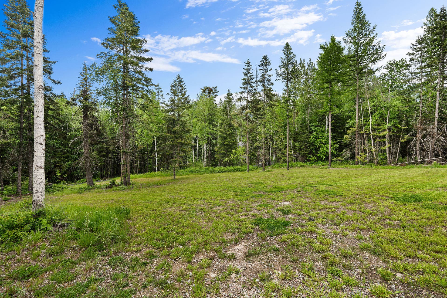
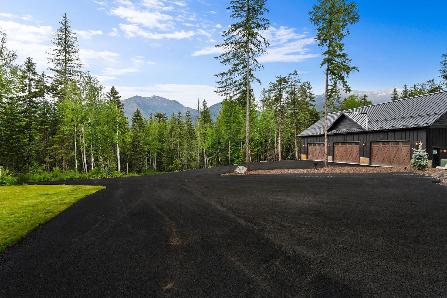
The chef's kitchen is a showpiece featuring quartzite countertops, an oversized island, high-end appliances, and a Blaze King wood stove with herringbone basalt surround. The lower-level walkout adds a true entertainment experience, featuring a stunning 16’ x 9’ custom walnut bar with premium appliances and seamless indoor-outdoor flow, creating the perfect setting for hosting and gathering. A 2,584 SF detached heated shop, 43'x30' attached heated garage, cov-ered patio with a 10-person hot tub, and fenced area for potential greenhouse or dog run round out this exceptional property. Featuring a spacious level yard and wooded privacy, this serene and private retreat offers the peace and quiet of Montana's backcountry just minutes from Bigfork's charming village, Flathead Lake, Glacier National Park, and some of the best outdoor recreation Montana has to offer.
See Feature Sheet in Docs.
| Listing Id: | 30071841 |
|---|---|
| List Price: | $3,500,000 |
| Property Type: | Residential |
| Property Sub Type: | SingleFamilyResidence |
| Status: | Active |
| Bedrooms Total: | 5 |
| Bathrooms Full: | 2 |
| Bathrooms Three Quarter: | 2 |
| Bathrooms Half: | 1 |
| Living Area: | 6,860 |
| Association Fee: | $720 |
| Tax Annual Amount: | $7,292 |
| Lot Size Square Feet: | 295,336.8 |
| Lot Size Acres: | 6.78 |
| Architectural Style: | Craftsman |
| Waterfront?: | No |
| City: | Bigfork |
| County Or Parish: | Lake |
| Postal Code: | 59911 |
| Year Built: | 2025 |
| Above Grade Finished Area Units: | SquareFeet |
| Appliances: | BuiltInOven, Cooktop, Dryer, Dishwasher, Freezer, Disposal, Humidifier, Microwave, Refrigerator, WaterSoftener, WaterPurifier |
| Association Amenities: | PicnicArea, Park |
| Association Fee: | $720 |
| Association Fee Frequency: | Annually |
| Association Fee Includes: | CommonAreaMaintenance, RoadMaintenance, SnowRemoval |
| Association Name: | Big Hawk HOA |
| Association?: | Yes |
| Attached Garage?: | Yes |
| Basement: | PartiallyFinished, WalkOutAccess |
| Basement Yn: | Yes |
| Bathrooms Total Integer: | 5 |
| Below Grade Finished Area: | 3,280.0 |
| Building Area Total: | 6860.0 |
| Building Area Units: | SquareFeet |
| Community Features: | Park |
| Construction Materials: | InsulatedConcreteForms |
| Cooling: | CentralAir |
| Cooling?: | Yes |
| Directions: | From MT-83, turn onto Big Rock Way. Continue for .9 miles and turn right at 14051 Big Rock Way. |
| Elementary School District: | District No. 4 |
| Exterior Features: | Balcony, HotTubSpa, SeeRemarks, PropaneTankOwned, PropaneTankLeased |
| Fireplaces Total: | 2 |
| Fireplace?: | Yes |
| Foundation Details: | Slab |
| Garage Spaces: | 2.0 |
| Garage?: | Yes |
| Heating: | Propane |
| Heating?: | Yes |
| High School District: | District No. 4 |
| Interior Features: | Fireplace, MainLevelPrimary, OpenFloorplan, VaultedCeilings, WalkInClosets |
| Laundry Features: | WasherHookup |
| Levels: | Two |
| Listing Agreement: | ExclusiveRightToSell |
| Listing Contract Date: | 2026-06-01 |
| Living Area Source: | Owner |
| Living Area Units: | SquareFeet |
| Lot Features: | BackYard, FrontYard, Landscaped, Secluded, SprinklersInGround, Views, Wooded, Level |
| Lot Size Area: | 6.78 |
| Lot Size Source: | PublicRecords |
| Lot Size Units: | Acres |
| Middle Or Junior School District: | District No. 4 |
| Original List Price: | $3,500,000 |
| Other Equipment: | Generator |
| Other Structures: | Workshop |
| Parcel Number: | 15371019201500000 |
| Parking Features: | AdditionalParking, Garage, GarageDoorOpener, HeatedGarage |
| Parking Total: | 2 |
| Patio And Porch Features: | Covered, Deck, FrontPorch, Patio, Balcony |
| Postal City: | BIGFORK |
| Road Surface Type: | Asphalt |
| Roof: | Metal |
| Security Features: | SmokeDetectors |
| Sewer: | PrivateSewer, SepticTank |
| Sign On Property?: | Yes |
| Spa Features: | HotTub |
| Spa?: | Yes |
| Special Listing Conditions: | Standard |
| State Or Province: | MT |
| Tax Year: | 2025 |
| Topography: | Level |
| Utilities: | ElectricityConnected, HighSpeedInternetAvailable, Propane |
| View: | Lake, Mountains |
| View?: | Yes |
| Water Source: | Well |
| Year Built Source: | Owner |
| Zoning: | None |
| Property Sub Type Additional: | SingleFamilyResidence |
| Current Price: | $3,500,000.00 |
| Country Subdivision: | 30047 |
| Record Signature: | -760,276,421 |
| Universal Parcel Id: | urn:reso:upi:2.0:US:30047:15371019201500000 |
Listing Courtesy of: PureWest Real Estate - Bigfork
Listing Agent: Jennifer Shelley
406-249-8929
Mortgage Calculator
The data on this website relating to real estate for sale comes in part from the IDX Program of the Montana Regional MLS.
All information is believed accurate but not guaranteed. The properties displayed may not be all of the properties available through the IDX Program. Any use of this site other than by potential buyers or sellers is strictly prohibited.
© 2026 Montana Regional MLS.
Montana Regional MLS data last updated on October 08, 2026 03:18 PM - MT.
Property Last Updated: October 08, 2026 03:18 PM - MT
