

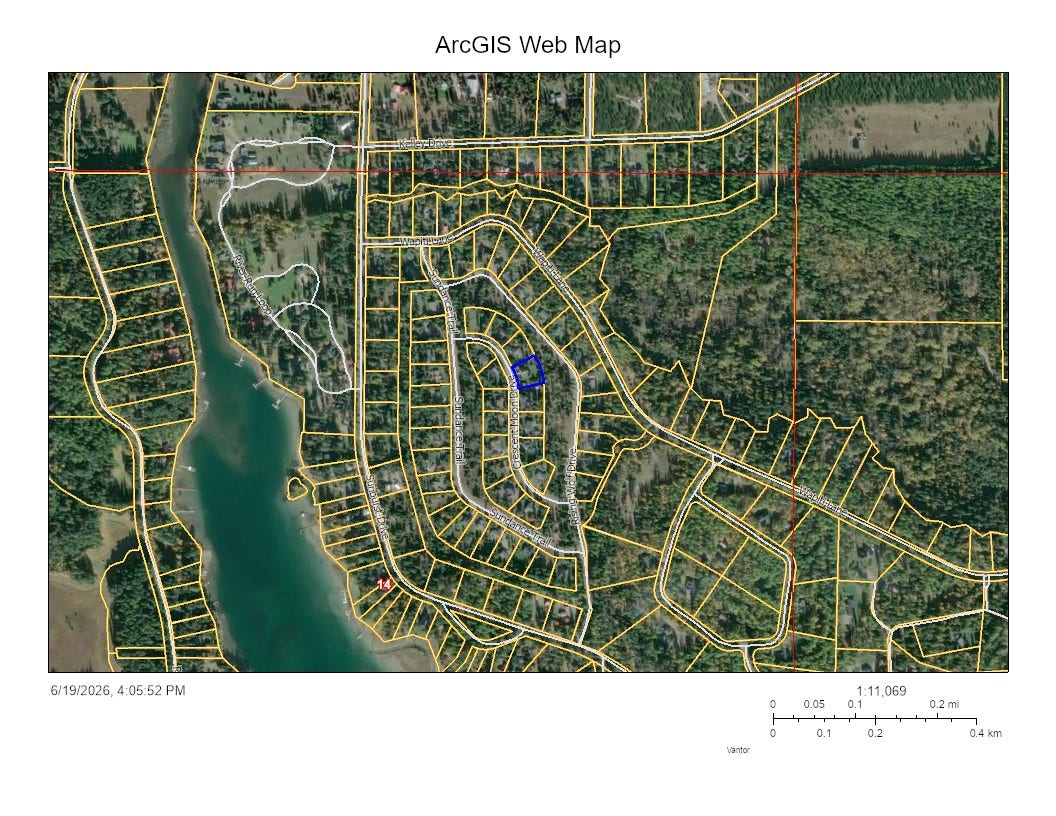
13404 Crescent Moon Drive
Bigfork, MT 59911
$729,000
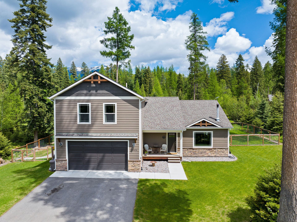
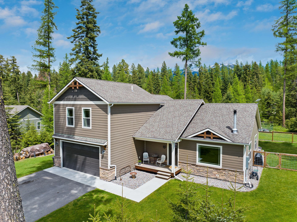
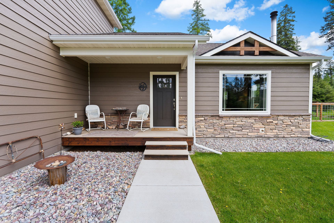
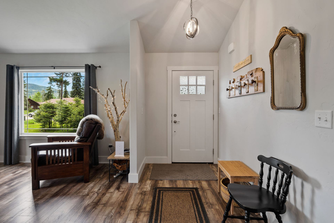
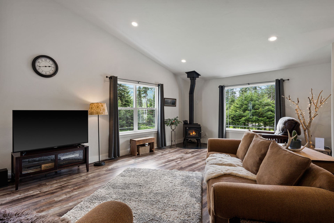
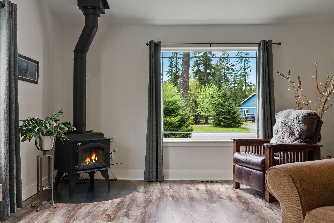
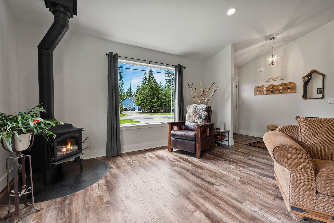
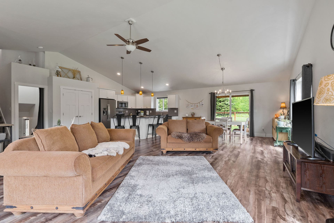
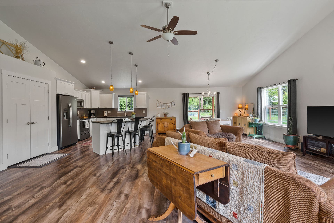
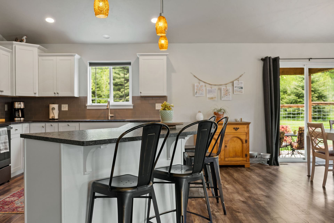
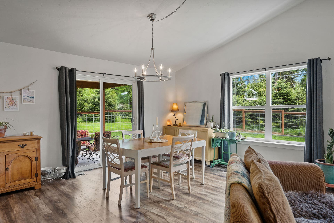
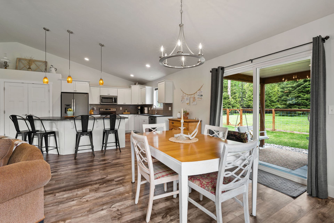
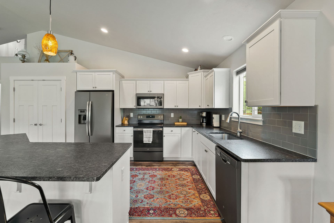
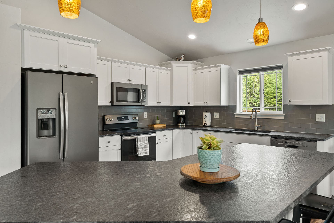
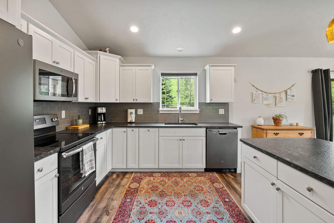
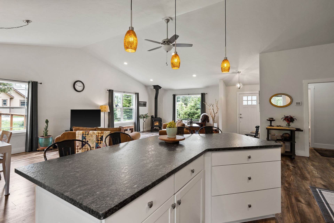
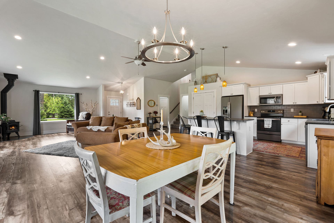
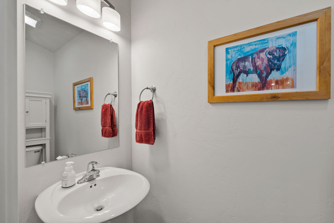
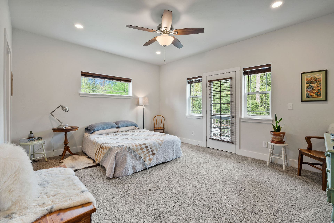
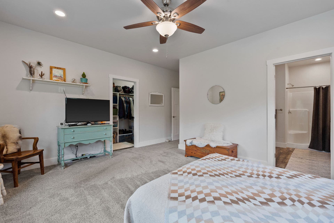
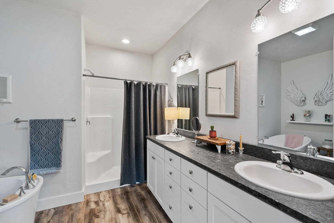
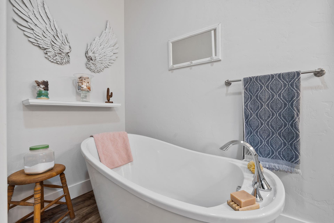
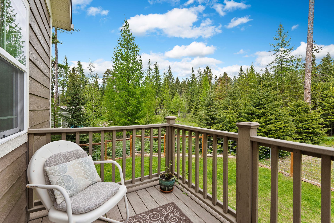
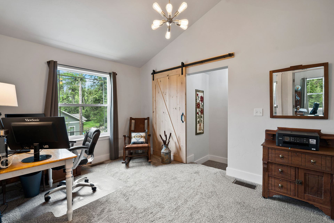
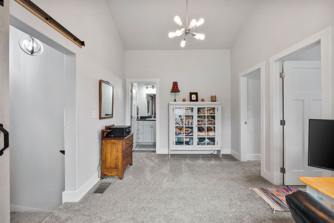
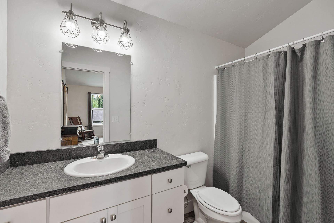
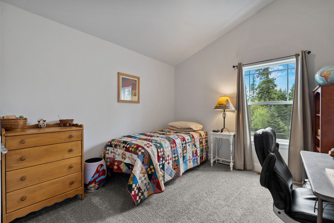
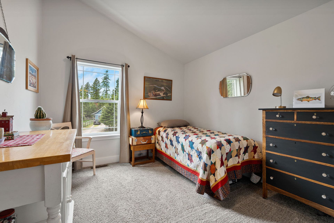
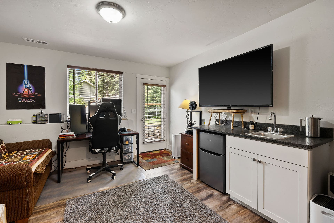
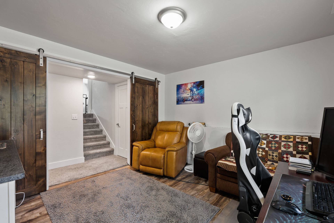
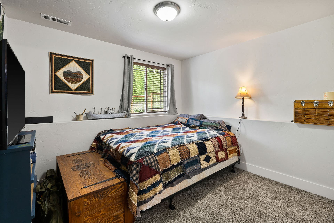
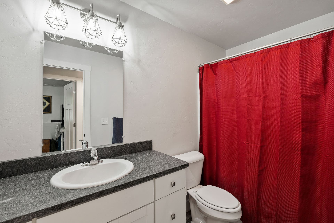
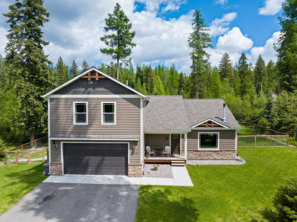
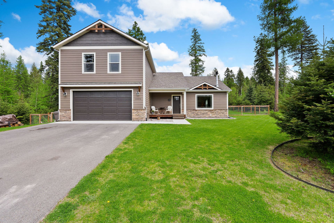
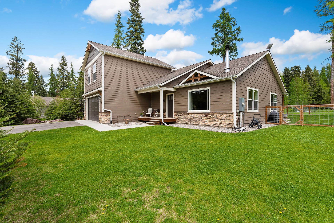
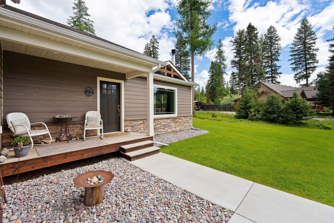
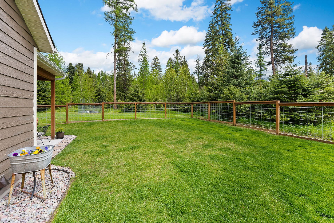
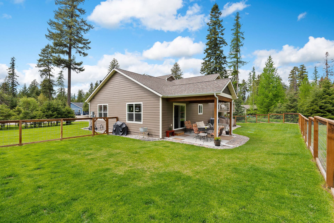
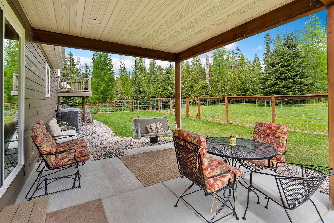
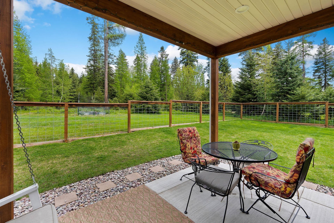
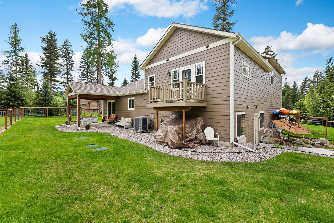
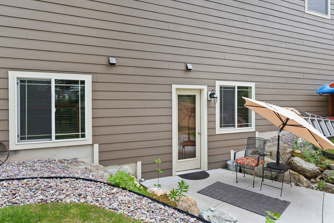
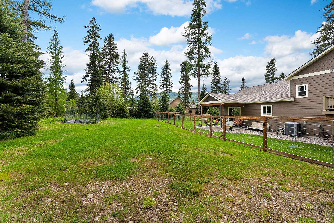
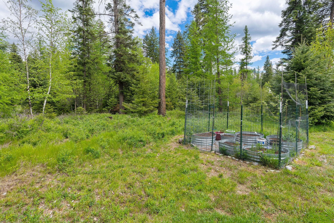
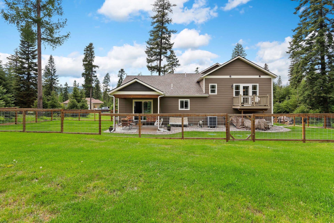
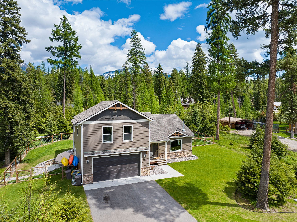
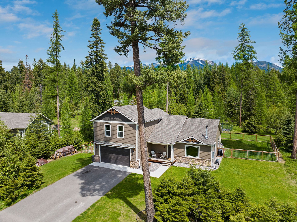
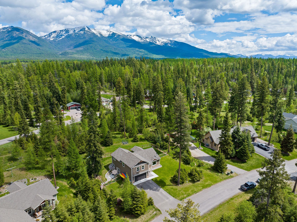
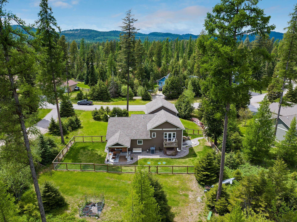
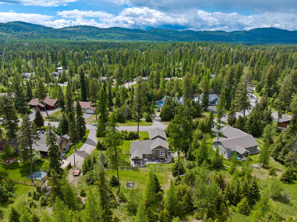
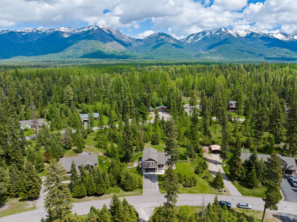
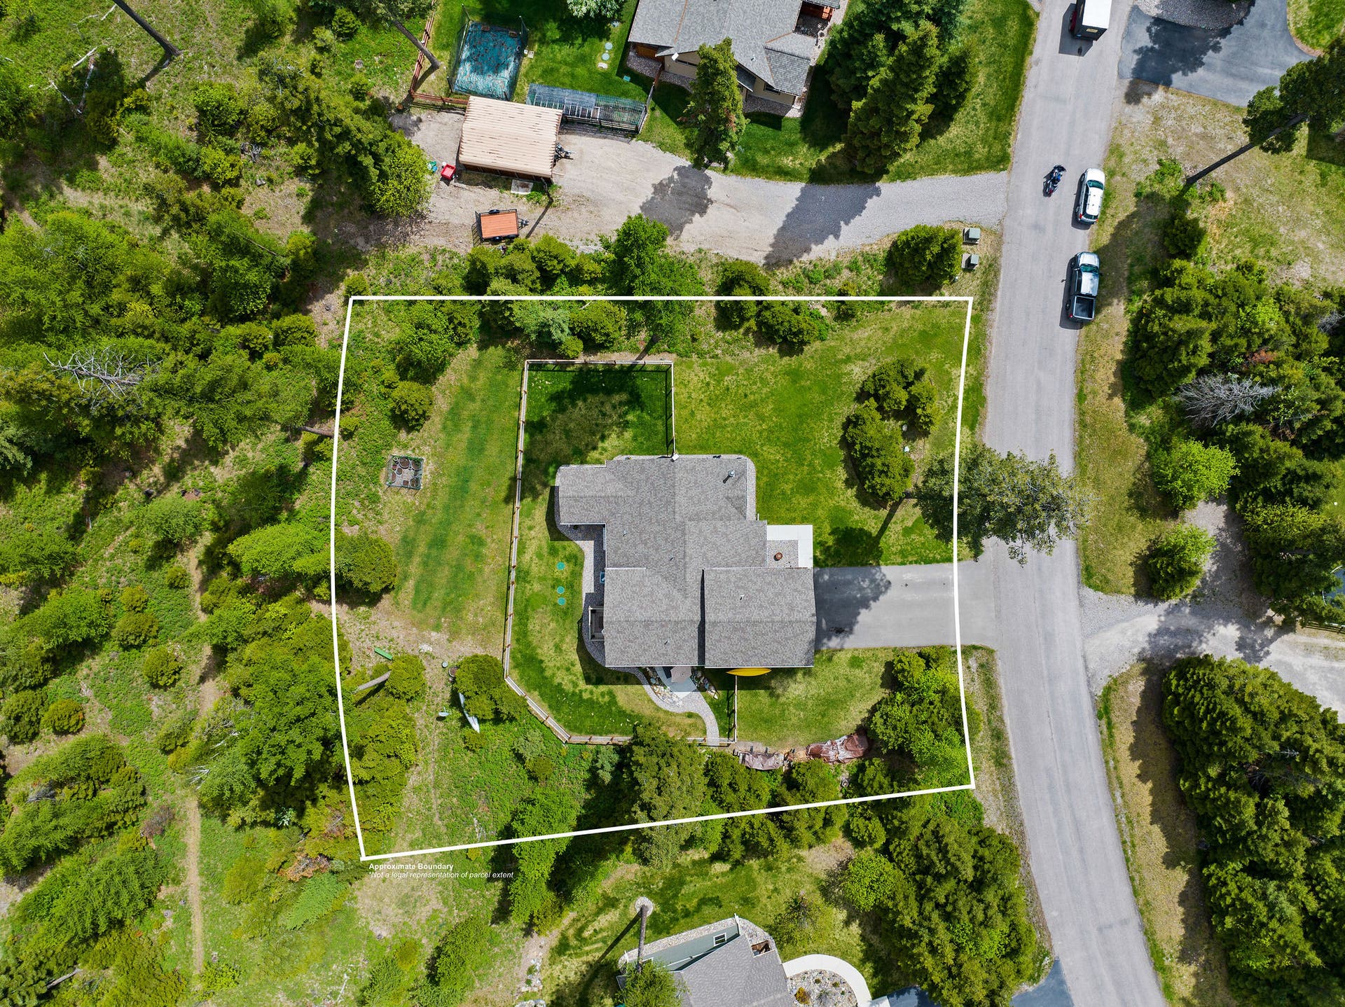
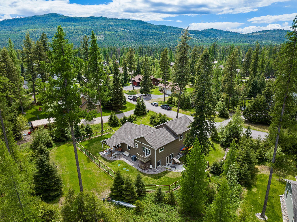
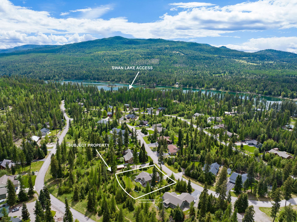
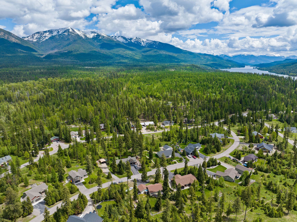
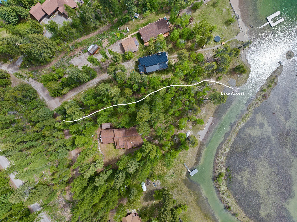
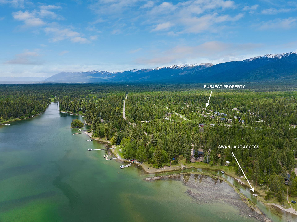
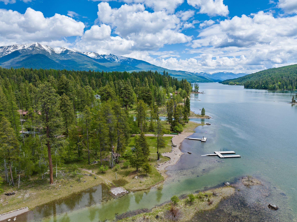
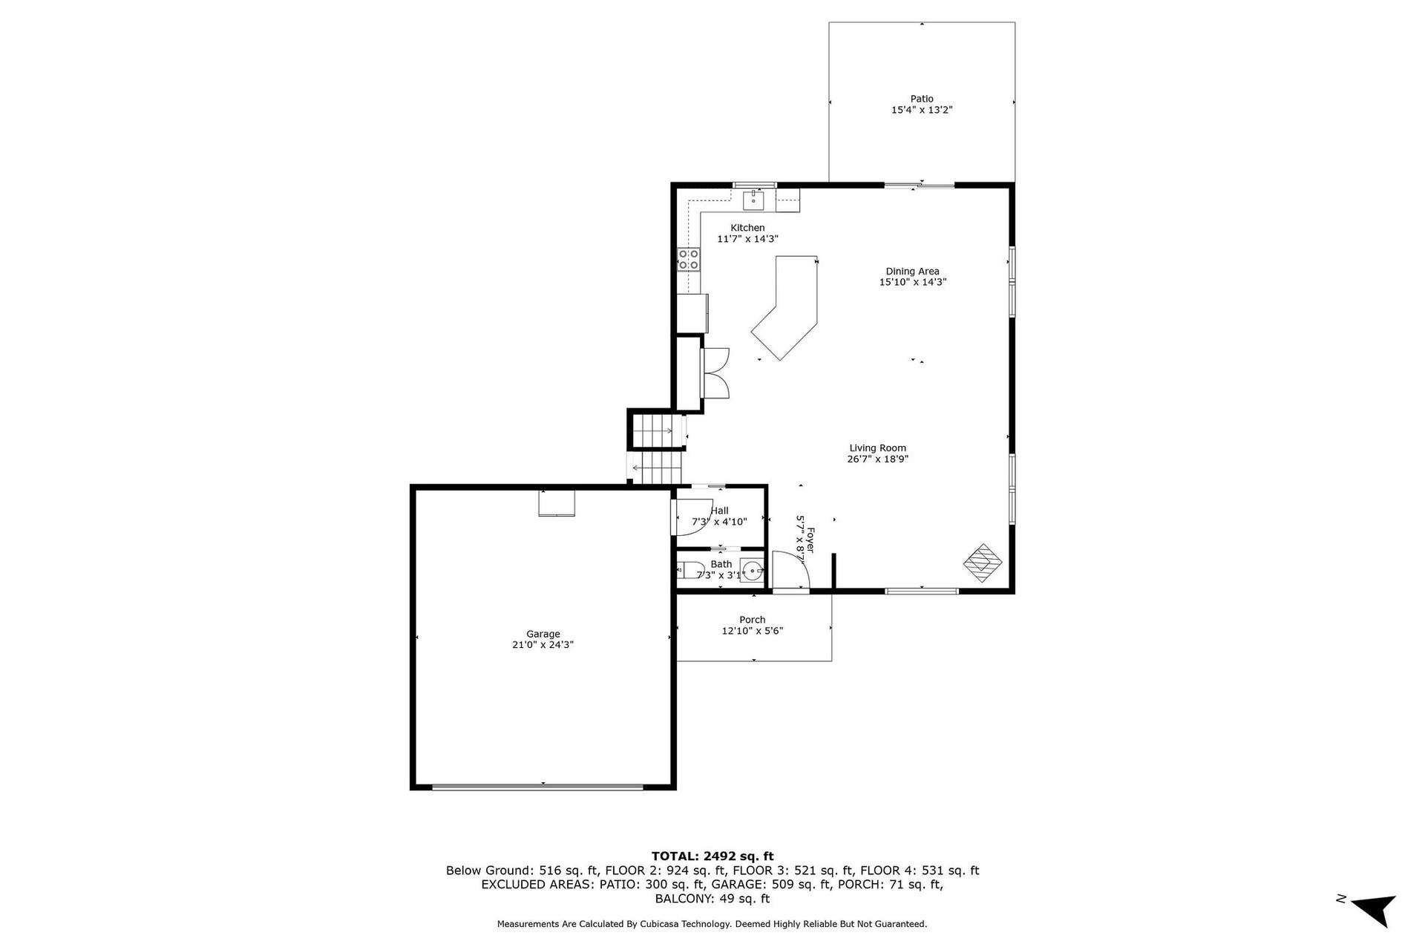
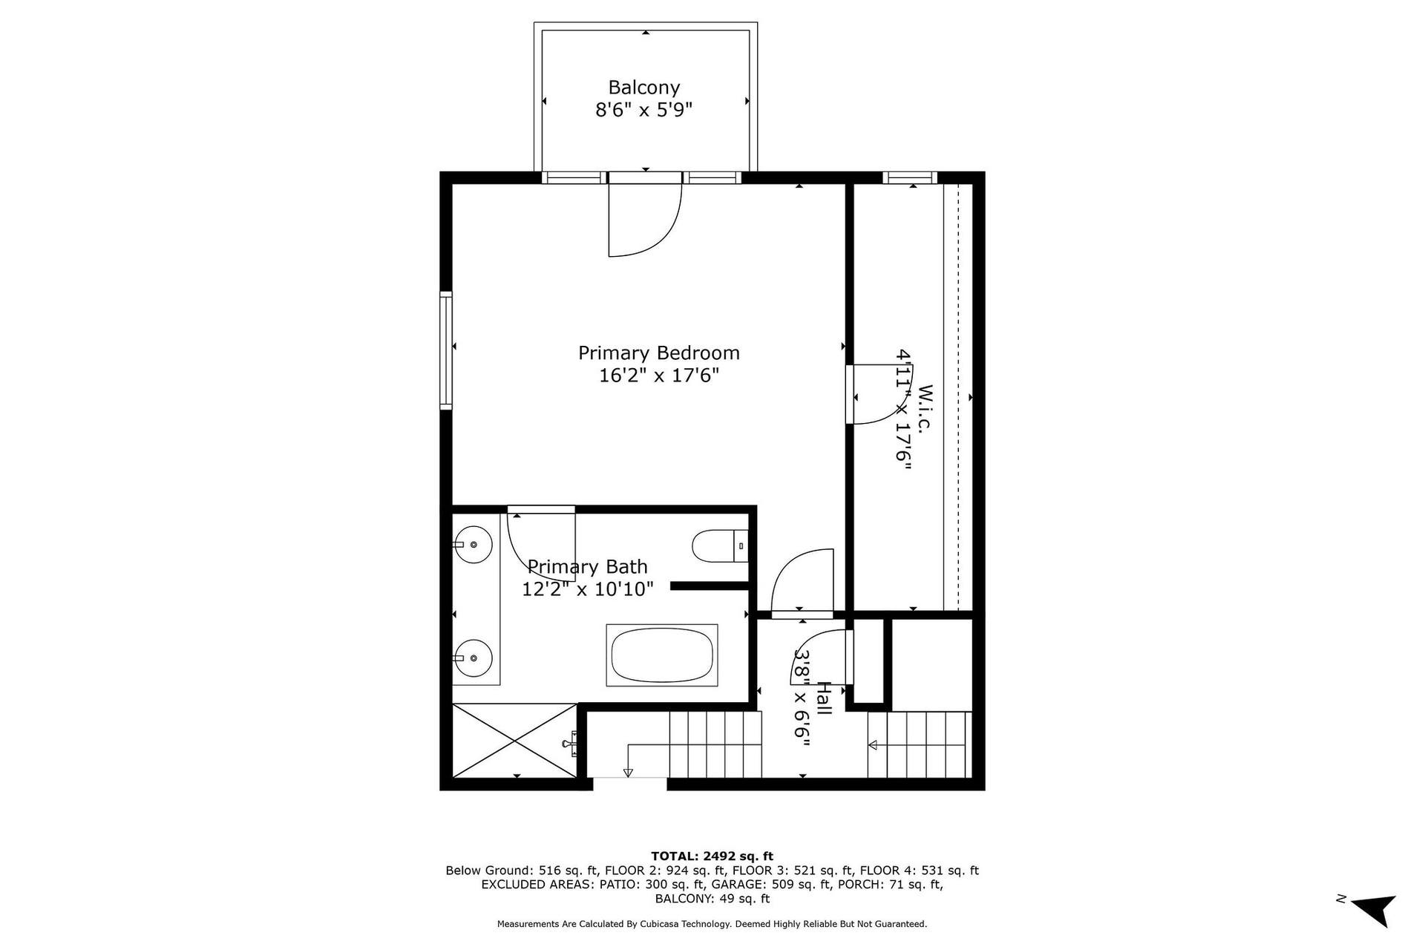
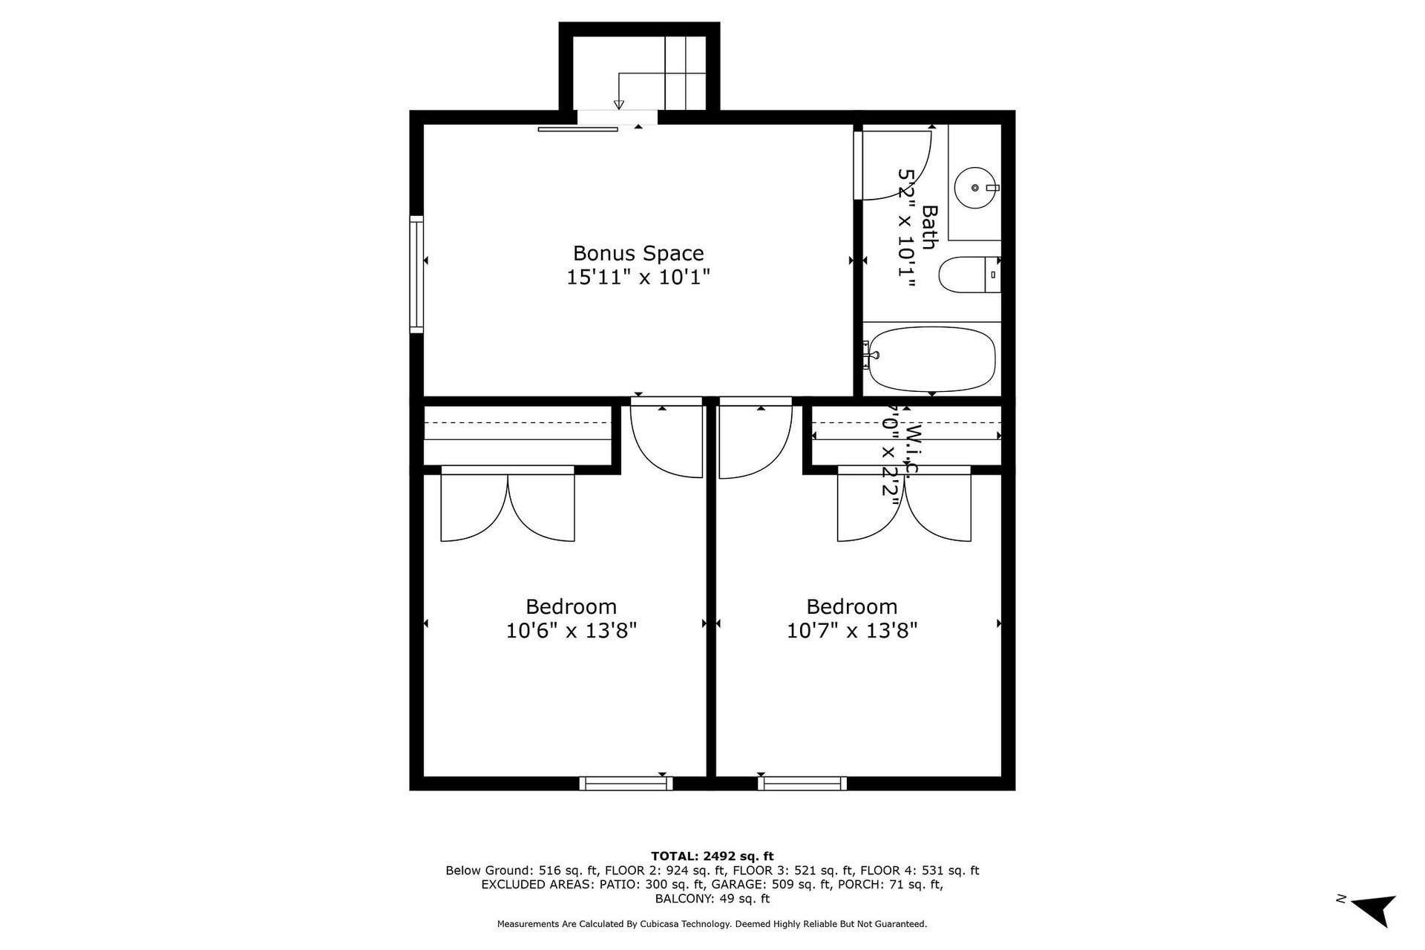
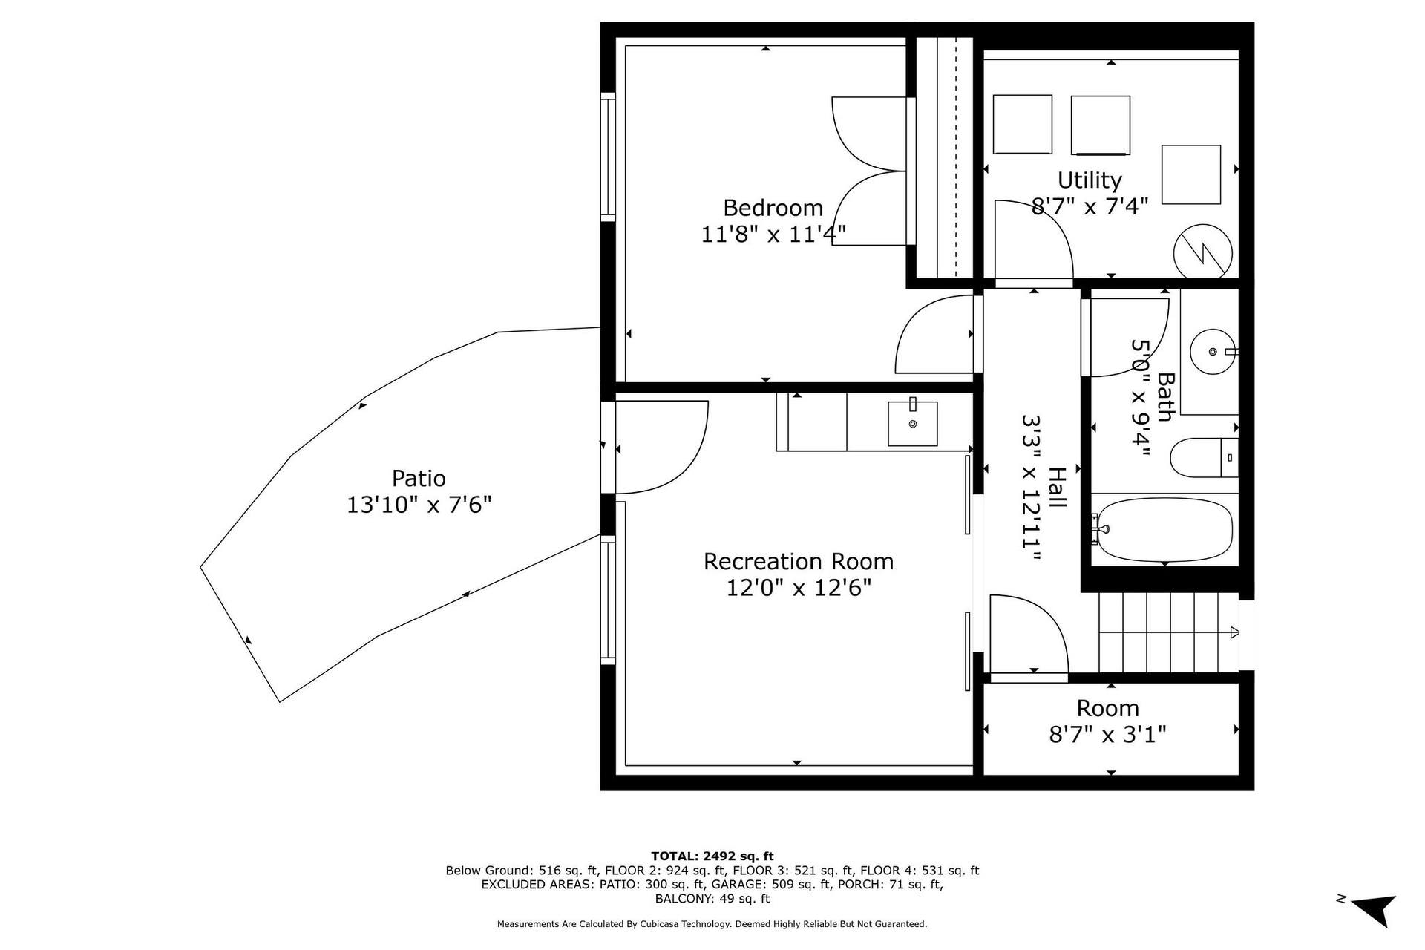
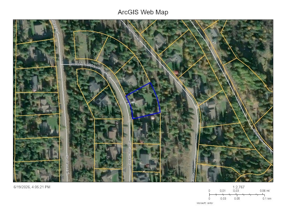
Mornings begin on the private, east-facing back patio, watching the sunrise filter through the mature evergreens that shield this 0.63-acre property. This multi-level Kootenai Woods residence is designed for those seeking a true connection to the Montana landscape and a vibrant, nature-forward lifestyle. The neighborhood offers a welcoming environment for residents at any stage of life, fostering a great sense of community spirit where friendly, helpful neighbors make you feel right at home. A gentle, five-minute walk down the community’s year-round trails brings you directly to private, shared shoreline access on Swan Lake—complete with a beach area for swimming and an entry point for boating, kayaking, or fishing. Beyond the water, the neighborhood features 15 acres of wooded common space to explore, offering a peaceful lifestyle where wildlife wanders past your windows. Inside, the great room anchors the home with high vaulted ceilings and an abundance of south-facing windows that frame sunny vistas of Crane Mountain. The main living space flows effortlessly toward the dining area and an open kitchen equipped with solid granite countertops, crisp white cabinetry, and a central breakfast bar. A wood-burning stove sits at the heart of the living room, filling the entire level with cozy warmth on crisp evenings. The home’s layout provides excellent privacy across its different levels. Upstairs, the primary bedroom serves as a dedicated retreat with its own private deck overlooking the level backyard, a dual-vanity ensuite bathroom, a deep ...
+ Read More| Listing Id: | 30073410 |
|---|---|
| List Price: | $729,000 |
| Property Type: | Residential |
| Property Sub Type: | SingleFamilyResidence |
| Status: | Active |
| Bedrooms Total: | 4 |
| Bathrooms Full: | 3 |
| Bathrooms Half: | 1 |
| Living Area: | 2,624 |
| Association Fee: | $400 |
| Tax Annual Amount: | $3,395 |
| Lot Size Square Feet: | 27,442.8 |
| Lot Size Acres: | 0.63 |
| Architectural Style: | MultiLevel,TriLevel |
| Waterfront?: | No |
| City: | Bigfork |
| County Or Parish: | Lake |
| Subdivision: | Kootenai Woods |
| Postal Code: | 59911 |
| Year Built: | 2019 |
| Above Grade Finished Area Units: | SquareFeet |
| Appliances: | Dryer, Dishwasher, Microwave, Range, Refrigerator, Washer |
| Association Amenities: | SnowRemoval |
| Association Fee: | $400 |
| Association Fee Frequency: | Annually |
| Association Fee Includes: | CommonAreaMaintenance, RoadMaintenance, SnowRemoval |
| Association Name: | Kootenai Woods HOA |
| Association?: | Yes |
| Attached Garage?: | Yes |
| Basement: | CrawlSpace, Daylight, Finished, WalkOutAccess |
| Basement Yn: | Yes |
| Bathrooms Total Integer: | 4 |
| Below Grade Finished Area: | 572.0 |
| Building Area Total: | 2624.0 |
| Building Area Units: | SquareFeet |
| Community Features: | Fishing, Lake |
| Construction Materials: | Masonite, WoodFrame |
| Cooling: | CentralAir |
| Cooling?: | Yes |
| Directions: | Hwy 83 to Wapati south on Sundance East on Crescent Moon Drive |
| Elementary School District: | District No. 38 |
| Exclusions: | Star Link |
| Exterior Features: | Balcony, RainGutters |
| Fencing: | Wood, Wire |
| Fireplaces Total: | 1 |
| Fireplace?: | Yes |
| Foundation Details: | Poured |
| Garage Spaces: | 2.0 |
| Garage?: | Yes |
| Heating: | Electric, ForcedAir, HeatPump, WoodStove |
| Heating?: | Yes |
| High School District: | District No. 38 |
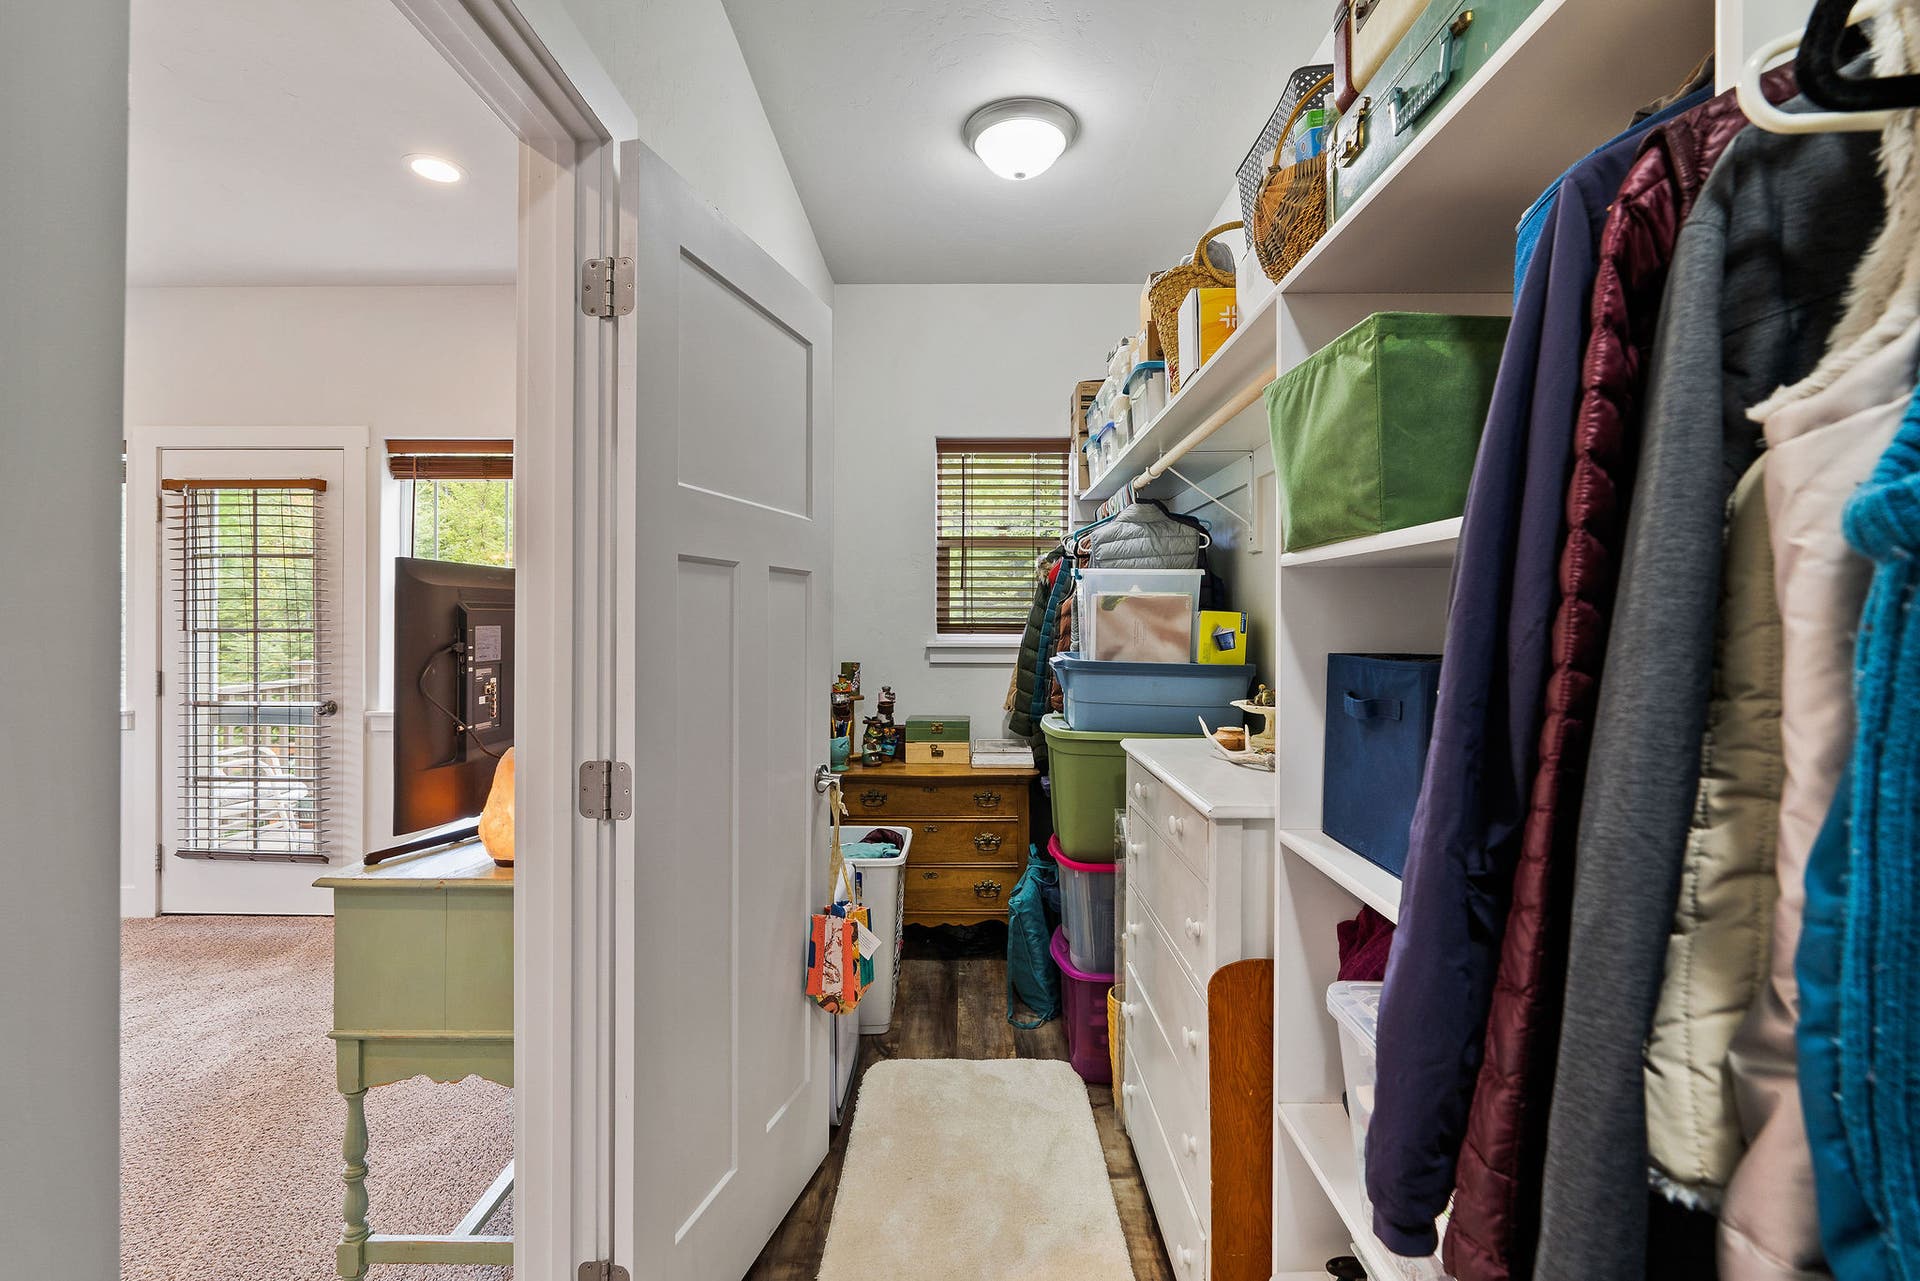
| Interior Features: | OpenFloorplan, VaultedCeilings, WalkInClosets, WetBar |
| Laundry Features: | WasherHookup |
| Levels: | ThreeOrMore |
| Listing Agreement: | ExclusiveRightToSell |
| Listing Contract Date: | 2026-07-02 |
| Listing Terms: | Cash, Conventional, FHA, VaLoan |
| Living Area Source: | PublicRecords |
| Living Area Units: | SquareFeet |
| Lot Features: | BackYard, FrontYard, Garden, Landscaped, SprinklersInGround, Wooded, Level |
| Lot Size Area: | 0.63 |
| Lot Size Source: | PublicRecords |
| Lot Size Units: | Acres |
| Middle Or Junior School District: | District No. 38 |
| Original List Price: | $795,000 |
| Parcel Number: | 15370814105190000 |
| Parking Features: | Garage, GarageDoorOpener |
| Parking Total: | 2 |
| Patio And Porch Features: | Covered, FrontPorch, Patio, Balcony |
| Postal City: | BIGFORK |
| Road Frontage Type: | PrivateRoad |
| Road Surface Type: | Asphalt |
| Roof: | Asphalt |
| Security Features: | CarbonMonoxideDetectors, SmokeDetectors |
| Sewer: | PrivateSewer, SepticTank |
| Sign On Property?: | Yes |
| Special Listing Conditions: | Standard |
| State Or Province: | MT |
| Tax Year: | 2025 |
| Topography: | Level |
| Utilities: | ElectricityConnected, HighSpeedInternetAvailable, PhoneAvailable |
| View: | Mountains, Residential, TreesWoods |
| View?: | Yes |
| Water Body Name: | Swan Lake |
| Waterfront Features: | Lake, NavigableWater, WaterAccess |
| Water Source: | CommunityCoop |
| Year Built Source: | PublicRecords |
| Property Sub Type Additional: | SingleFamilyResidence |
| Current Price: | $729,000.00 |
| Country Subdivision: | 30047 |
| Record Signature: | 1,055,019,888 |
| Universal Parcel Id: | urn:reso:upi:2.0:US:30047:15370814105190000 |
Listing Courtesy of: Performance Real Estate, Inc.
Listing Agent: Andrew C Burgi
406-471-6496
Mortgage Calculator
The data on this website relating to real estate for sale comes in part from the IDX Program of the Montana Regional MLS.
All information is believed accurate but not guaranteed. The properties displayed may not be all of the properties available through the IDX Program. Any use of this site other than by potential buyers or sellers is strictly prohibited.
© 2026 Montana Regional MLS.
Montana Regional MLS data last updated on October 08, 2026 03:25 PM - MT.
Property Last Updated: October 08, 2026 03:25 PM - MT
