129 Bjork Drive
Bigfork, MT 59911
$1,649,000
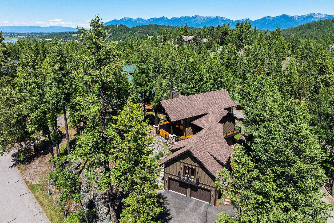
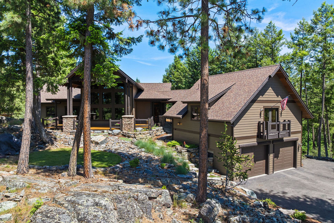
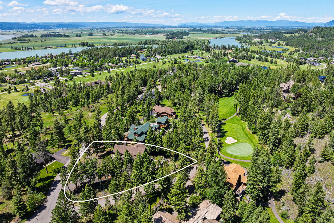
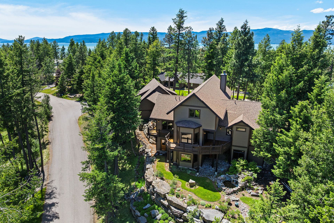
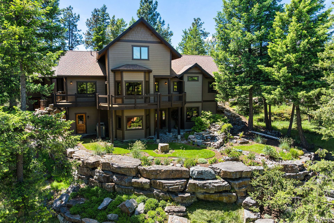
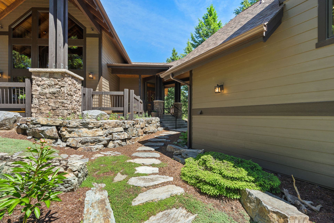
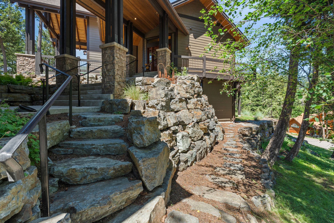
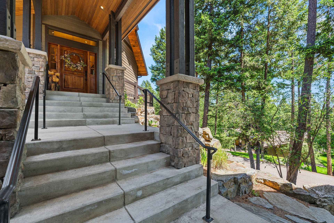
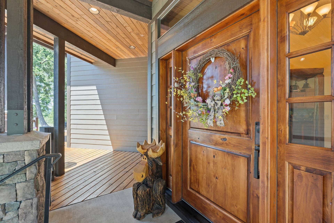
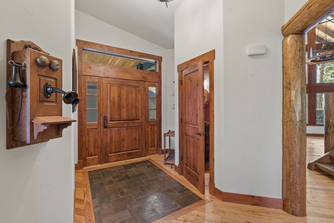
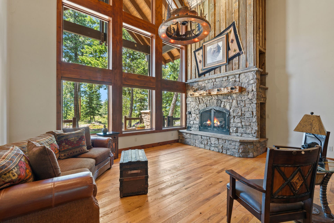
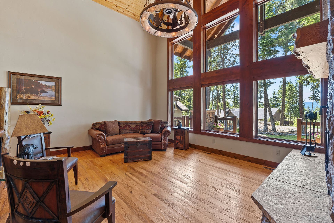
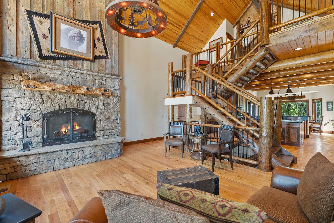
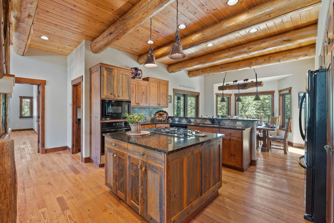
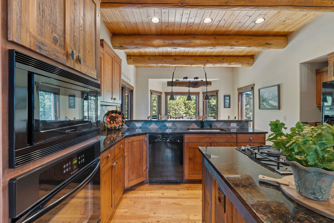
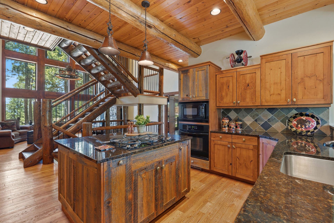
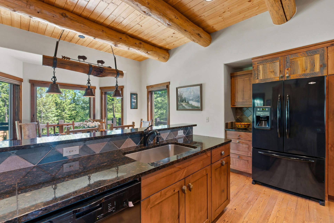
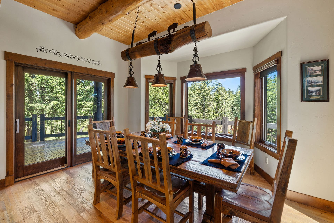
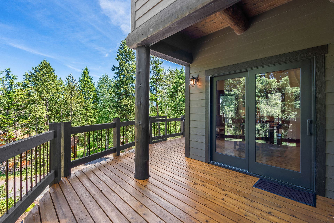
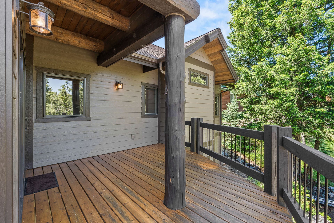
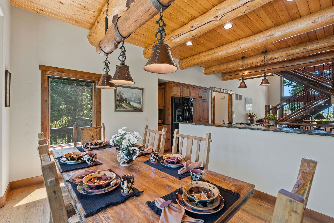
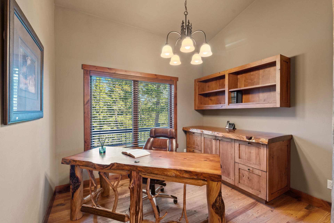
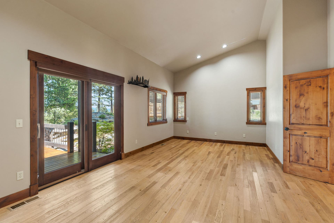
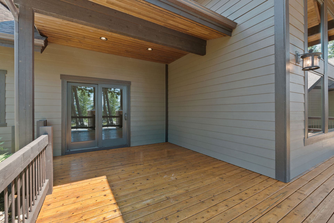
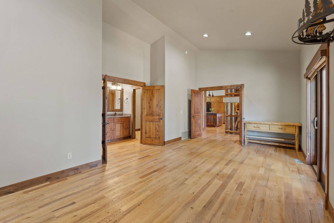
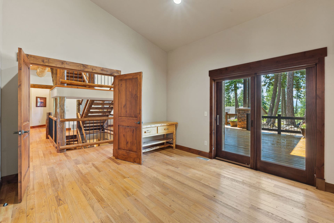
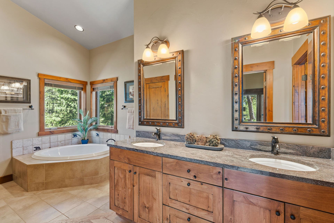
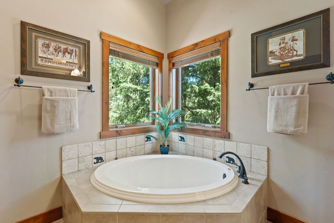
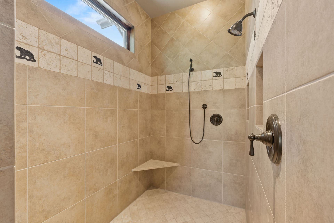
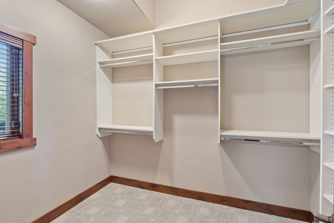
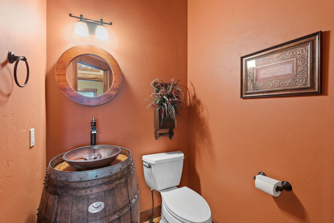
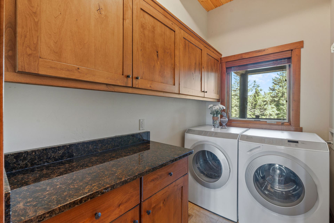
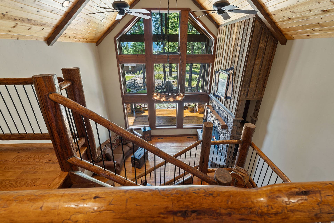
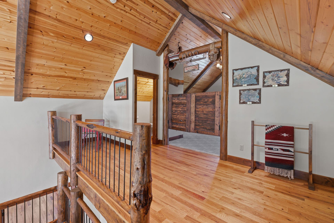
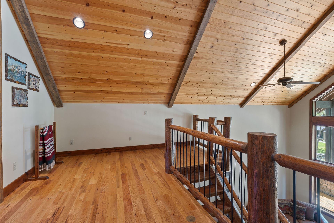
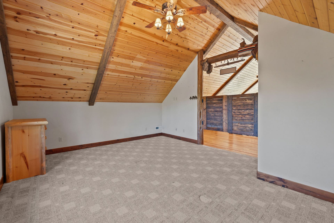
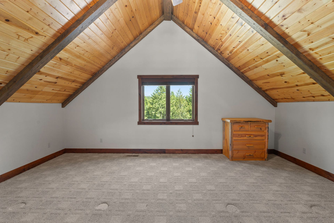
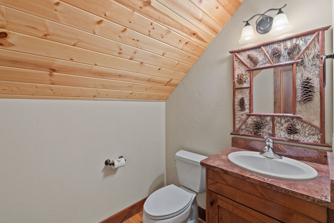
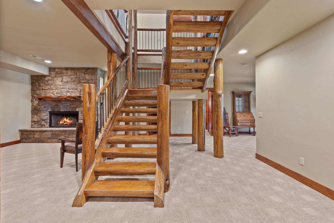
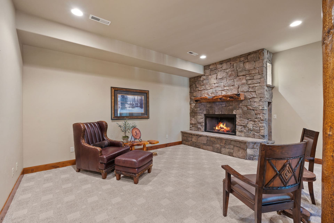
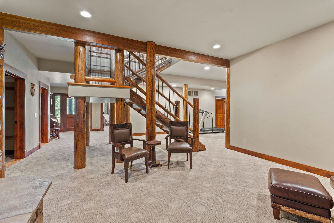
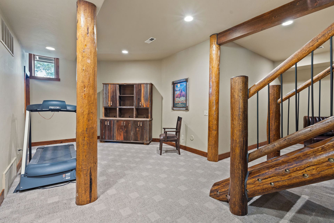
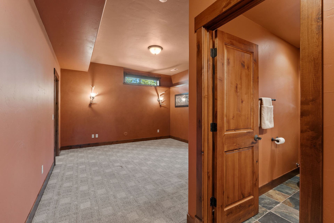
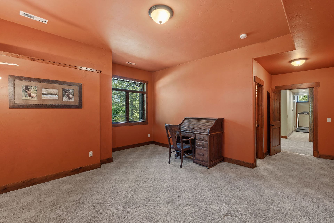
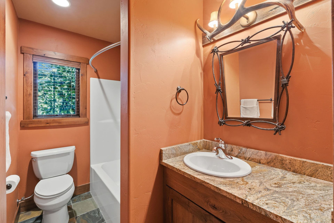
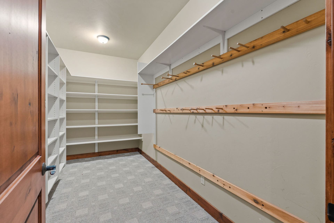
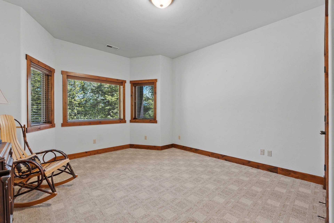
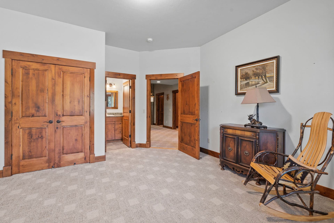
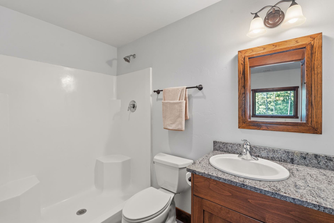
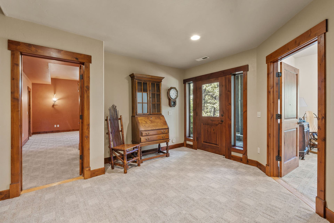
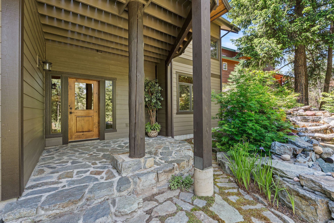
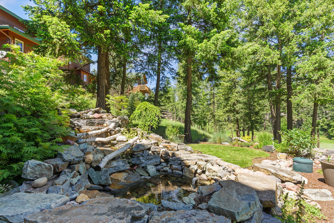
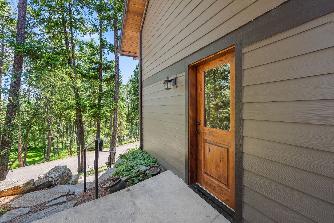
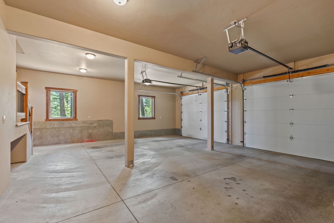
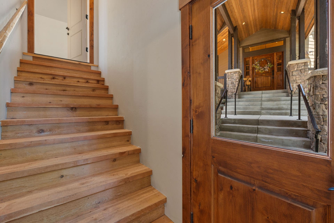
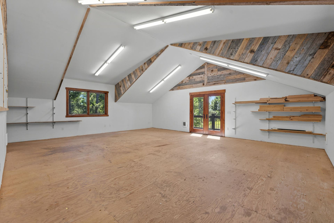
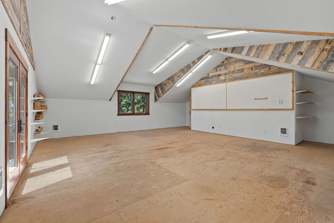
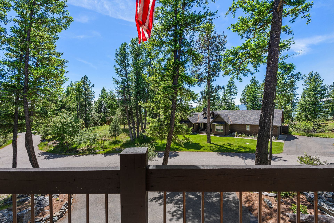
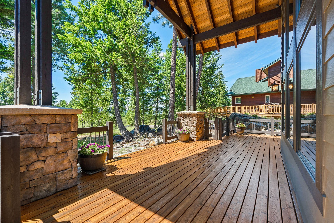
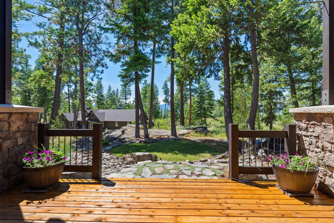
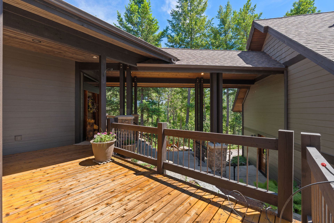
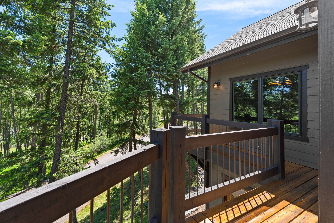
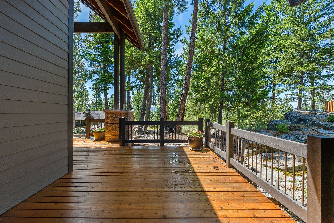
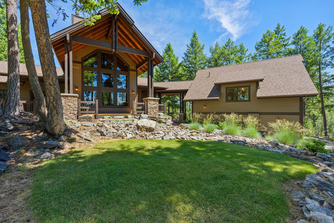
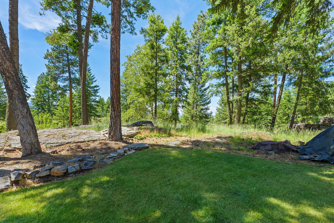
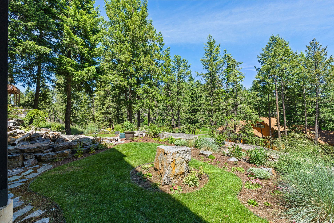
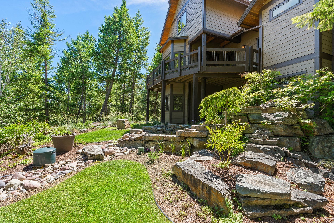
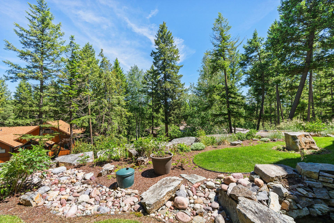
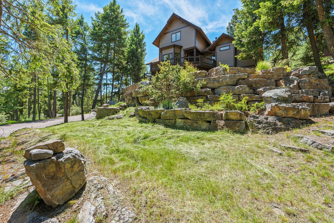
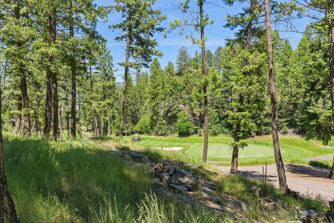
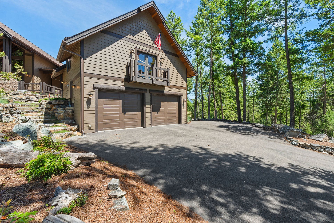
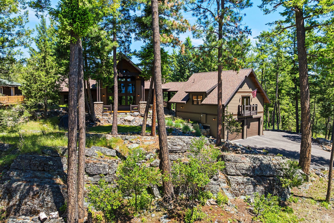
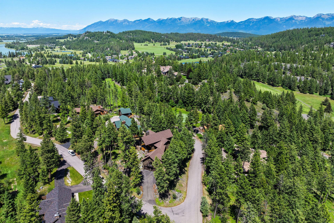
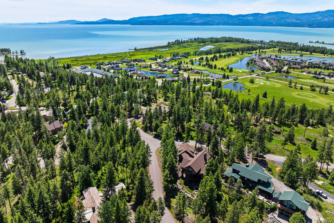
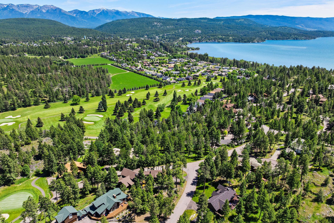
Experience Montana luxury living in this extraordinary custom-built timber-frame 4BD/5BA home nestled within the prestigious Eagle Bend community of Bigfork. With over 4,000 square feet of custom-crafted living space, this stunning residence blends timeless mountain architecture with exceptional comfort and quality throughout. Vaulted ceilings with exposed log beams, oak floors, custom knotty alder cabinetry and trim, and two stone fireplaces create a warm and sophisticated mountain retreat. The thoughtfully designed floor plan includes a main-level primary suite, spacious guest accommodations, dedicated office, recreation room, and a heated detached garage with an upper-level bonus space offering endless possibilities. The beautifully landscaped yard feature natural boulder accents, stone walls, perennial gardens, mature Douglas fir and Ponderosa pines, a tranquil rock waterfall, and outdoor living space designed to embrace Montana's natural beauty. The wraparound deck, covered patios, and private outdoor gathering areas offer the perfect setting for entertaining or relaxing while enjoying mountain and forest views. Ideally situated adjacent to Eagle Bend Golf Club and just minutes from downtown Bigfork, residents enjoy convenient access to renowned dining, shopping, art galleries, Eagle Bend Yacht Harbor, and endless recreation. Flathead Lake, Echo Lake, the Flathead River, Swan Lake, Whitefish Mountain Resort, Blacktail Mountain Ski Area, and Glacier National Park are all nearby, making this an exceptional location for year-round recreation. A rare opportunity to own a one-of-a-kind luxury mountain home in Northwest Montana.
| Listing Id: | 30072530 |
|---|---|
| List Price: | $1,649,000 |
| Property Type: | Residential |
| Property Sub Type: | SingleFamilyResidence |
| Status: | Active Under Contract |
| Bedrooms Total: | 4 |
| Bathrooms Full: | 2 |
| Bathrooms Three Quarter: | 1 |
| Bathrooms Half: | 2 |
| Living Area: | 4,015 |
| Association Fee: | $457 |
| Tax Annual Amount: | $5,349 |
| Lot Size Square Feet: | 22,781.88 |
| Lot Size Acres: | 0.523 |
| Architectural Style: | Craftsman |
| Waterfront?: | No |
| City: | Bigfork |
| County Or Parish: | Flathead |
| Subdivision: | Eagle Bend |
| Postal Code: | 59911 |
| Year Built: | 2008 |
| Above Grade Finished Area Units: | SquareFeet |
| Appliances: | BuiltInOven, Dryer, Dishwasher, Disposal, Microwave, Range, Refrigerator, Washer |
| Association Amenities: | None |
| Association Fee: | $457 |
| Association Fee Frequency: | SemiAnnually |
| Association Fee Includes: | CommonAreaMaintenance, RoadMaintenance, SnowRemoval |
| Association Name: | Eagle Bend |
| Association?: | Yes |
| Basement: | Finished, WalkOutAccess |
| Basement Yn: | Yes |
| Bathrooms Total Integer: | 5 |
| Below Grade Finished Area: | 1,673.0 |
| Construction Materials: | CementSiding, WoodFrame |
| Cooling: | CentralAir |
| Cooling?: | Yes |
| Directions: | From Hwy 35, turn onto Holt Drive. Turn right onto Eagle Bend Drive. At stop sign, turn left to stay on Eagle Bend Drive. Turn left onto Bjork Drive. |
| Elementary School District: | District No. 38 |
| Exterior Features: | Balcony, Garden, PropaneTankOwned |
| Fireplaces Total: | 2 |
| Fireplace?: | Yes |
| Foundation Details: | Slab |
| Garage Spaces: | 2.0 |
| Garage?: | Yes |
| Heating: | ForcedAir, Gas |
| Heating?: | Yes |
| High School District: | District No. 38 |
| Interior Features: | Fireplace, MainLevelPrimary, OpenFloorplan, VaultedCeilings, WalkInClosets |
| Irrigation Water Rights?: | Yes |
| Laundry Features: | WasherHookup |
| Levels: | ThreeOrMore |
| Listing Agreement: | ExclusiveRightToSell |
| Listing Contract Date: | 2026-06-17 |
| Living Area Source: | PublicRecords |
| Living Area Units: | SquareFeet |
| Lot Features: | BackYard, Garden, Landscaped, RockOutcropping, Secluded, SprinklersInGround, Views, Waterfall, Wooded |
| Lot Size Area: | 0.523 |
| Lot Size Source: | PublicRecords |
| Lot Size Units: | Acres |
| Middle Or Junior School District: | District No. 38 |
| Original List Price: | $1,950,000 |
| Parcel Number: | 07383526408050000 |
| Parking Features: | Garage, GarageDoorOpener, HeatedGarage |
| Parking Total: | 2 |
| Patio And Porch Features: | Deck, Patio, WrapAround, Balcony |
| Postal City: | BIGFORK |
| Road Surface Type: | Asphalt |
| Roof: | Asphalt |
| Security Features: | CarbonMonoxideDetectors |
| Sewer: | PublicSewer |
| Sign On Property?: | Yes |
| Special Listing Conditions: | Standard |
| State Or Province: | MT |
| Tax Year: | 2025 |
| Topography: | Varied |
| Utilities: | ElectricityConnected, NaturalGasConnected, HighSpeedInternetAvailable, Propane |
| View: | GolfCourse, Lake, Mountains, TreesWoods |
| View?: | Yes |
| Water Source: | Public |
| Year Built Source: | PublicRecords |
| Zoning: | Residential |
| Zoning Description: | RC-1 |
| Property Sub Type Additional: | SingleFamilyResidence |
| Current Price: | $1,649,000.00 |
| Country Subdivision: | 30029 |
| Record Signature: | -133,519,918 |
| Universal Parcel Id: | urn:reso:upi:2.0:US:30029:07383526408050000 |
Listing Courtesy of: PureWest Real Estate - Bigfork
Listing Agent: Jennifer Shelley
406-249-8929
Mortgage Calculator
The data on this website relating to real estate for sale comes in part from the IDX Program of the Montana Regional MLS.
All information is believed accurate but not guaranteed. The properties displayed may not be all of the properties available through the IDX Program. Any use of this site other than by potential buyers or sellers is strictly prohibited.
© 2026 Montana Regional MLS.
Montana Regional MLS data last updated on October 08, 2026 03:18 PM - MT.
Property Last Updated: October 08, 2026 03:18 PM - MT
