
1160 Swan Horseshoe Drive
Bigfork, MT 59911
$3,200,000
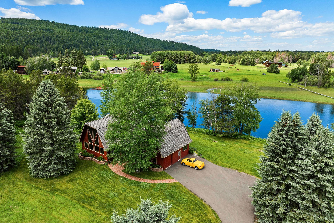
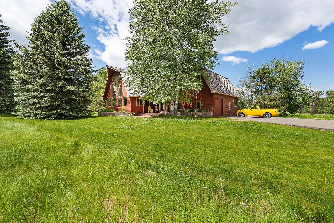
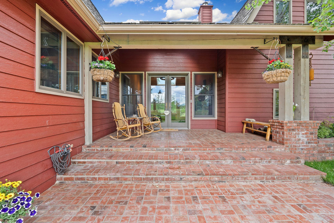
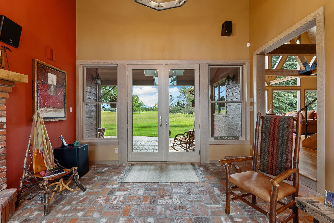
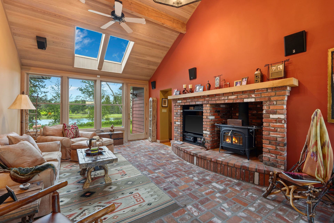
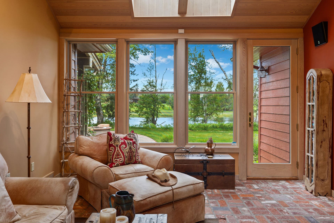
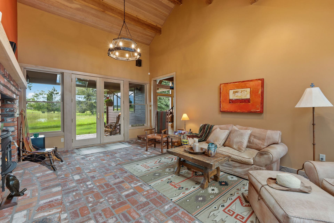
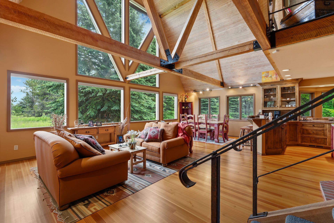
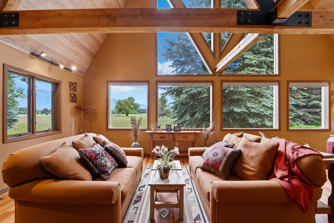
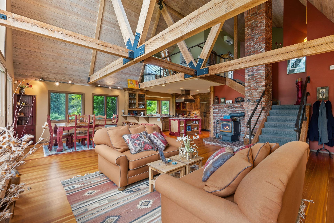
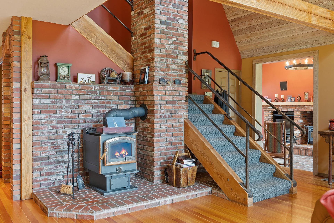
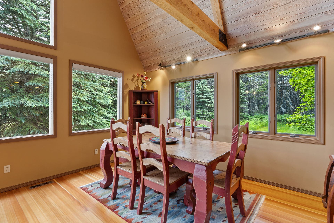
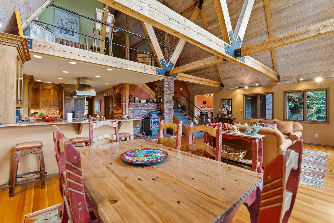
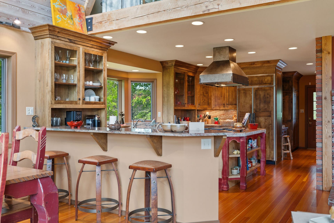
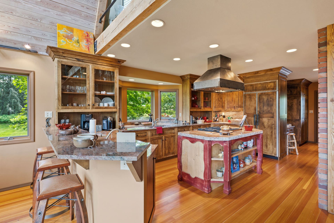
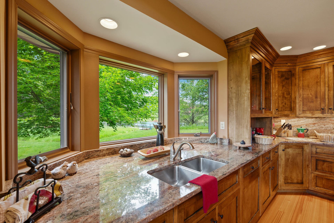
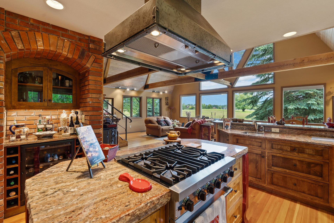
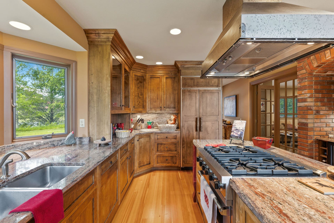
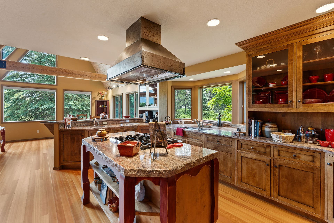
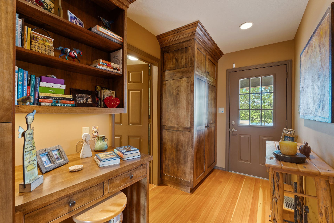
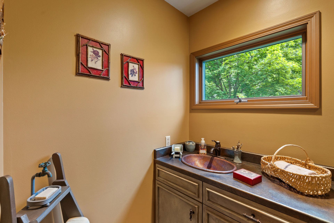
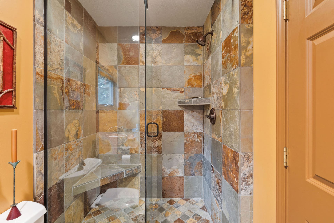
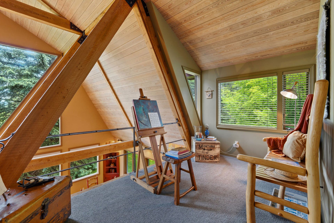
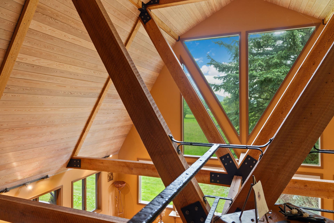
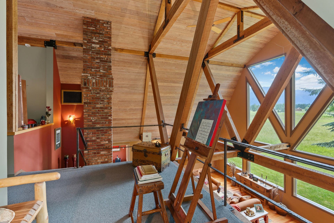
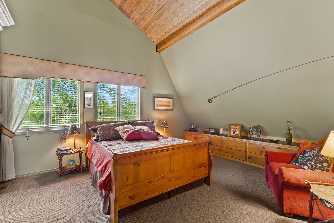
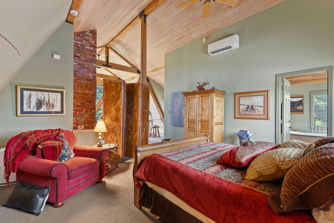
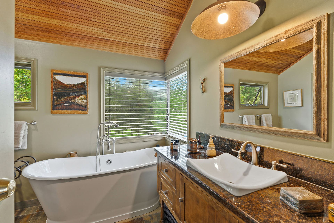
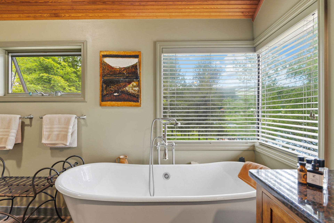
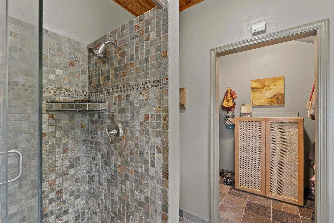
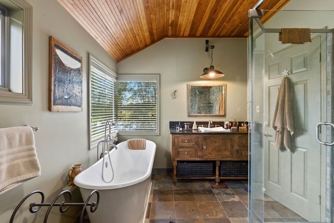
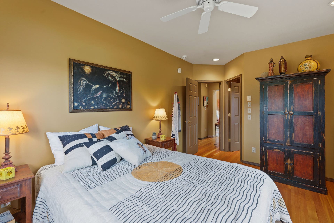
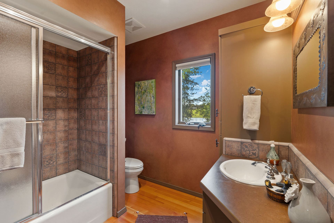
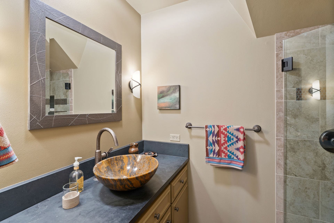
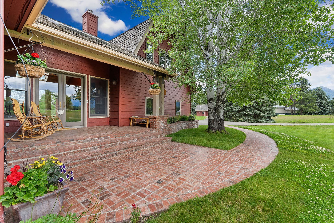
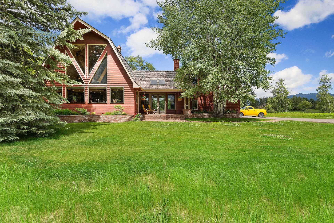
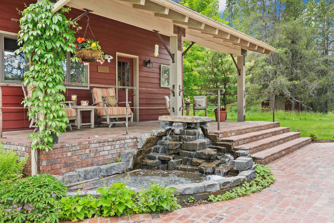
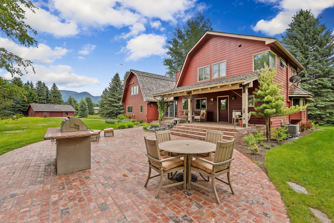
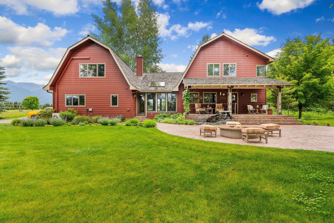
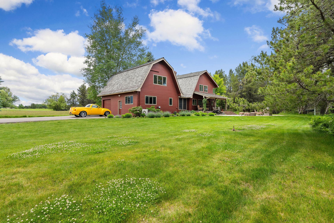
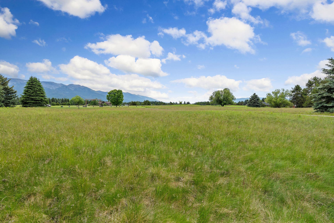
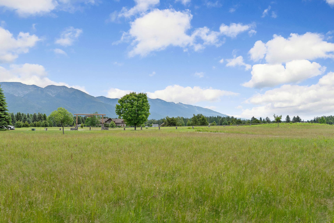
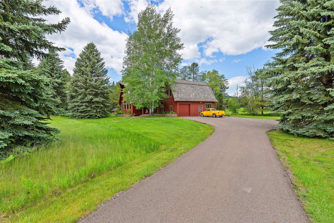
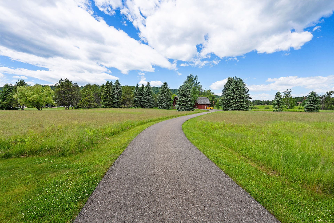
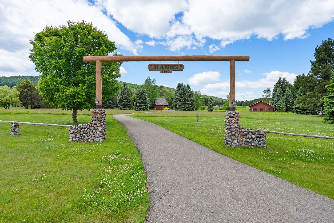
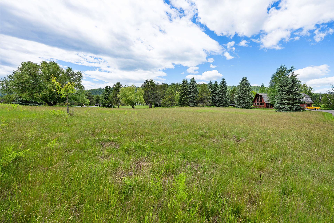
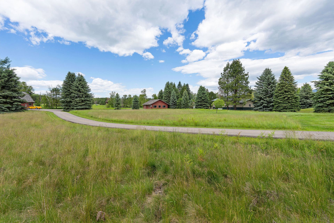
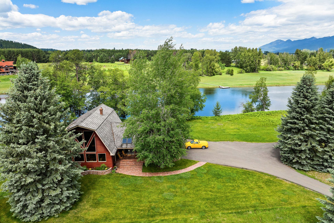
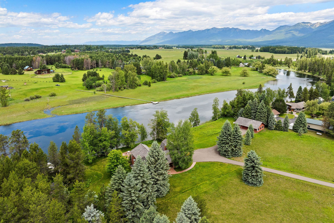
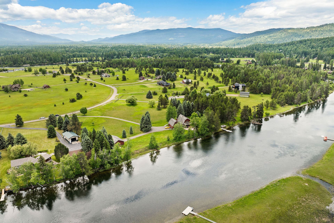
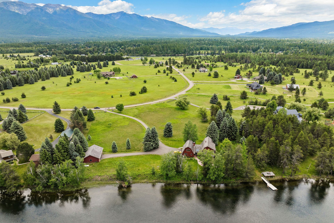
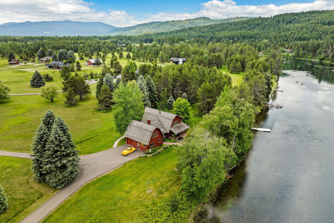
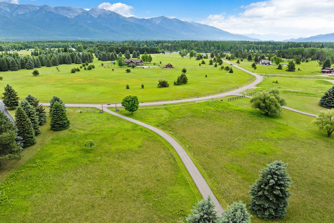
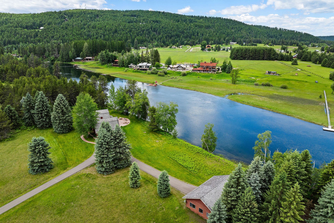
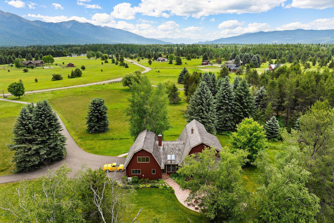
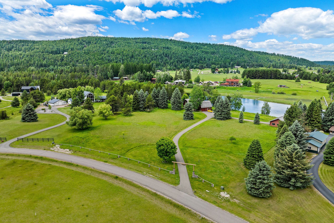
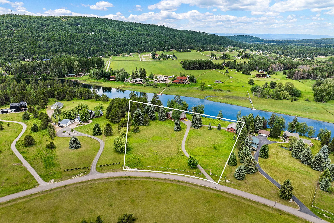
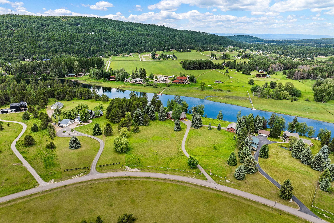
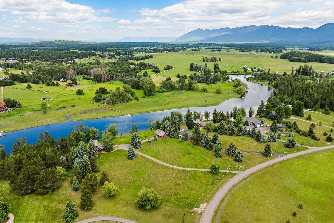
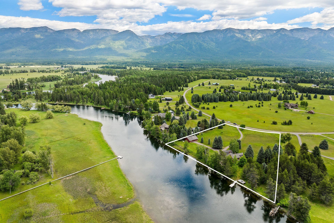
Perfectly positioned on 4+ pristine acres along the Swan River, this exceptional 2,950 sq ft custom home offers a rare blend of privacy, craftsmanship, and breathtaking scenery. Designed and built by renowned Bigfork architect George Gibson and builder Jim Fenn, the home showcases exquisite wood and metal detailing throughout, with thoughtful design evident in every space.
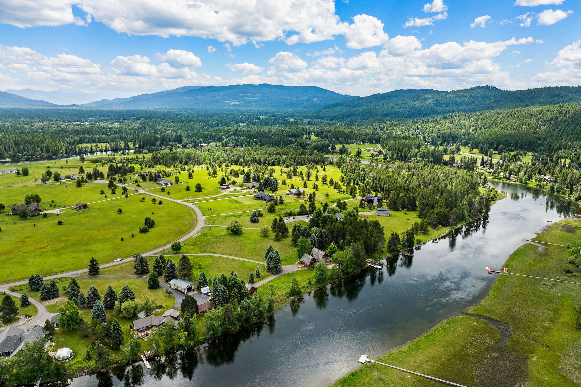
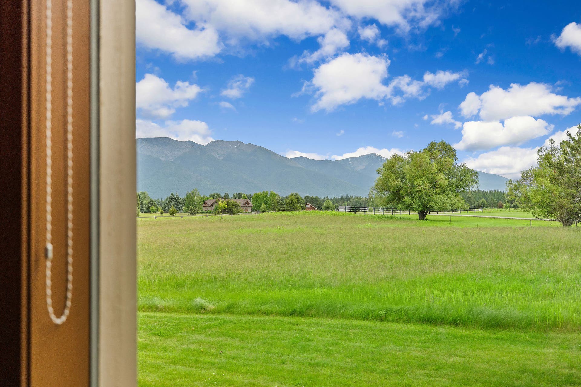
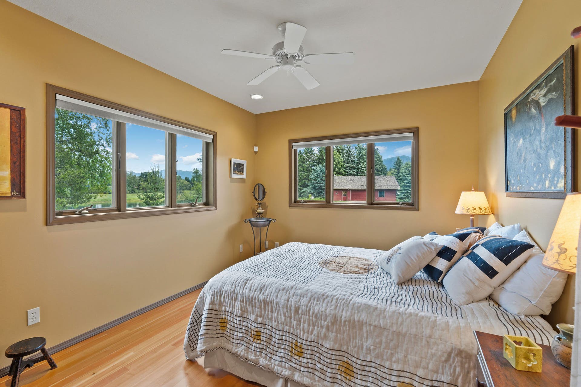
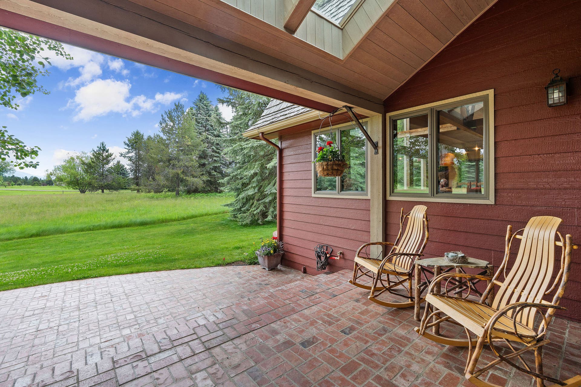
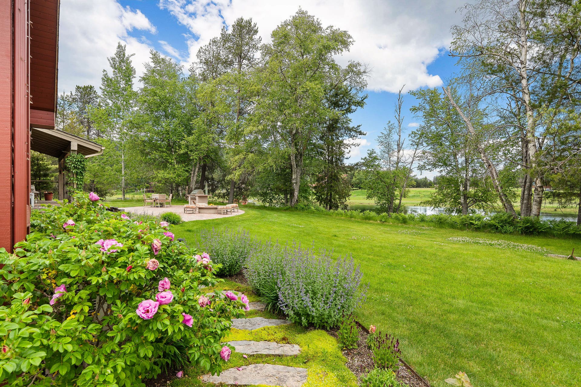
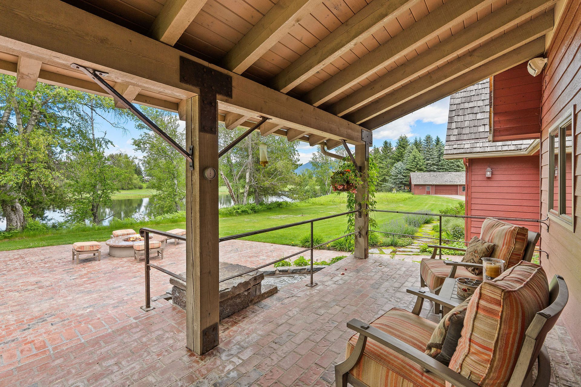
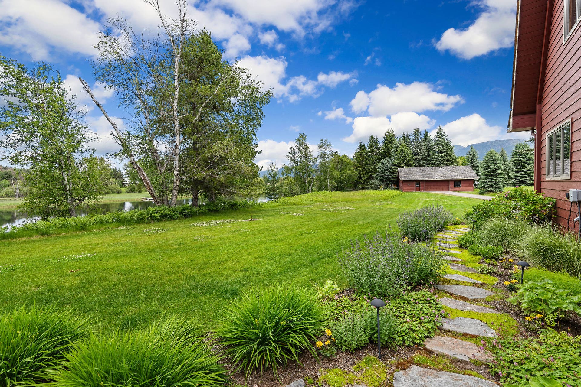
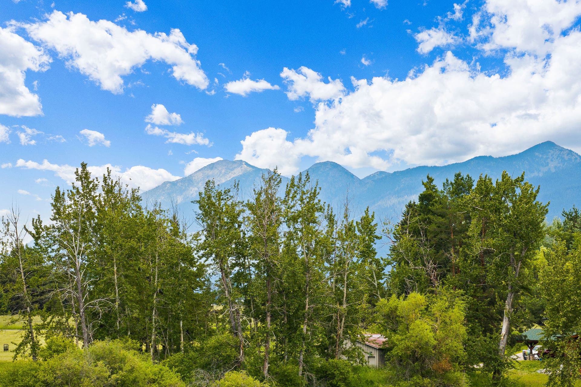
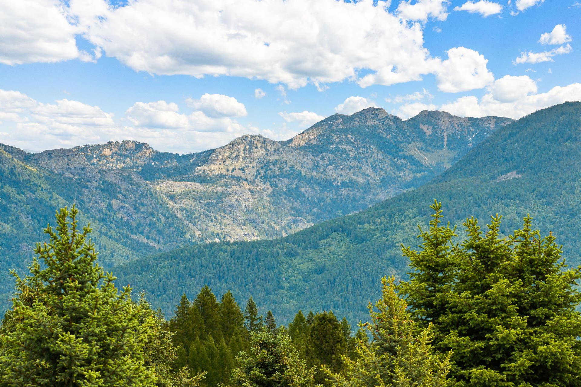
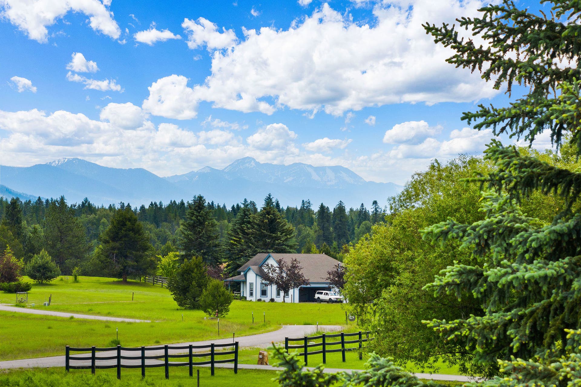
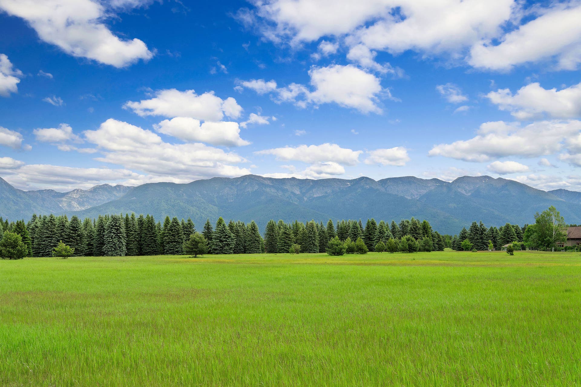
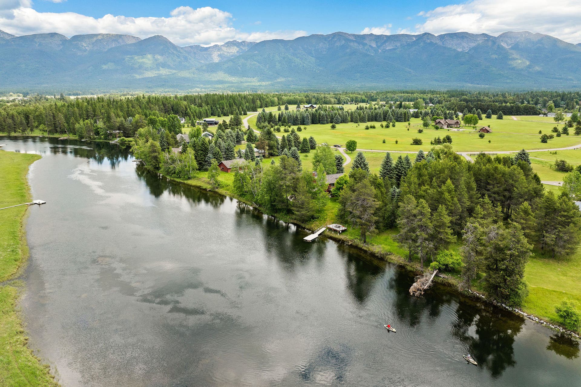
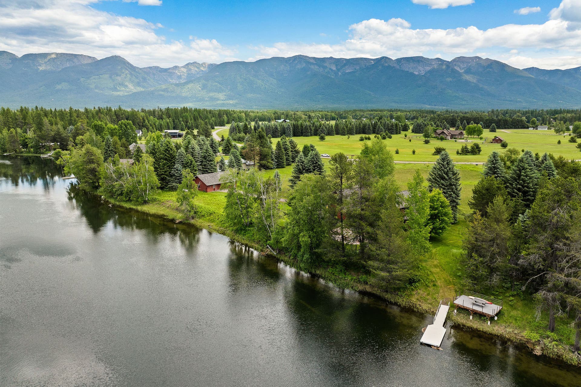
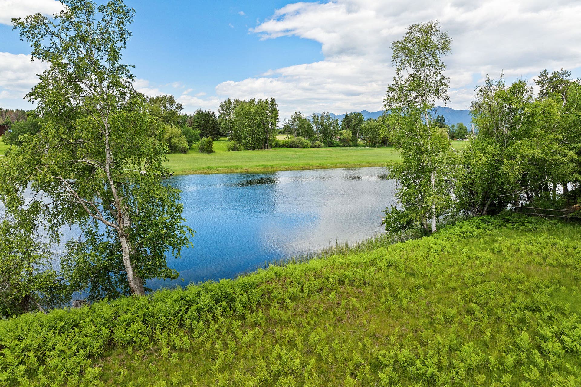
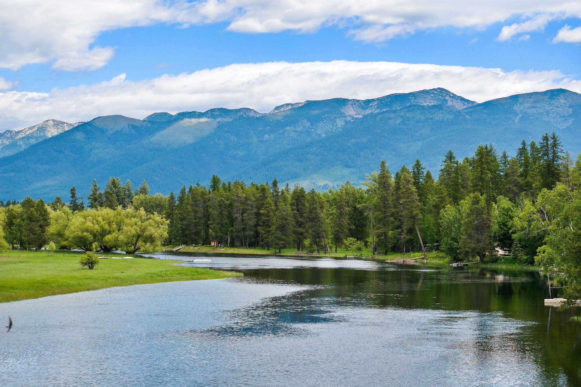
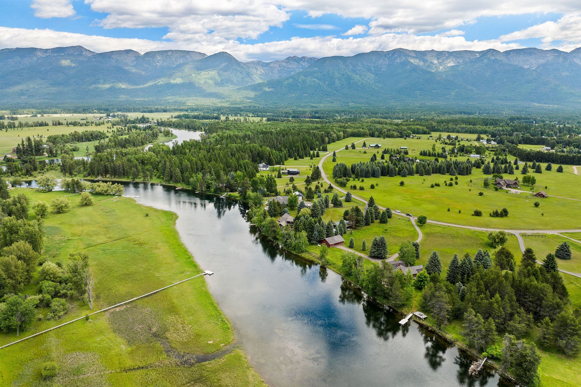
Enjoy sweeping, unobstructed views in every direction—taking in the Swan Range on three sides, Swan Peaks to the southeast, and the serene Swan River to the west and southwest—from nearly every porch, patio, and window.
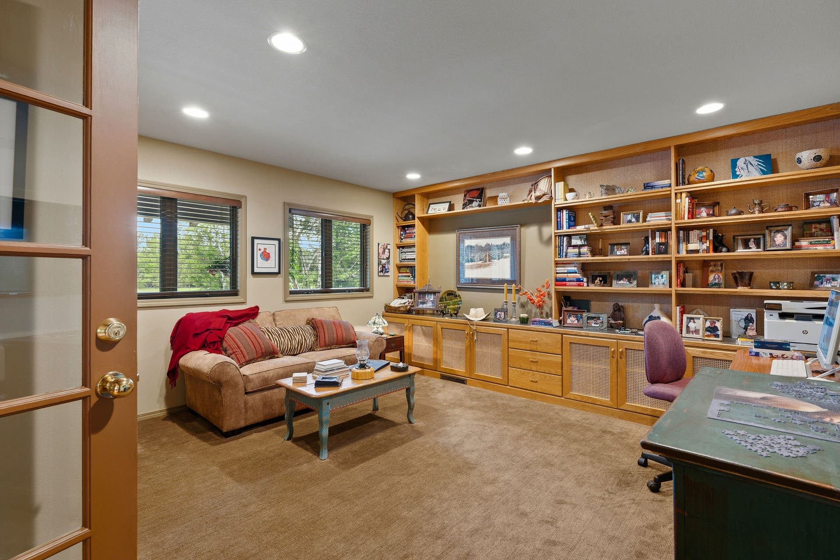
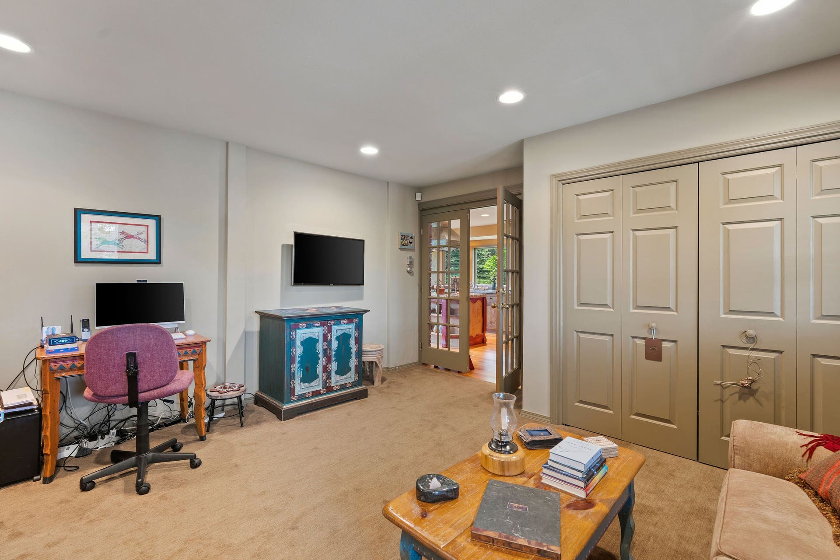
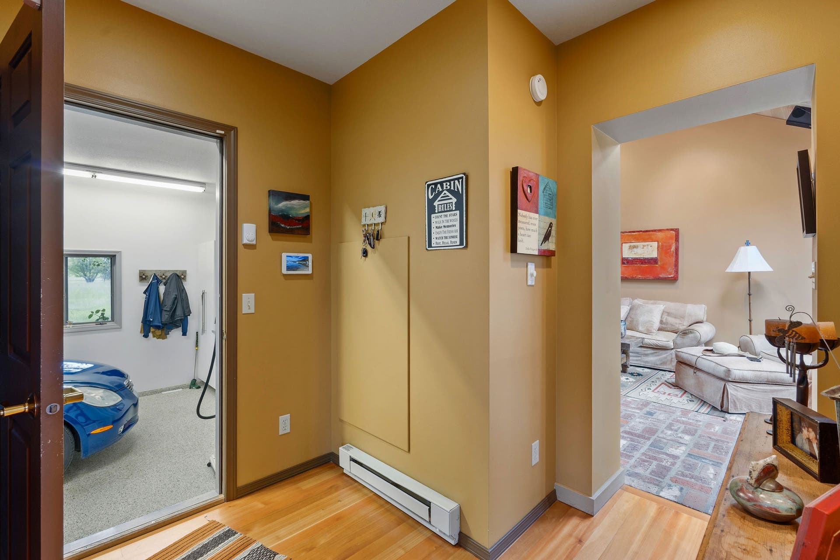
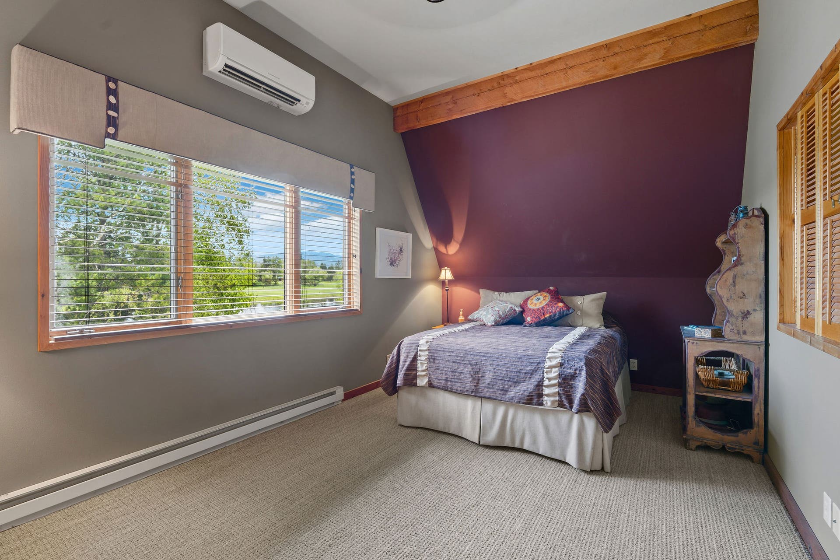
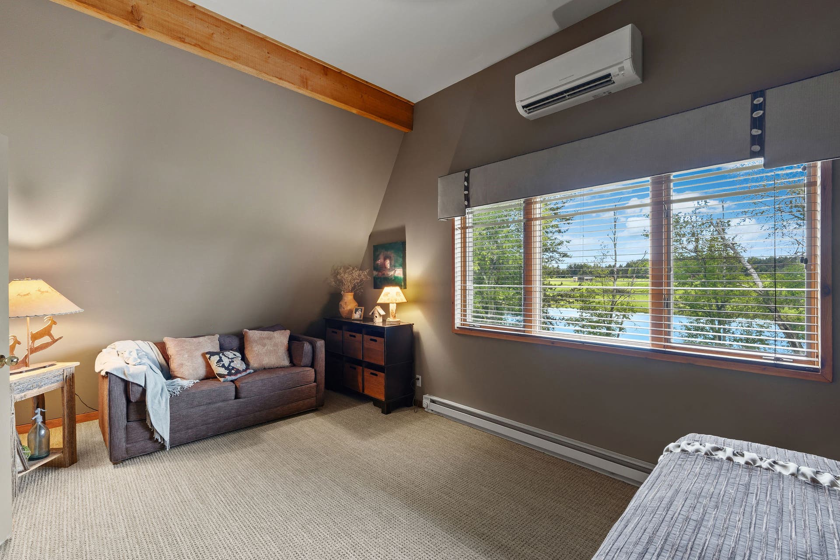
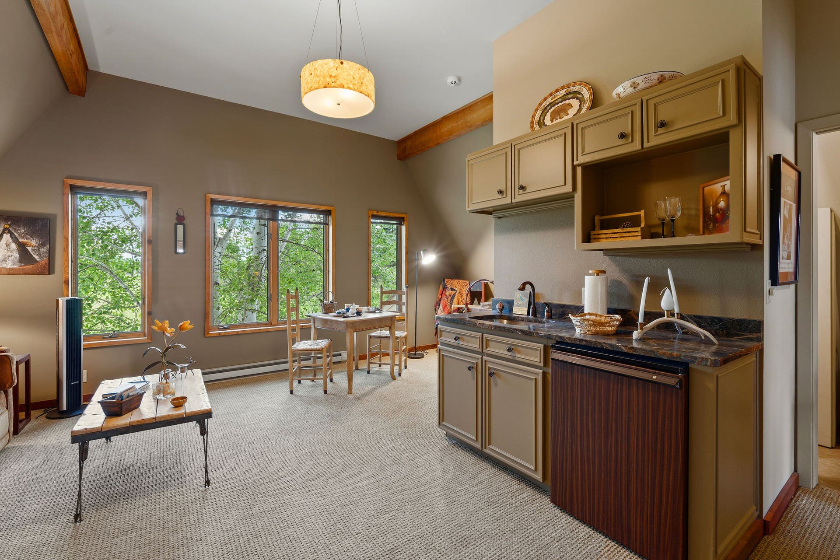
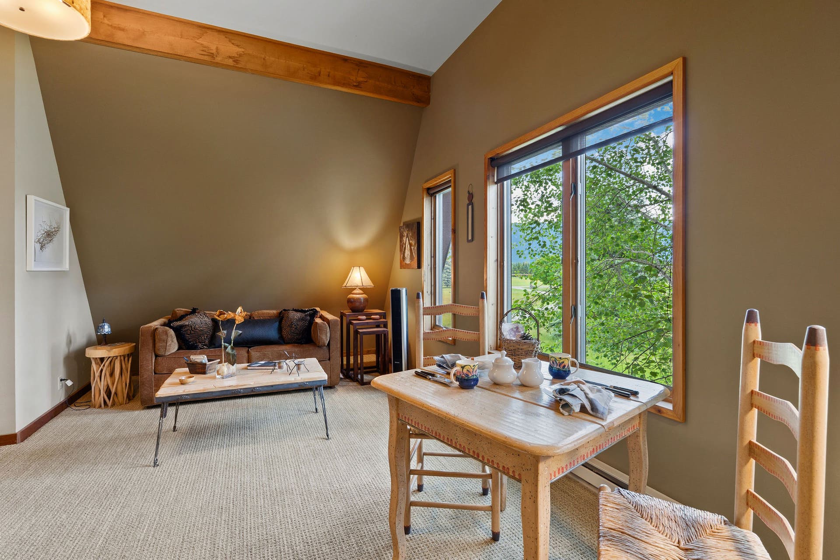
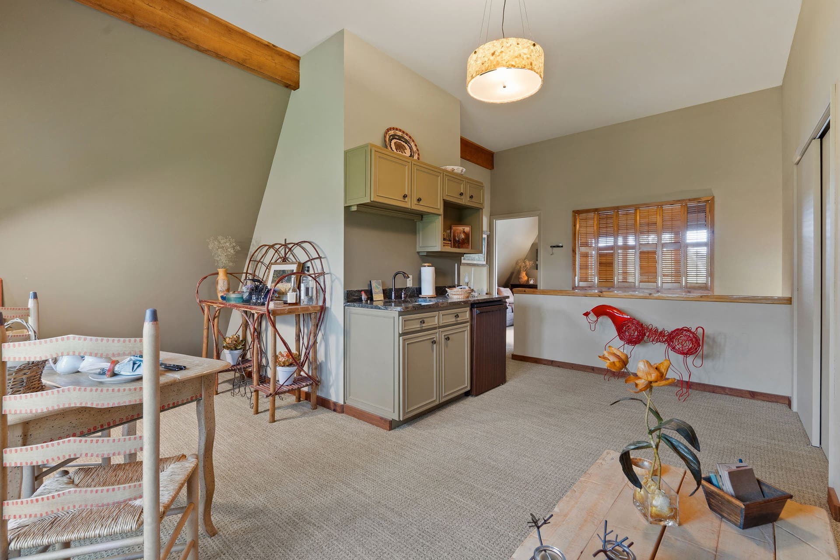
The main residence spans approximately 2,350 sq ft, complemented by a beautifully appointed 650 sq ft guest apartment with its own private entrance—ideal for visitors, friends, and family.
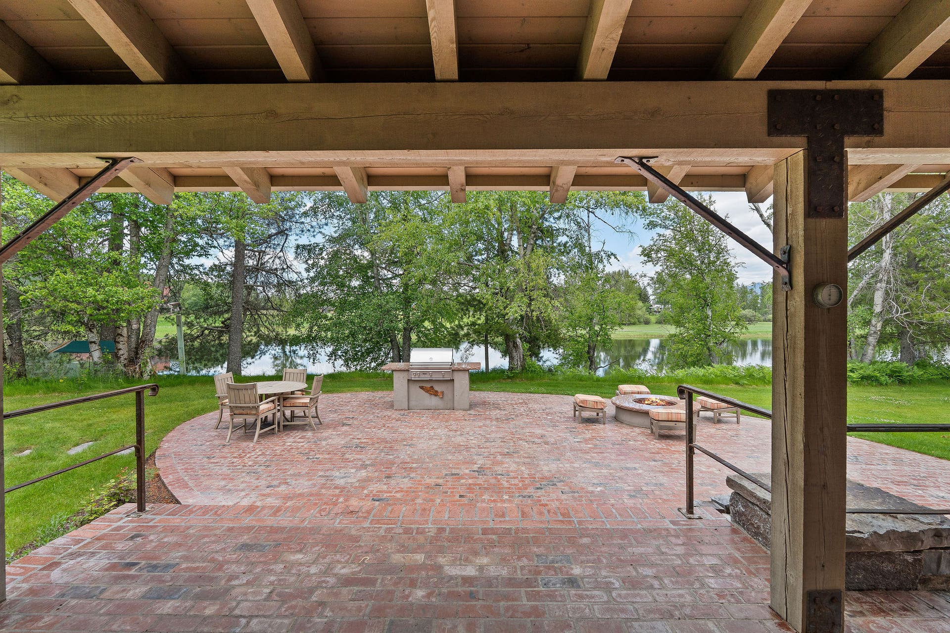
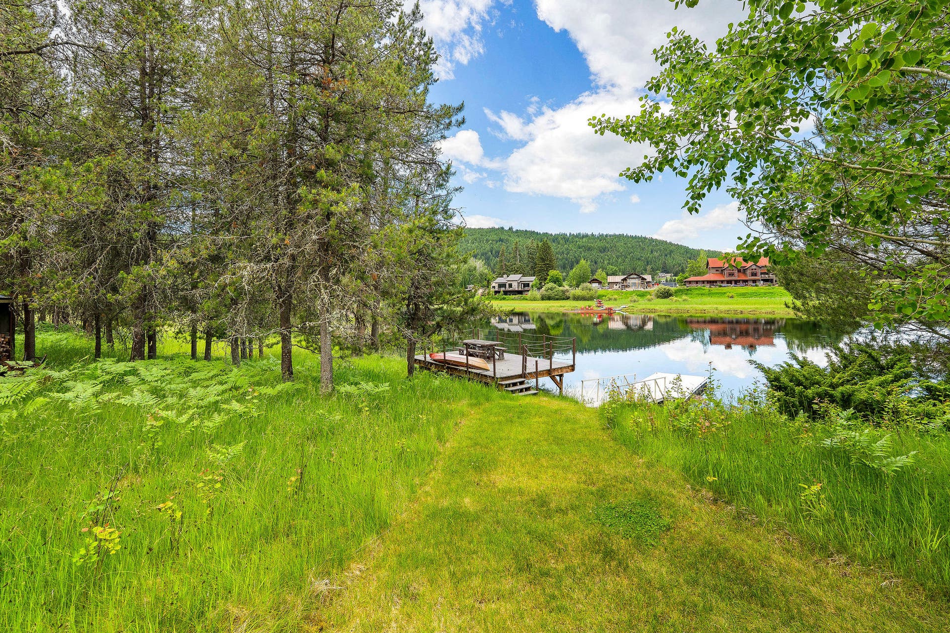
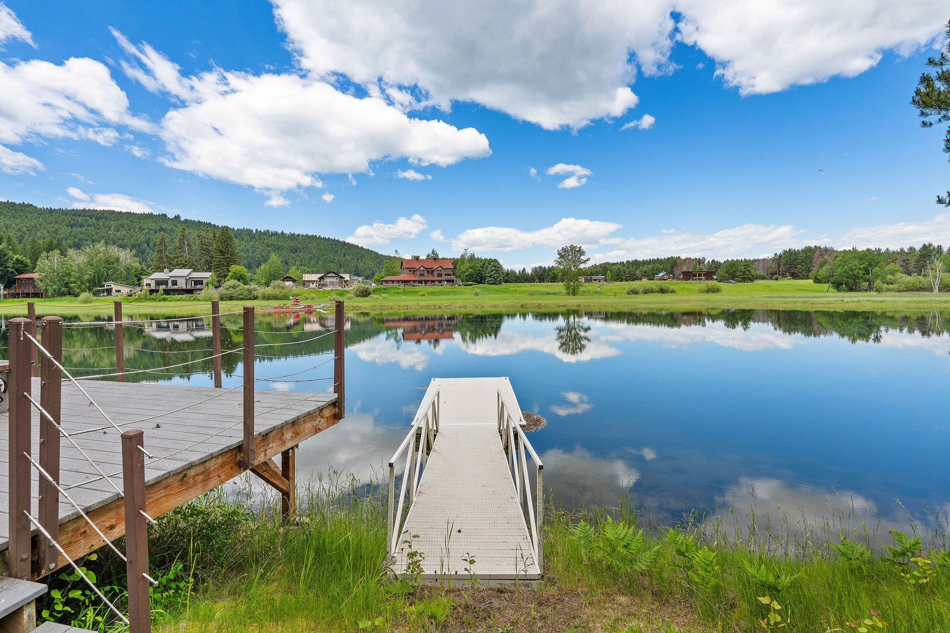
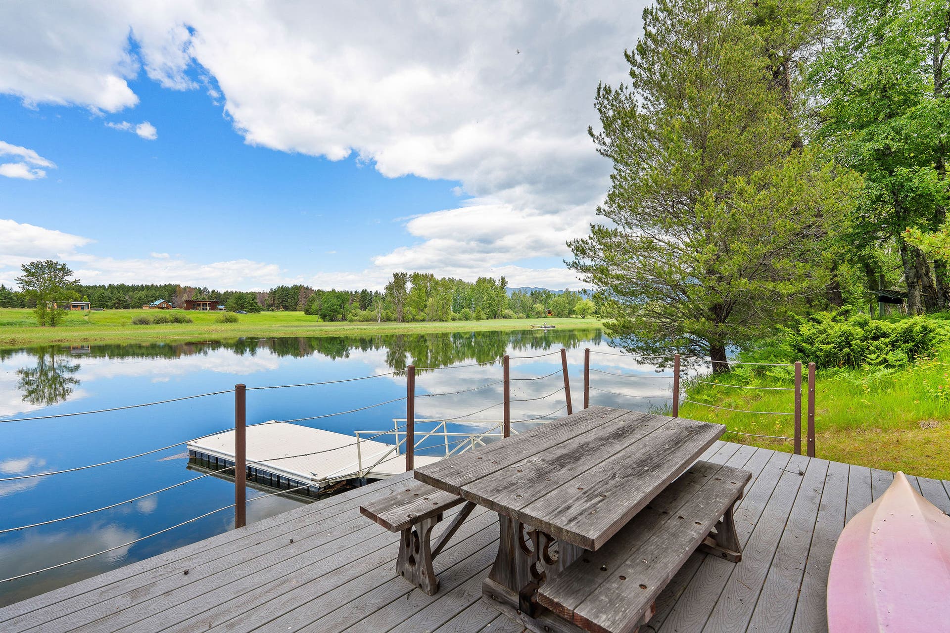
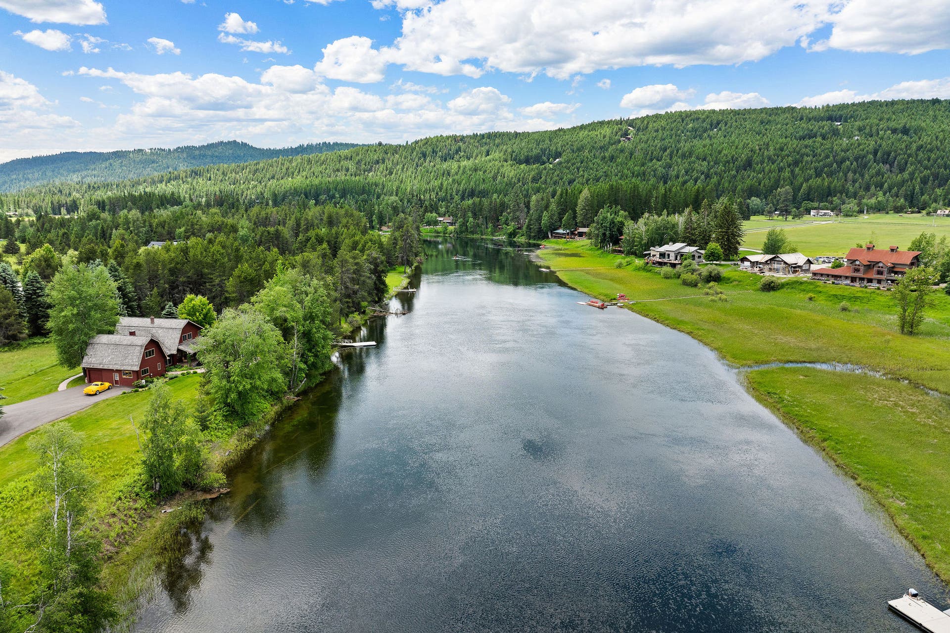
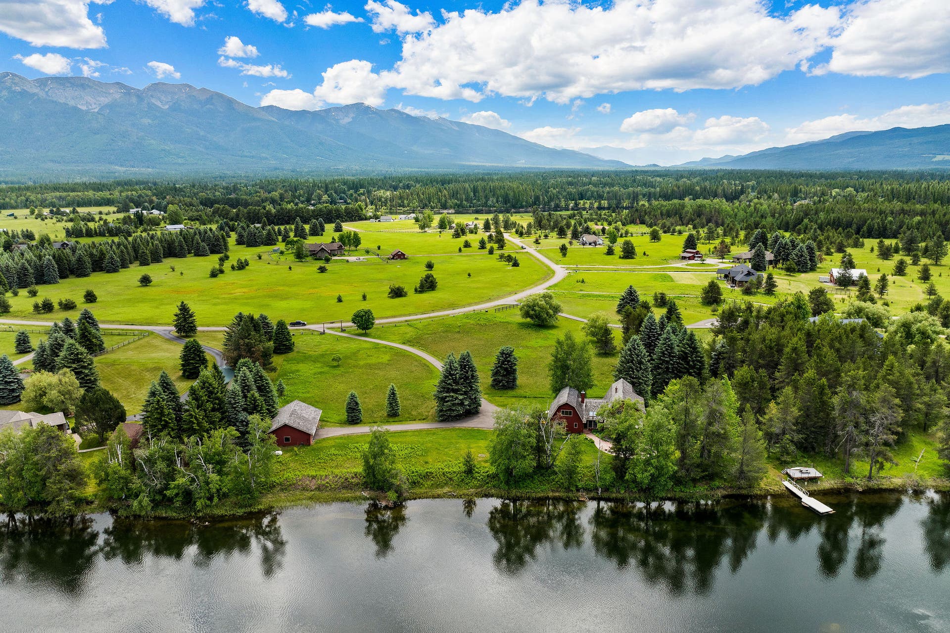
With 580 feet of Swan River frontage, a tree-lined shoreline offers both privacy and natural beauty, while a dock and adjacent deck provide easy access for recreation. The river’s depth supports a wide range of activities, including kayaking, paddleboarding, fishing, and even pontoon boating.
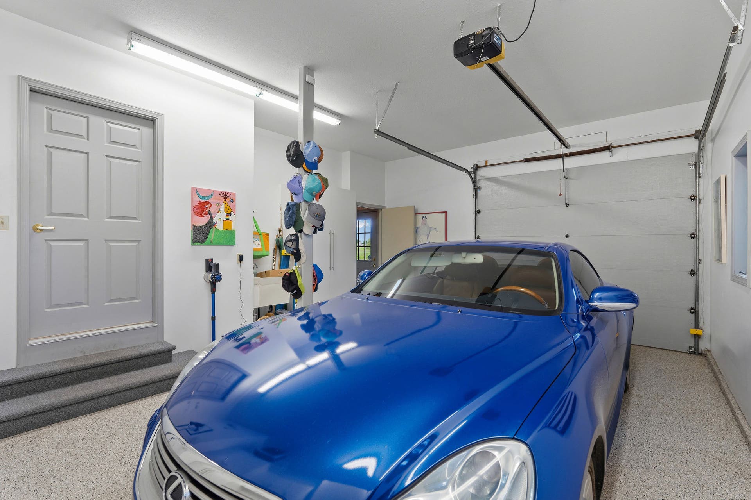
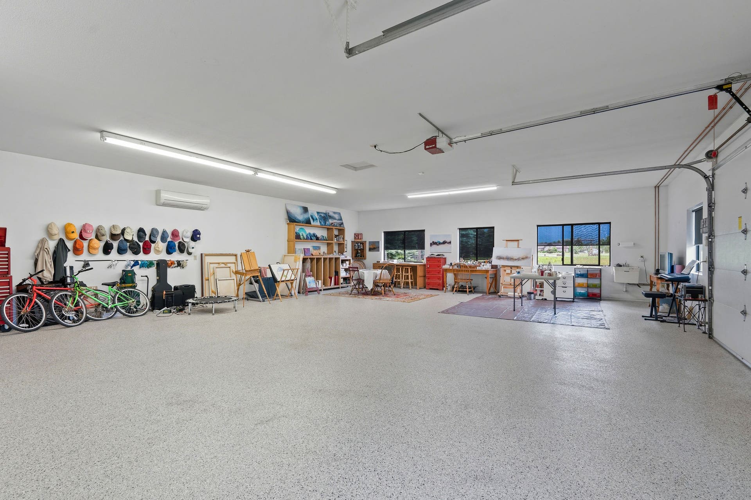
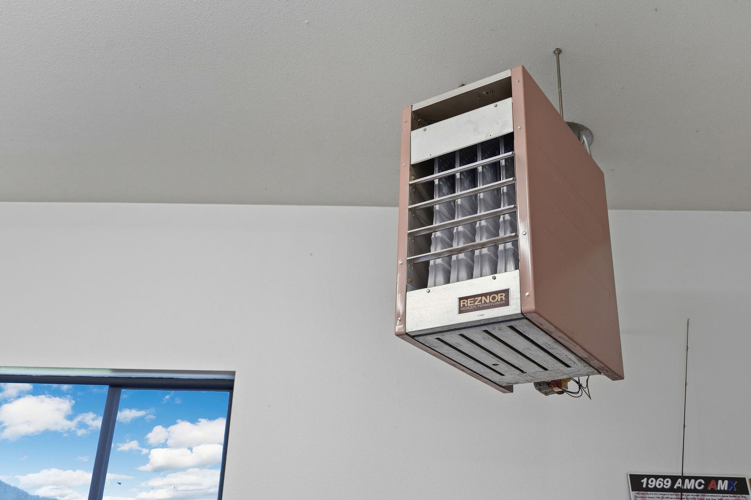
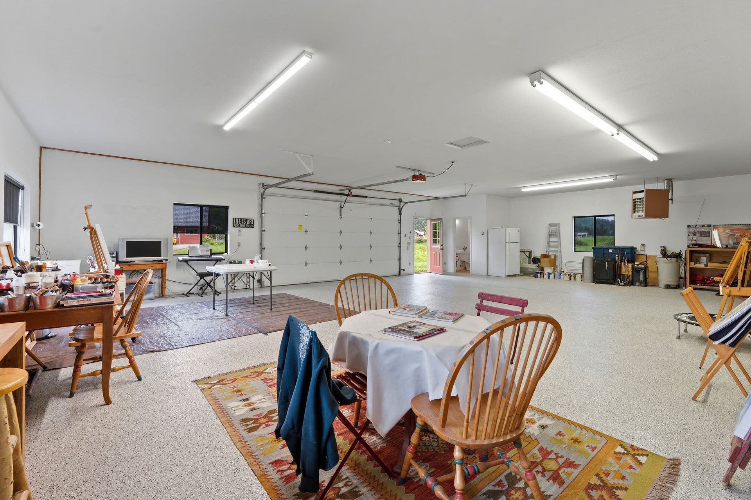
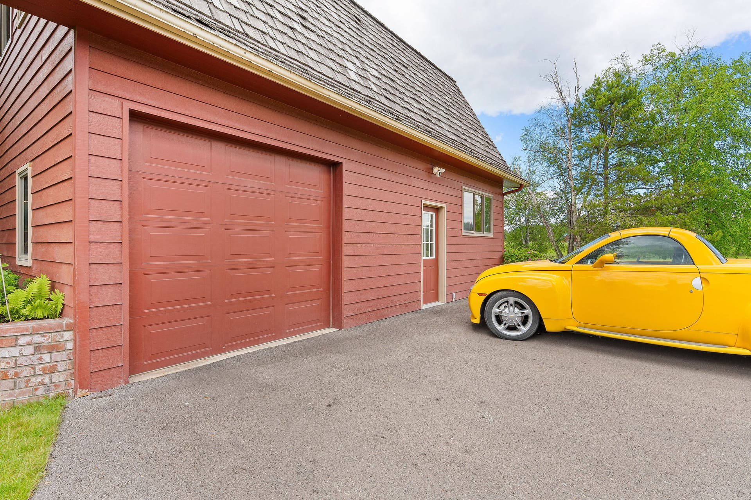
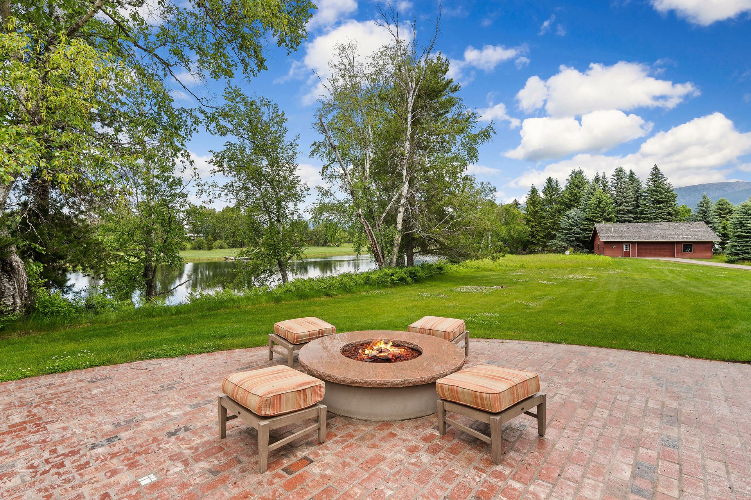
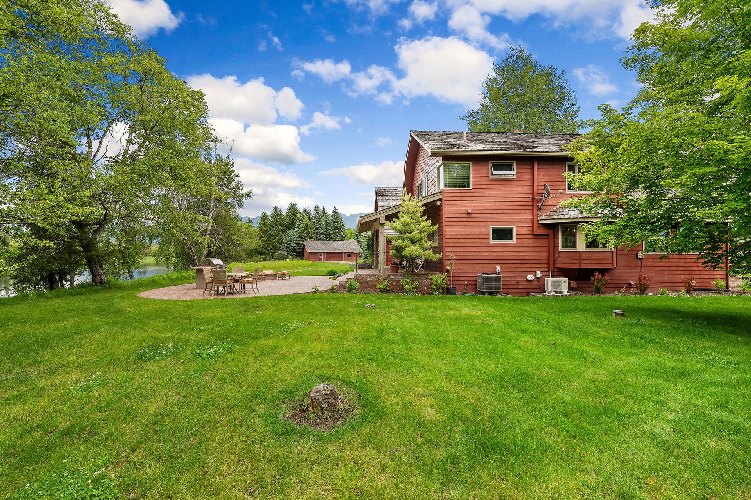
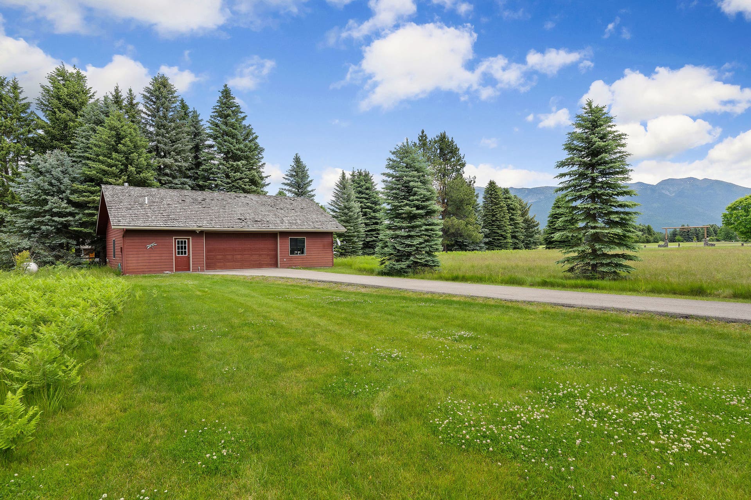
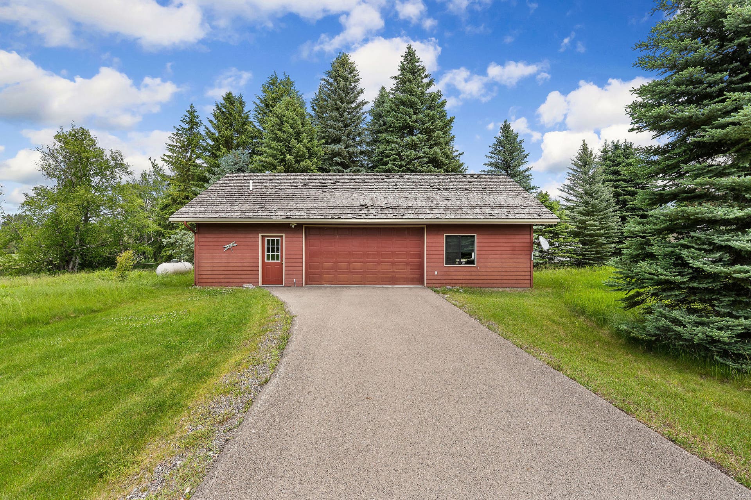
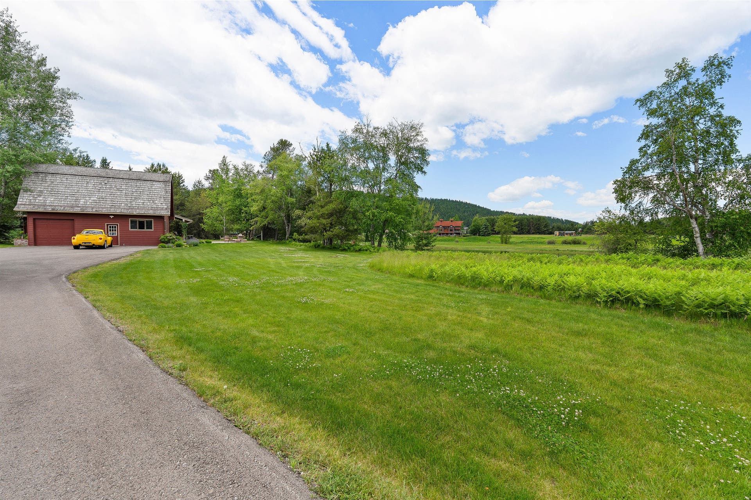
Across the yard, is a 1,400 sq ft heated shop/garage building featuring expansive windows, epoxy floors, and a bathroom. Currently used for an antique car garage and an art studio, this versatile space offers endless possibilities.
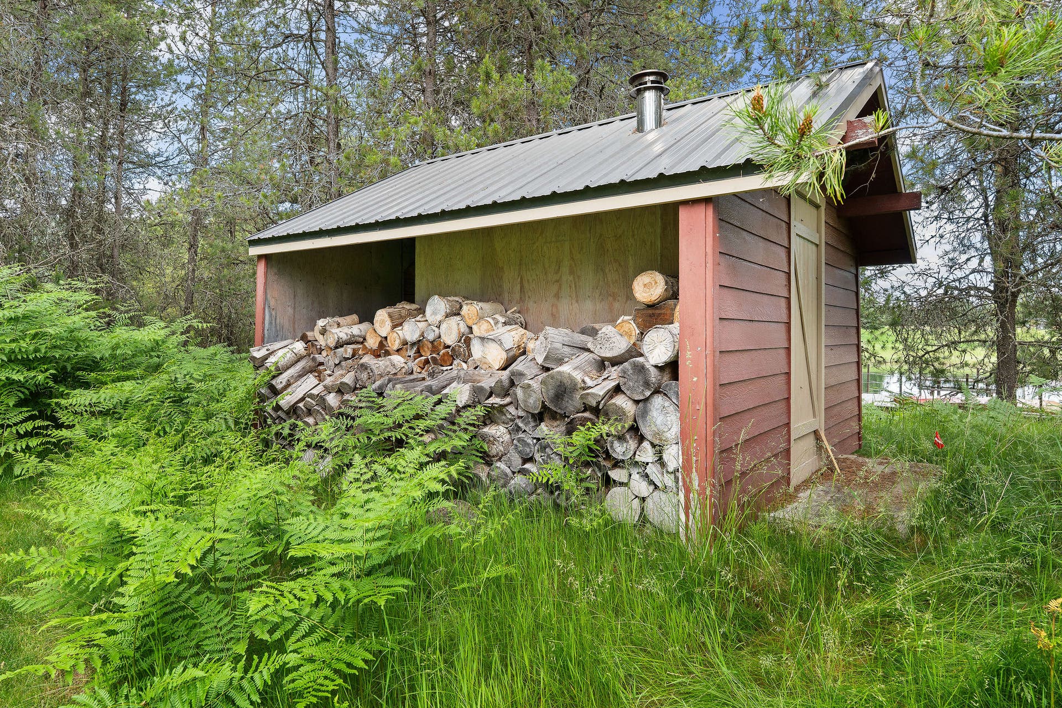
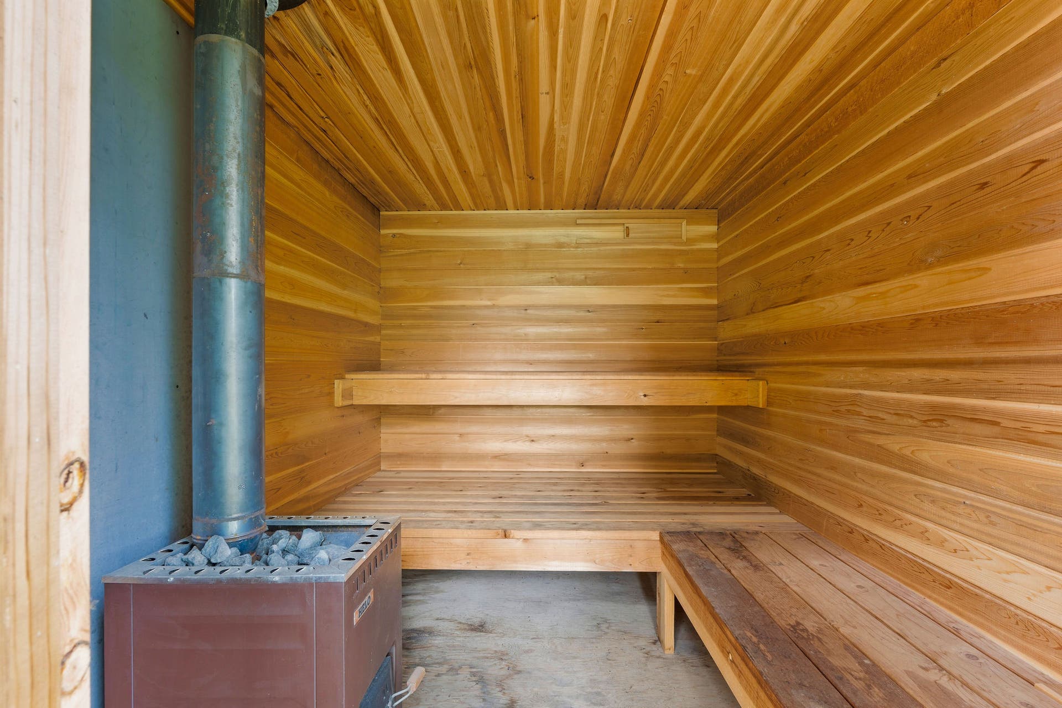
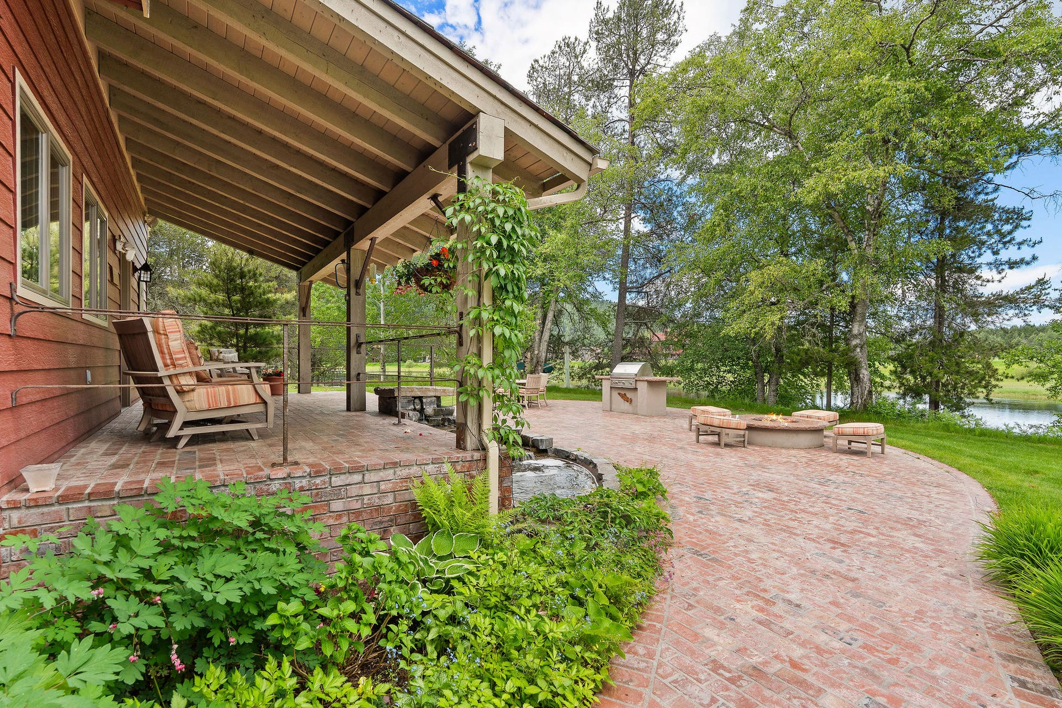
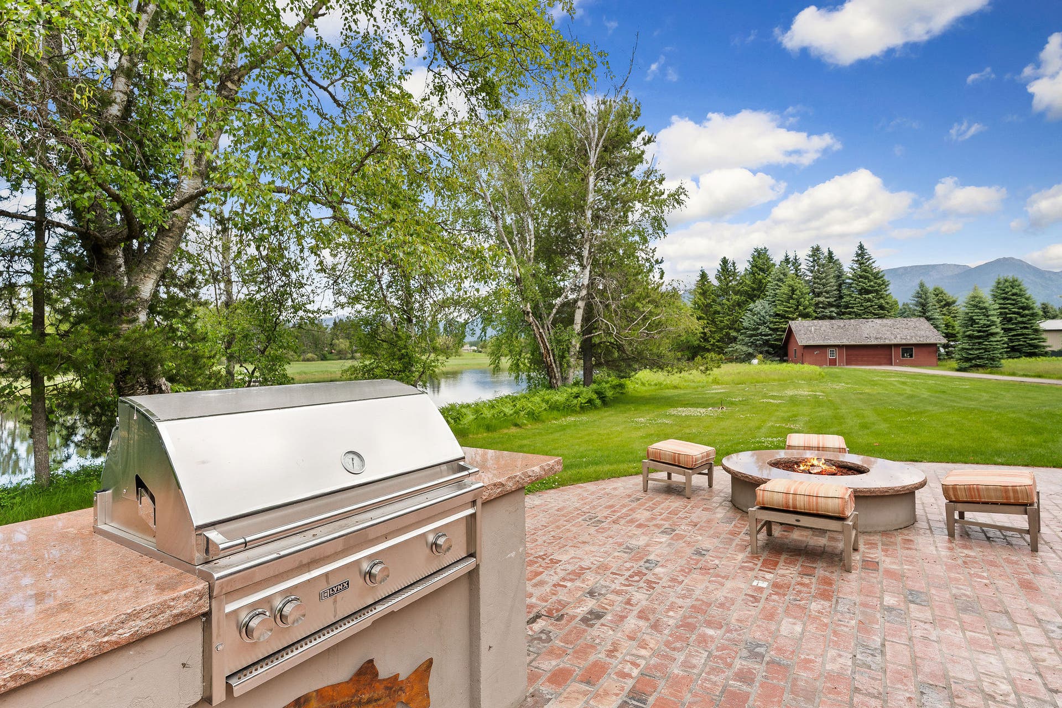
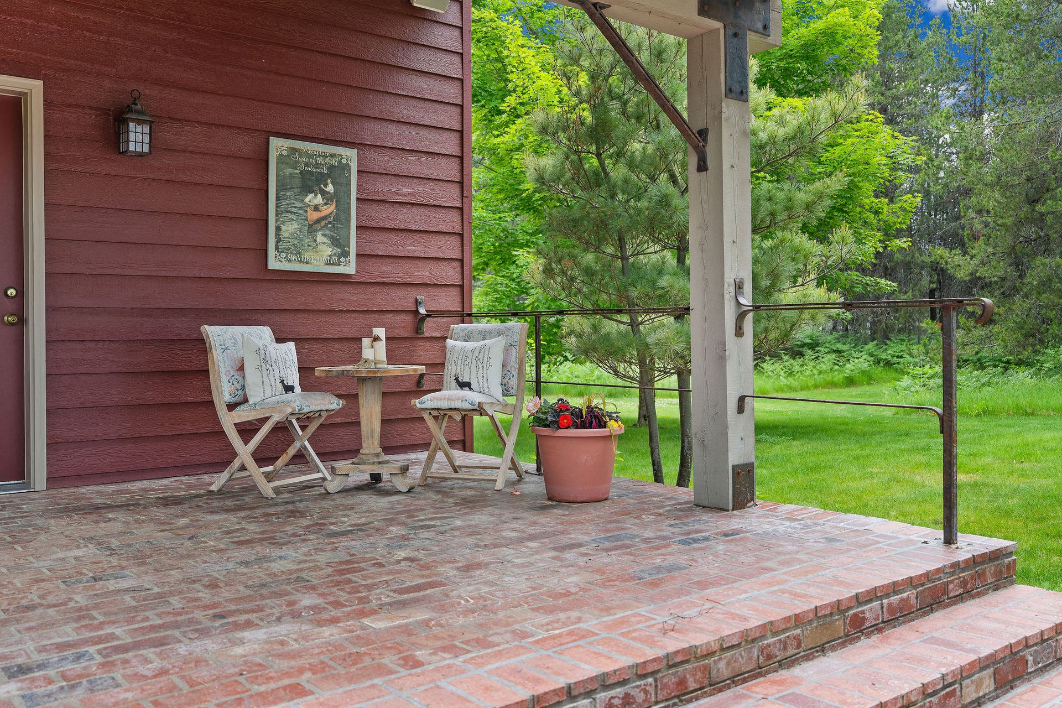
Outdoor living is equally impressive, with a thoughtfully designed back patio perfect for Montana summers. A built-in BBQ and gas firepit are directly plumbed to a 500-gallon propane tank, and a wood-fired cedar sauna adds a luxurious touch—perfect before or after a refreshing river swim.
Recreation, ...
| Listing Id: | 30073041 |
|---|---|
| List Price: | $3,200,000 |
| Property Type: | Residential |
| Property Sub Type: | SingleFamilyResidence |
| Status: | Active |
| Bedrooms Total: | 4 |
| Bathrooms Full: | 3 |
| Bathrooms Three Quarter: | 1 |
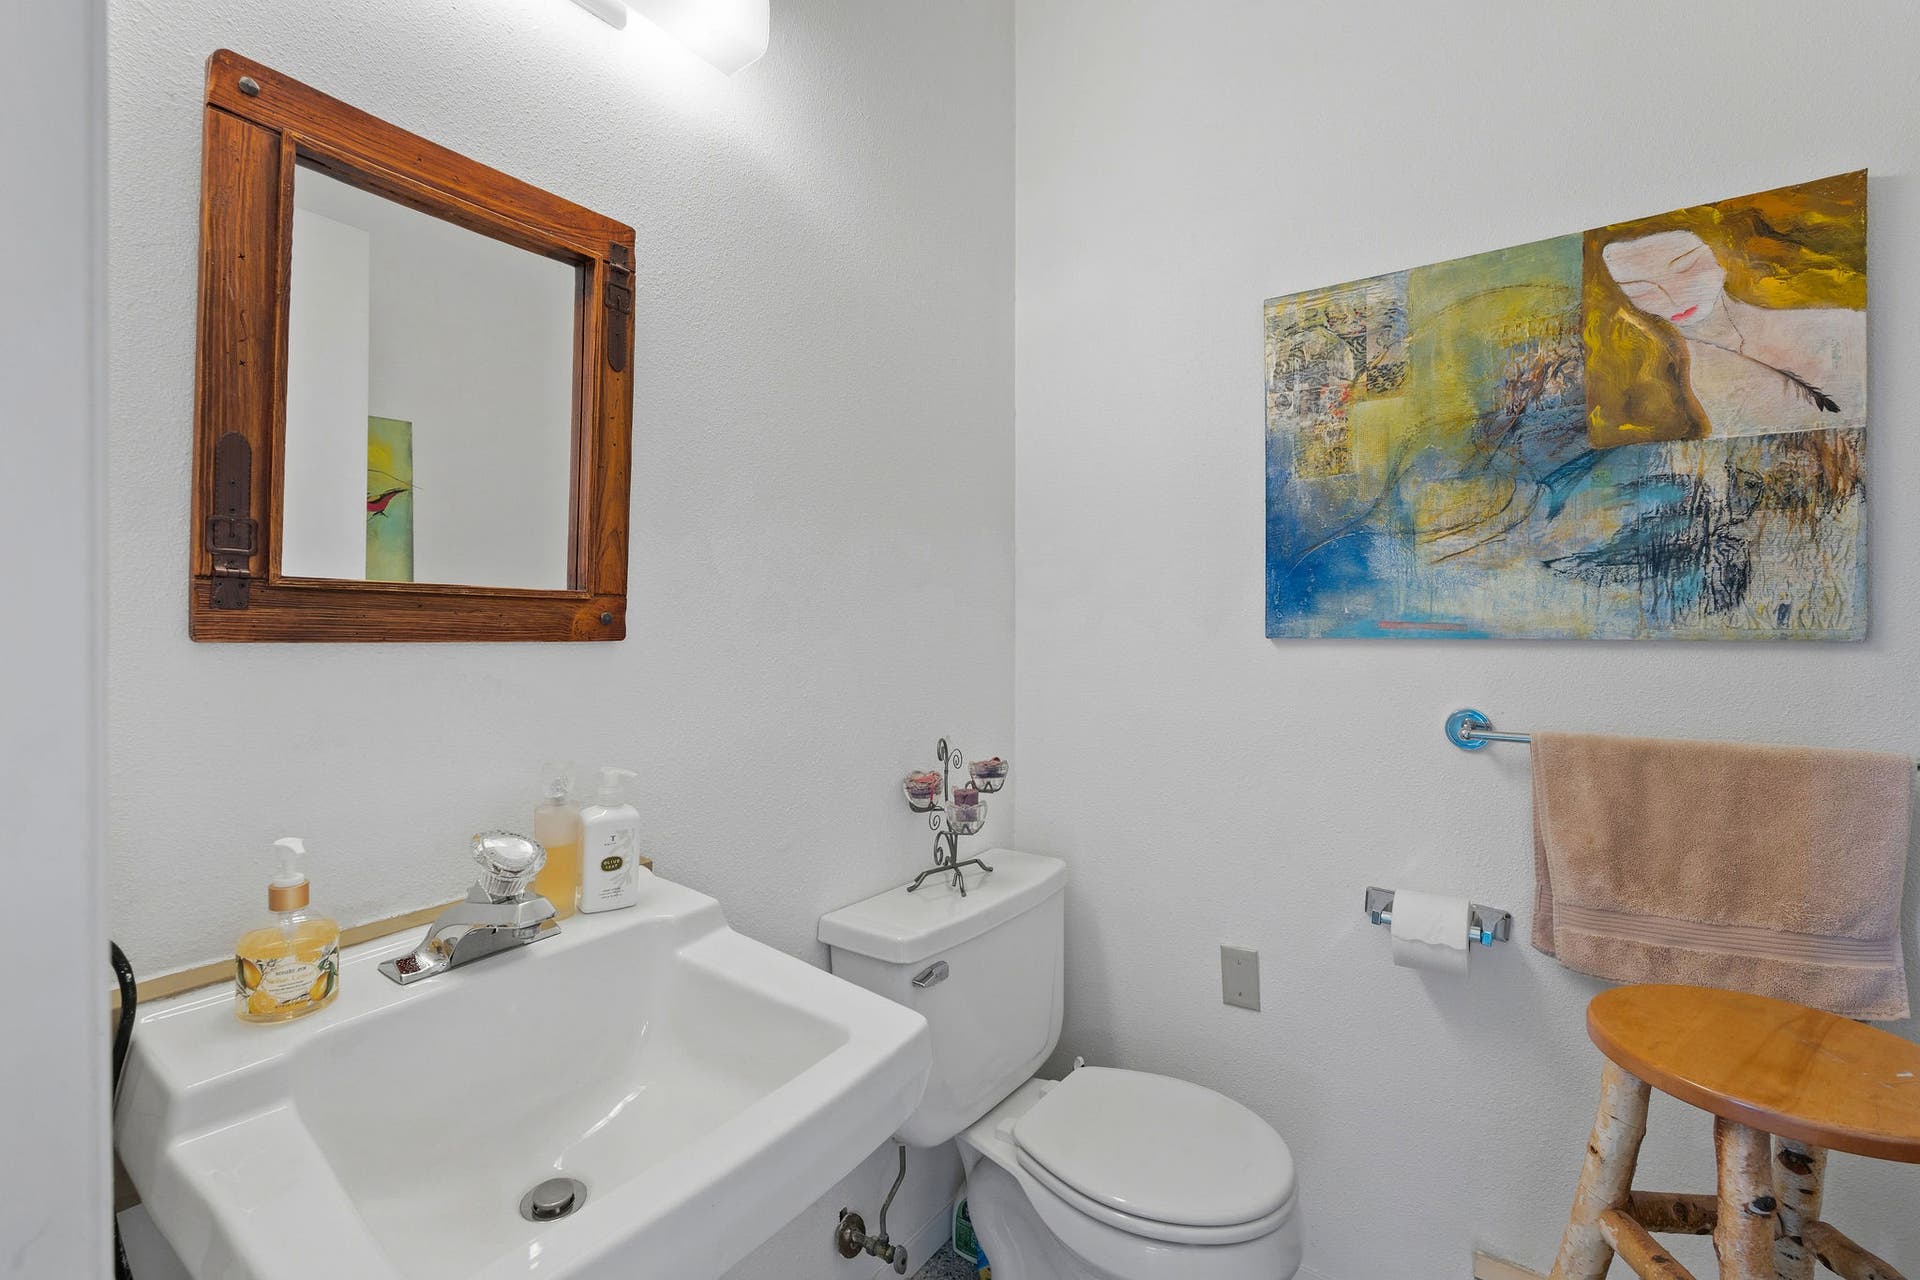
| Bathrooms Half: | 1 |
| Living Area: | 2,962 |
| Association Fee: | $325 |
| Tax Annual Amount: | $5,281 |
| Lot Size Square Feet: | 180,338.4 |
| Lot Size Acres: | 4.14 |
| Architectural Style: | Other |
| Waterfront?: | Yes |
| City: | Bigfork |
| County Or Parish: | Flathead |
| Postal Code: | 59911 |
| Year Built: | 1988 |
| Above Grade Finished Area Units: | SquareFeet |
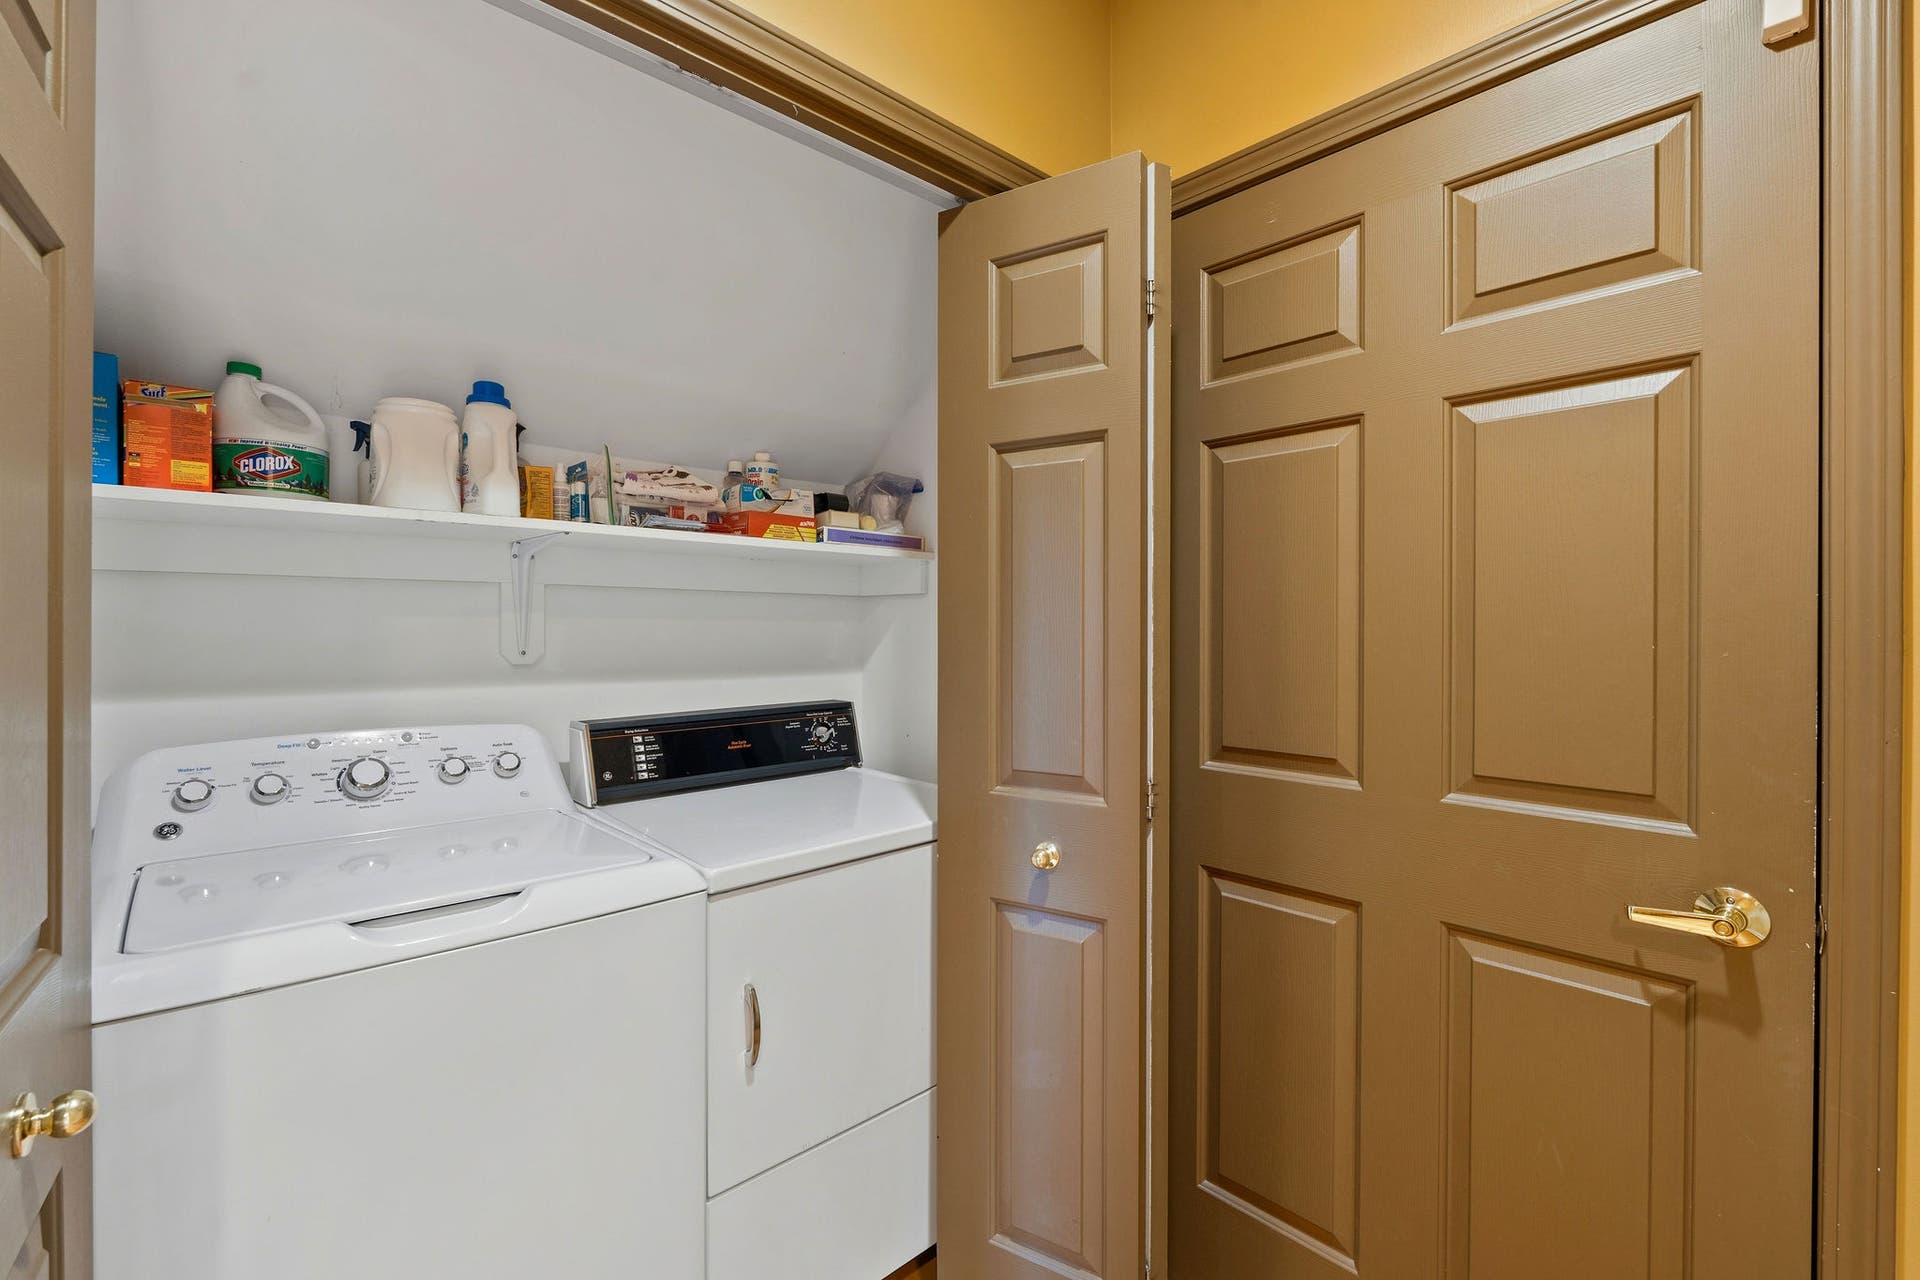
| Appliances: | Dryer, Microwave, Range, Refrigerator, Washer |
| Association Amenities: | None |
| Association Fee: | $325 |
| Association Fee Frequency: | Annually |
| Association Fee Includes: | SnowRemoval |
| Association Name: | Swan Horseshoe Homeowners |
| Association?: | Yes |
| Attached Garage?: | Yes |
| Basement: | CrawlSpace |
| Basement Yn: | Yes |
| Bathrooms Total Integer: | 5 |
| Builder Name: | Jim Fenn |
| Construction Materials: | Cedar |
| Cooling: | Ductless |
| Cooling?: | Yes |
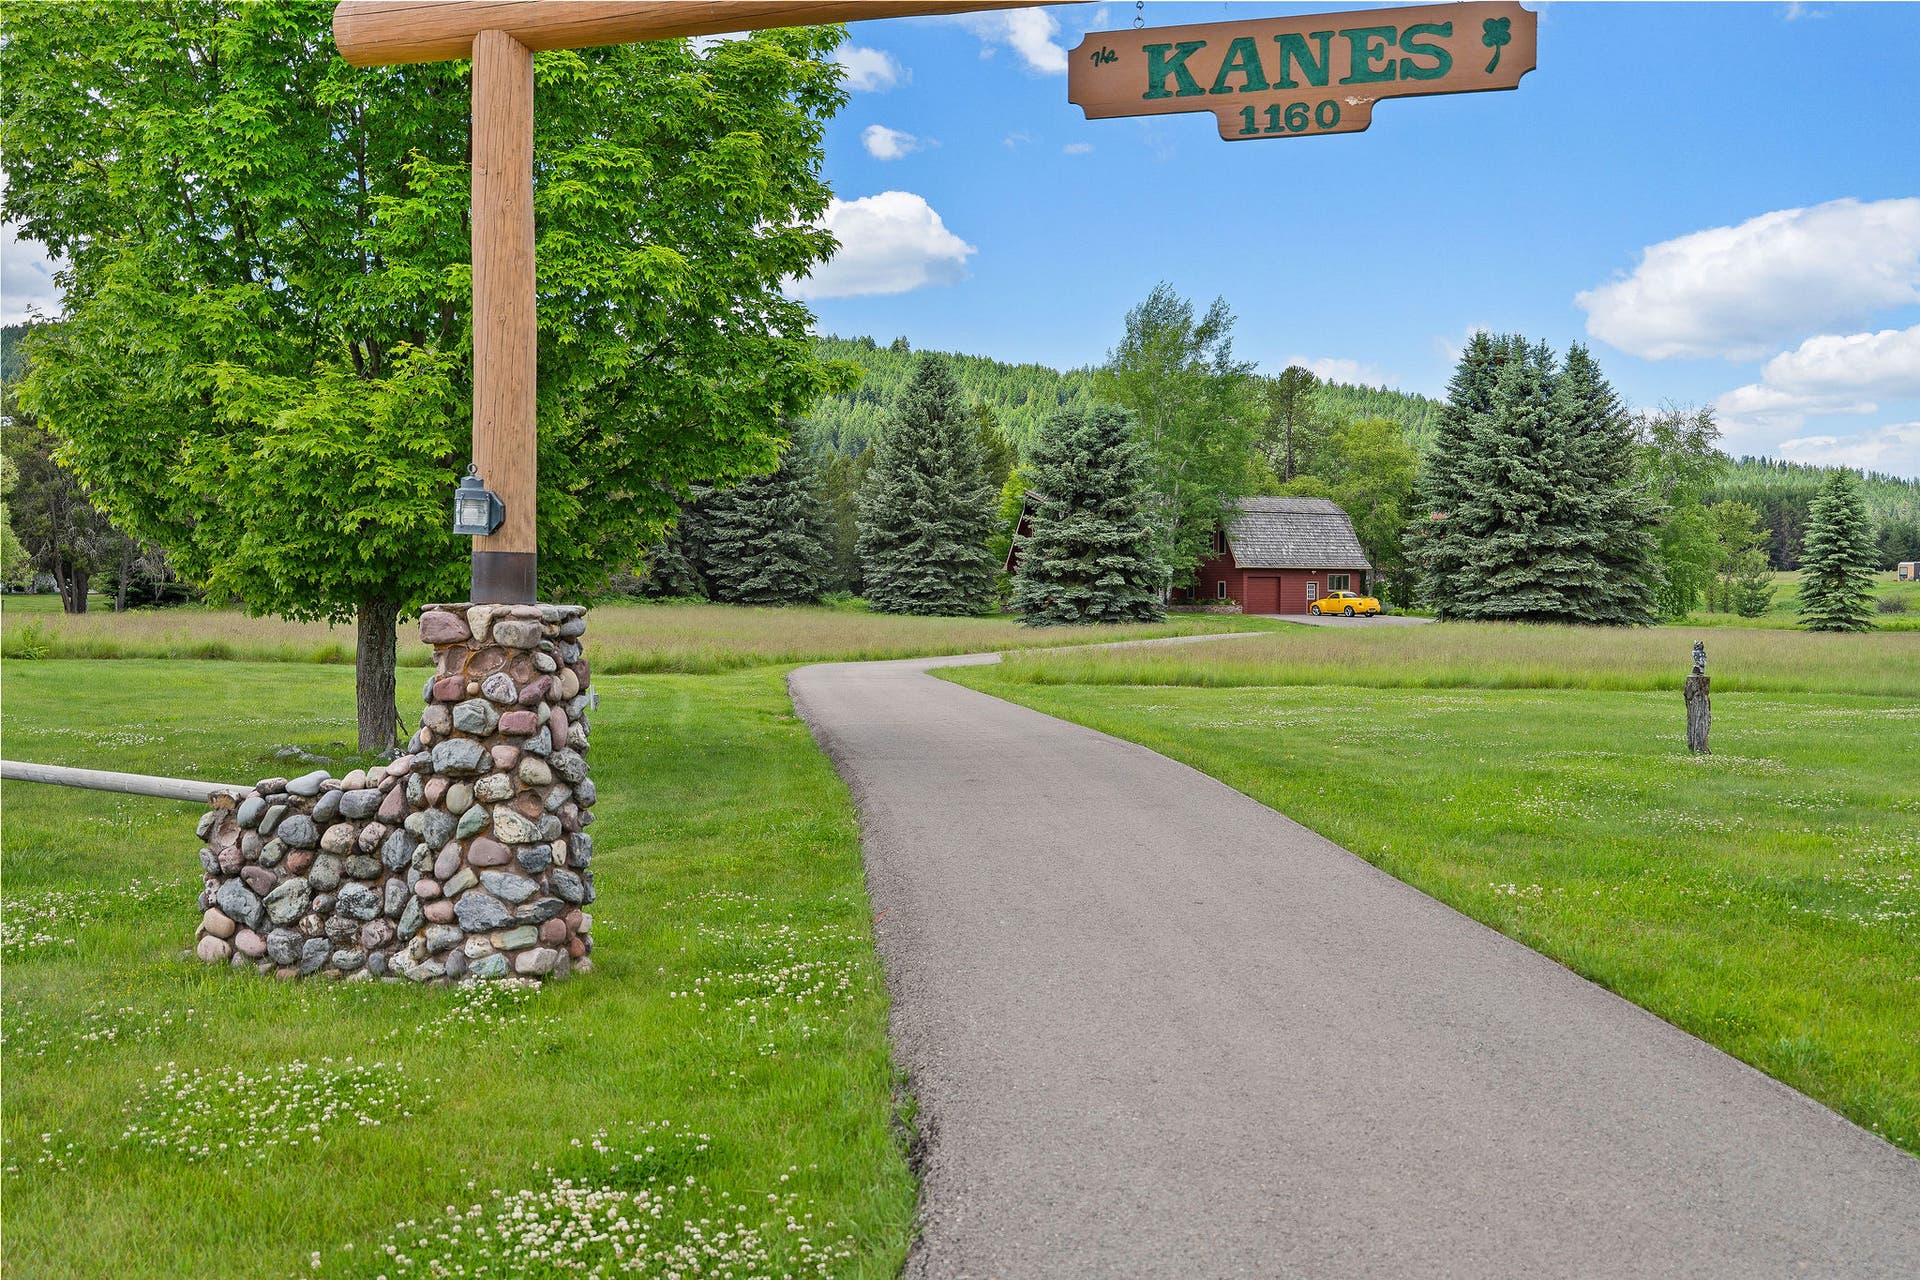
| Directions: | Take Ferndale Dr.; Left on Eastman, Left on Three Eagle Ln, Right on Swan Horseshoe. Property on the right. No sign on the property. Look for the archway marked Kane. |
| Elementary School District: | District No. 38 |
| Exterior Features: | BuiltInBarbecue, Barbecue, BoatSlip, Dock, FirePit, PropaneTankLeased |
| Fencing: | None |
| Fireplaces Total: | 2 |
| Fireplace?: | Yes |
| Foundation Details: | Slab |
| Garage Spaces: | 1.0 |
| Garage?: | Yes |
| Heating: | Electric, ForcedAir |
| Heating?: | Yes |
| High School District: | District No. 38 |
| Horse?: | Yes |
| Interior Features: | AdditionalLivingQuarters |
| Irrigation Source: | Well |
| Laundry Features: | WasherHookup |
| Levels: | Two |
| Listing Agreement: | ExclusiveRightToSell |
| Listing Contract Date: | 2026-06-23 |
| Listing Terms: | Cash, Conventional |
| Living Area Source: | Owner |
| Living Area Units: | SquareFeet |
| Lot Features: | BackYard, FrontYard, Landscaped, Meadow, SprinklersInGround, Views, Level |
| Lot Size Area: | 4.14 |
| Lot Size Source: | PublicRecords |
| Lot Size Units: | Acres |
| Middle Or Junior School District: | District No. 38 |
| Original List Price: | $3,200,000 |
| Parcel Number: | 07383628101170000 |
| Parking Features: | HeatedGarage |
| Parking Total: | 1 |
| Patio And Porch Features: | Deck, FrontPorch, Patio |
| Postal City: | BIGFORK |
| Road Frontage Type: | PrivateRoad |
| Road Surface Type: | Asphalt |
| Roof: | Wood |
| Sewer: | PrivateSewer, SepticTank |
| Special Listing Conditions: | Standard |
| State Or Province: | MT |
| Tax Year: | 2025 |
| Topography: | Level |
| Utilities: | ElectricityConnected, HighSpeedInternetAvailable, Propane, PhoneAvailable |
| View?: | Yes |
| Water Body Name: | Swan River |
| Waterfront Features: | DockAccess, NavigableWater, RiverFront, Waterfront |
| Water Source: | Well |
| Year Built Source: | Owner |
| Zoning: | Residential |
| Zoning Description: | SAG 5 |
| Property Sub Type Additional: | SingleFamilyResidence |
| Current Price: | $3,200,000.00 |
| Country Subdivision: | 30029 |
| Frontage Length Remarks: | 580 |
| Record Signature: | -15,311,390 |
| Universal Parcel Id: | urn:reso:upi:2.0:US:30029:07383628101170000 |
Listing Courtesy of: PureWest Real Estate - Bigfork
Listing Agent: Rebecca Gilliard
406-890-1223
Mortgage Calculator
The data on this website relating to real estate for sale comes in part from the IDX Program of the Montana Regional MLS.
All information is believed accurate but not guaranteed. The properties displayed may not be all of the properties available through the IDX Program. Any use of this site other than by potential buyers or sellers is strictly prohibited.
© 2026 Montana Regional MLS.
Montana Regional MLS data last updated on October 08, 2026 03:25 PM - MT.
Property Last Updated: October 08, 2026 03:25 PM - MT
