1123 2nd Street N
Shelby, MT 59474
$200,000
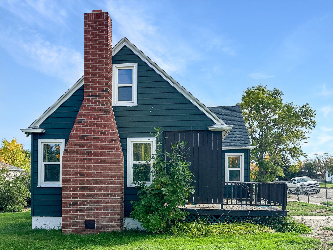
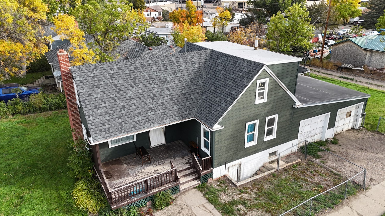
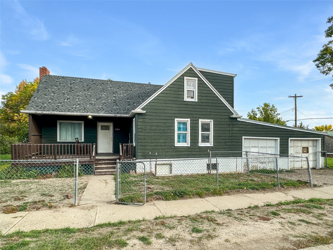
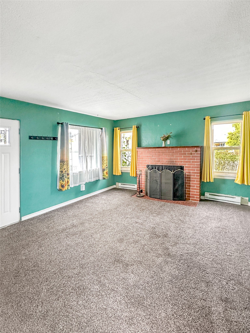
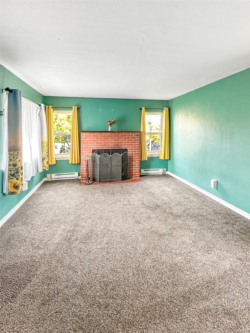
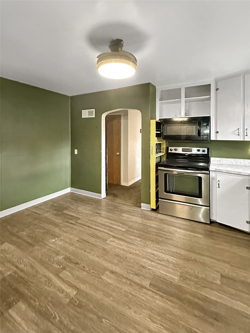
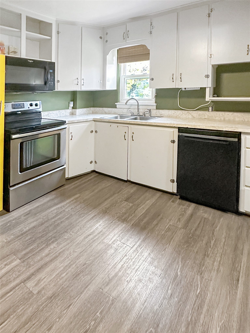
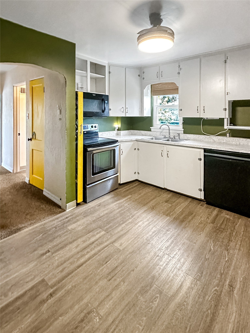
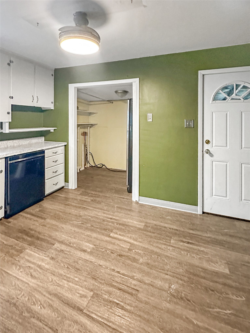
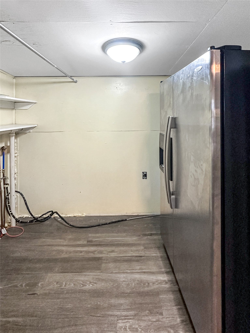
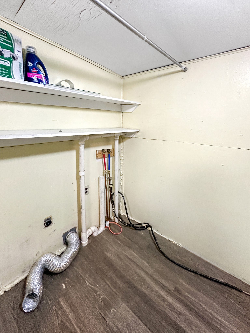
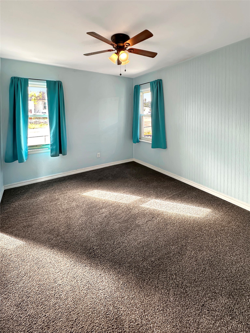
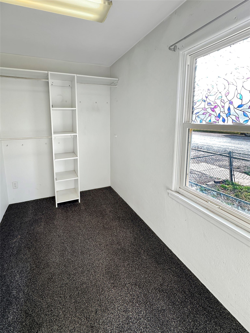
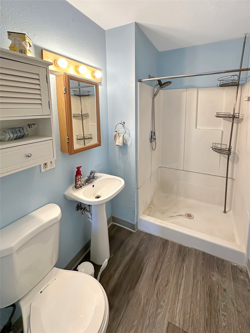
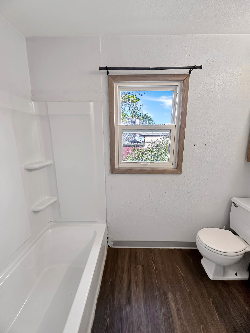
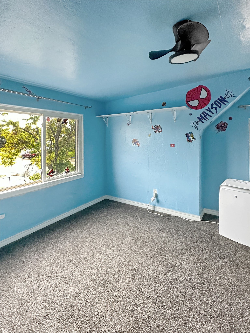
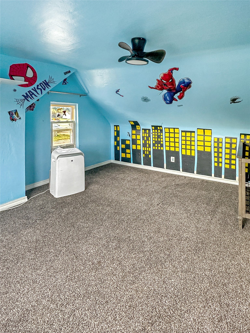
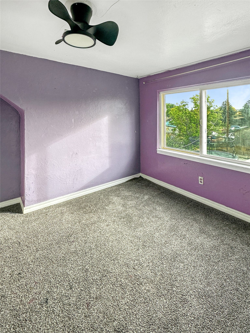
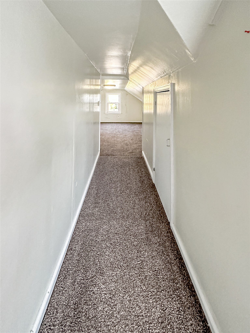
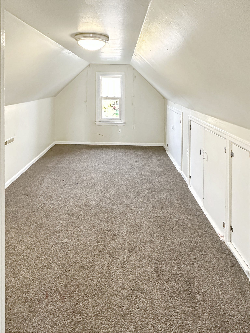
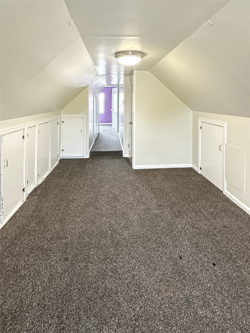
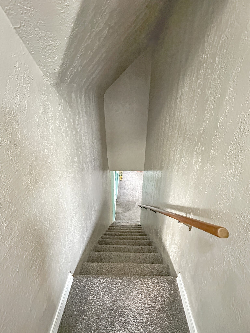
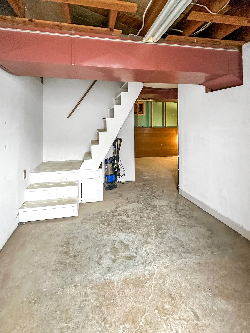
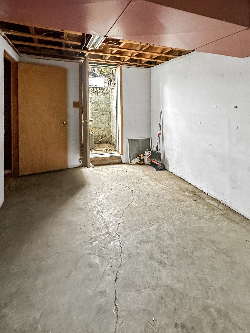
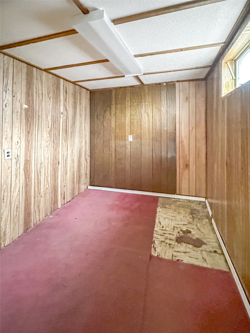
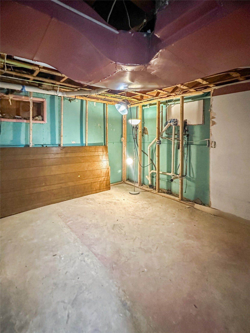
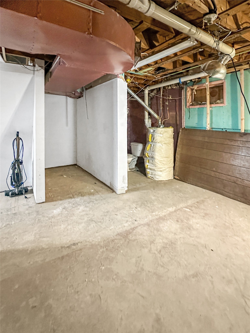
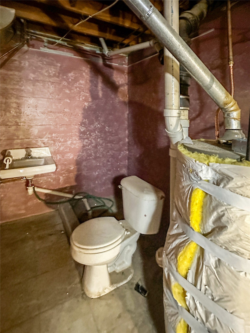
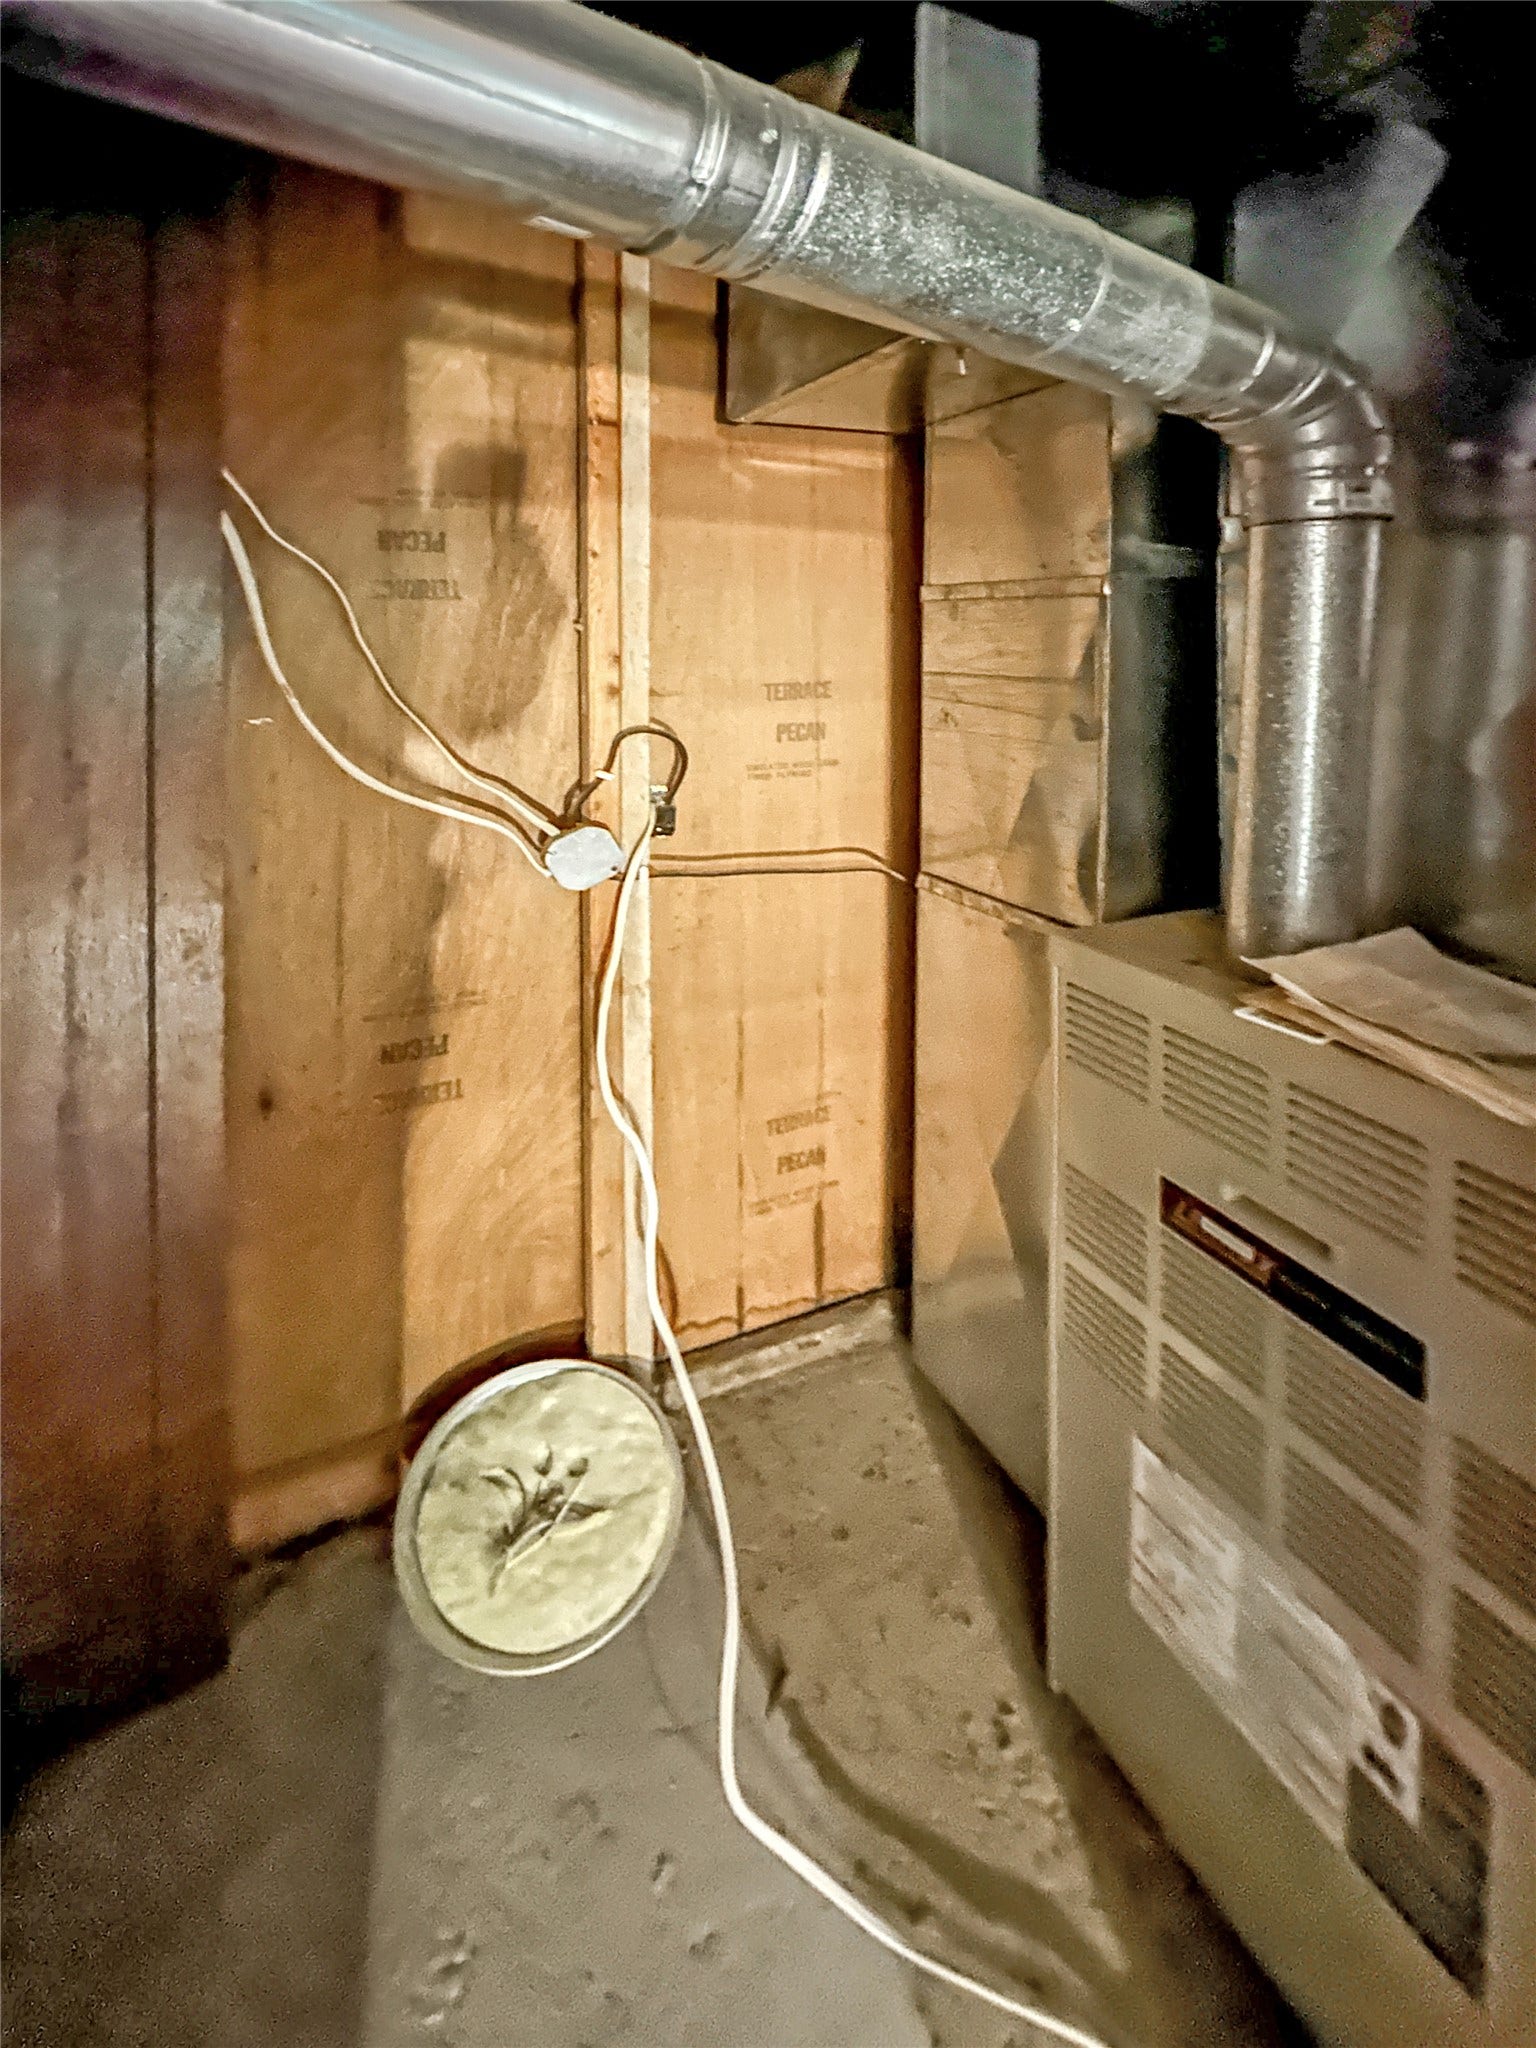
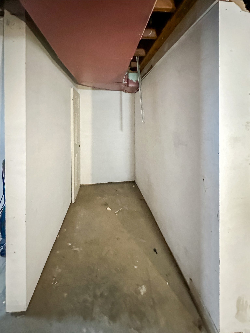
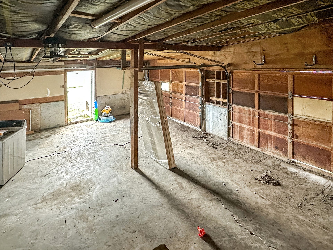
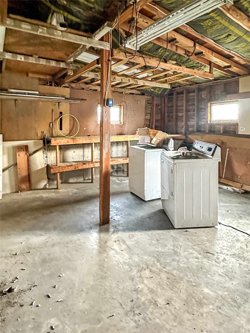
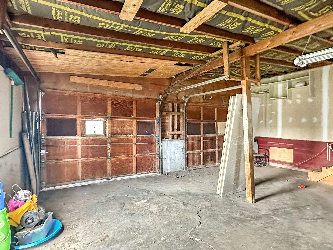
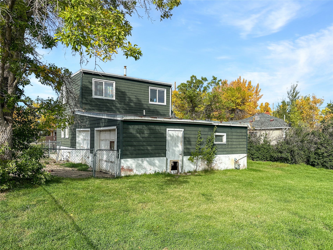
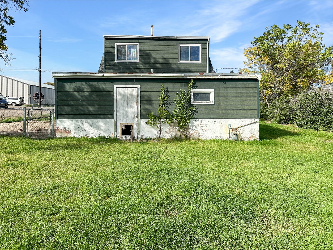
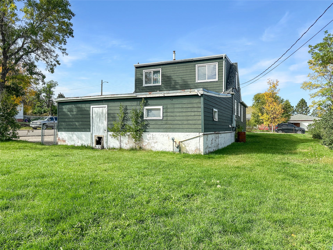
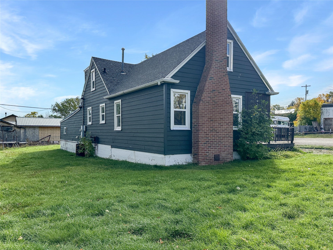
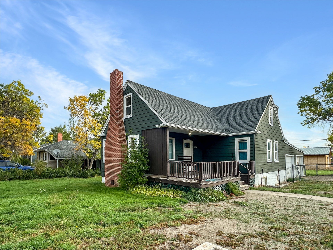
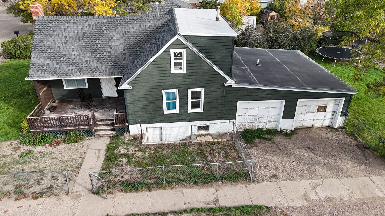
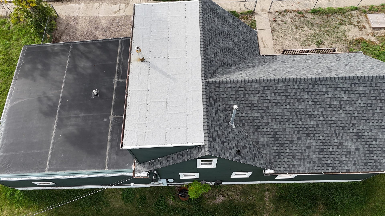
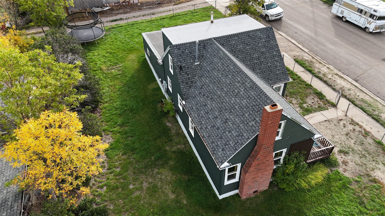
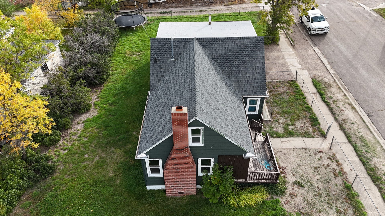
Charming home on a corner 8,400 sqft level lot. House has a charming front deck, wood fireplace, primary bedroom & laundry hook ups on the main level. Updated siding, roof & some windows and flooring. Main level has a charming living room with wood stove, eat in kitchen, laundry area/hookups and a full bath. There is also a primary bedroom with a 3/4 bath and walk in closer. Upstairs has 3 bedrooms. One bedroom you have to walk through to access the 3rd larger bedroom. Unfinished basement has a walk out door, living area, potential bedroom/office, toilet, sink, & lots of storage. There is an attached garage with potential to convert to a 2 car attached garage. Large fenced yard and off street parking.
| Listing Id: | 30079403 |
|---|---|
| List Price: | $200,000 |
| Property Type: | Residential |
| Property Sub Type: | SingleFamilyResidence |
| Status: | Active |
| Bedrooms Total: | 4 |
| Bathrooms Full: | 1 |
| Bathrooms Three Quarter: | 1 |
| Bathrooms Half: | 1 |
| Living Area: | 1,601 |
| Tax Annual Amount: | $1,292 |
| Lot Size Square Feet: | 8,407.0 |
| Lot Size Acres: | 0.193 |
| Architectural Style: | Modern |
| Waterfront?: | No |
| City: | Shelby |
| County Or Parish: | Toole |
| Postal Code: | 59474 |
| Year Built: | 1948 |
| Above Grade Finished Area Units: | SquareFeet |
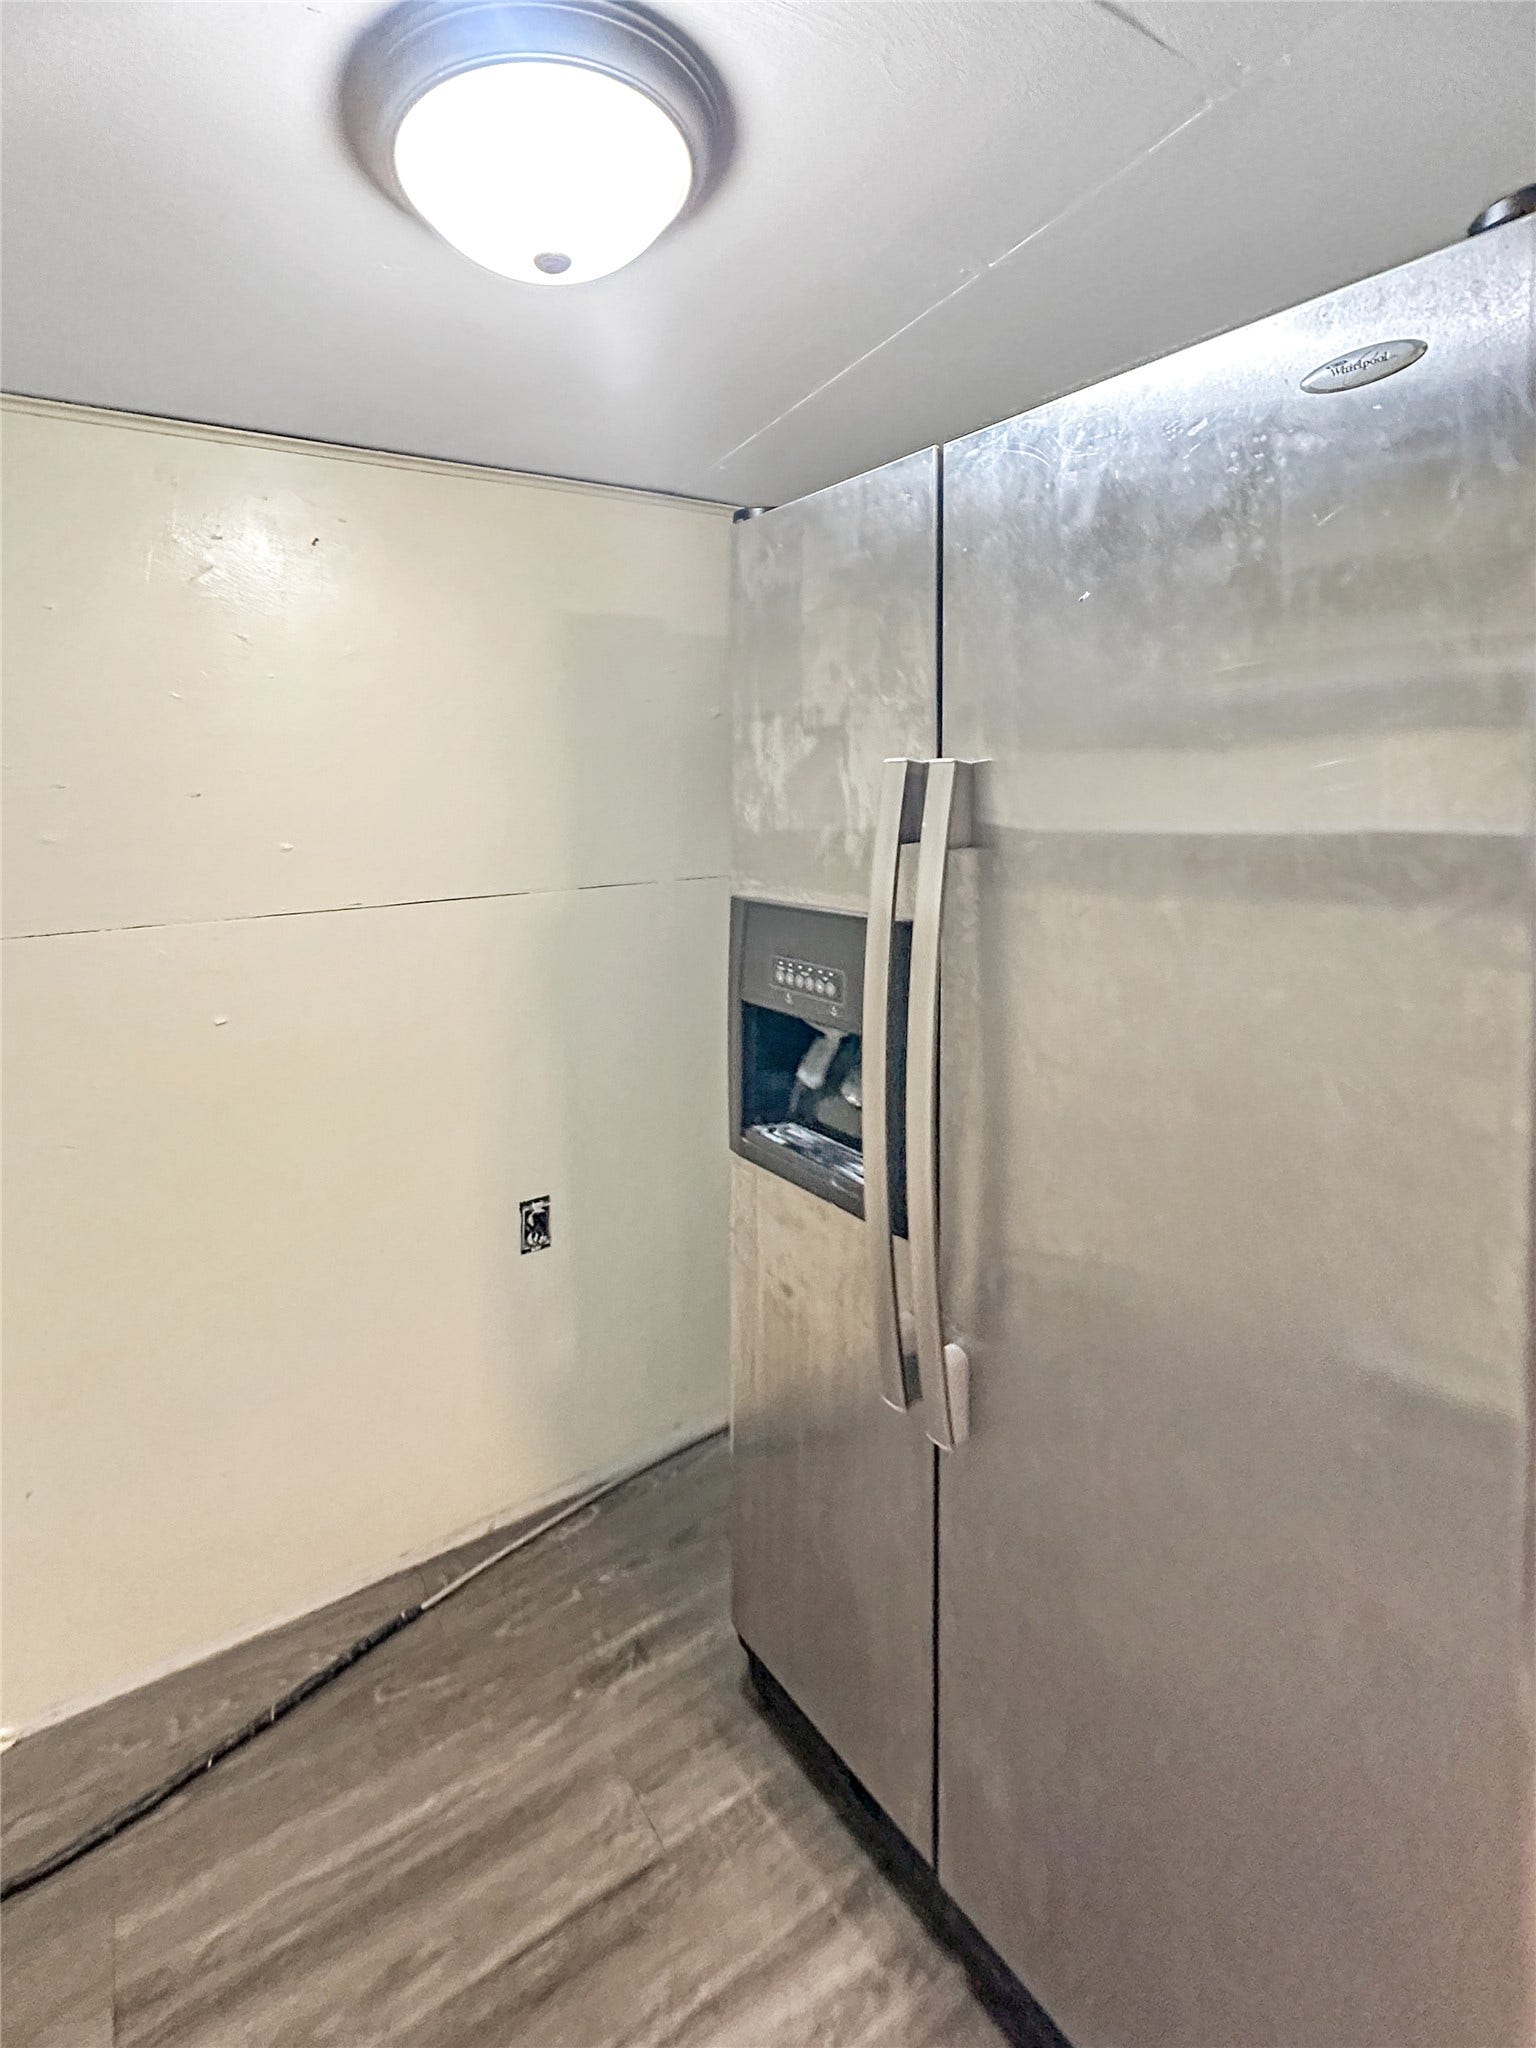
| Appliances: | Dryer, Dishwasher, Microwave, Range, Refrigerator, Washer |
| Attached Garage?: | Yes |
| Basement: | WalkOutAccess |
| Basement Yn: | Yes |
| Bathrooms Total Integer: | 3 |
| Below Grade Finished Area: | 520.0 |
| Building Area Total: | 1601.0 |
| Building Area Units: | SquareFeet |
| Construction Materials: | Masonite, WoodFrame |
| Directions: | Turn right onto 12th Ave N off of US-2 E, Turn left to stay on 12th Ave N, Turn left onto 2nd St N, Located on the corner |
| Elementary School District: | District No. 14 |
| Foundation Details: | Poured |
| Garage Spaces: | 1.0 |
| Garage?: | Yes |
| Heating: | ForcedAir, Gas |
| Heating?: | Yes |
| High School District: | District No. 14 |
| Interior Features: | Fireplace, MainLevelPrimary |
| Laundry Features: | WasherHookup |
| Levels: | Two |
| Listing Agreement: | ExclusiveRightToSell |
| Listing Contract Date: | 2026-10-06 |
| Listing Terms: | Cash, Conventional |
| Living Area Source: | PublicRecords |
| Living Area Units: | SquareFeet |
| Lot Features: | Level |
| Lot Size Area: | 8407.0 |
| Lot Size Source: | PublicRecords |
| Lot Size Units: | SquareFeet |
| Middle Or Junior School District: | District No. 14 |
| Original List Price: | $200,000 |
| Parcel Number: | 21442421402080000 |
| Parking Total: | 1 |
| Possession: | CloseOfEscrow |
| Postal City: | SHELBY |
| Property Condition: | UpdatedRemodeled |
| Road Frontage Type: | Alley, CityStreet |
| Road Surface Type: | Asphalt |
| Roof: | Asphalt, RolledHotMop |
| Sewer: | PublicSewer |
| Sign On Property?: | Yes |
| Special Listing Conditions: | Standard |
| State Or Province: | MT |
| Tax Year: | 2025 |
| Utilities: | ElectricityConnected, NaturalGasAvailable, HighSpeedInternetAvailable |
| Water Source: | Public |
| Year Built Source: | PublicRecords |
| Zoning Description: | 1 |
| Property Sub Type Additional: | SingleFamilyResidence |
| Current Price: | $200,000.00 |
| Country Subdivision: | 30101 |
| Record Signature: | 1,082,114,822 |
| Universal Parcel Id: | urn:reso:upi:2.0:US:30101:21442421402080000 |
Listing Courtesy of: Montana Living Realty LLC
Listing Agent: Jessica Hedges
406-845-3156
Mortgage Calculator
The data on this website relating to real estate for sale comes in part from the IDX Program of the Montana Regional MLS.
All information is believed accurate but not guaranteed. The properties displayed may not be all of the properties available through the IDX Program. Any use of this site other than by potential buyers or sellers is strictly prohibited.
© 2026 Montana Regional MLS.
Montana Regional MLS data last updated on October 08, 2026 03:25 PM - MT.
Property Last Updated: October 08, 2026 03:25 PM - MT
